923 Hill Street, Athens, GA 30606
- $1,295,000
- 5
- BD
- 4
- BA
- 3,058
- SqFt








- Sold Price
- $1,295,000
- List Price
- $1,325,000
- Status
- CLOSED
- Days on Market
- 6
- Closing Date
- May 15, 2026
- MLS#
- 10689948
- Subtype
- Residential
- Style
- Traditional
- Year Built
- 2016
- Bedrooms
- 5
- Bathrooms
- 4
- Full Baths
- 3
- Half Baths
- 1
- Living Area
- 3,058
- Lot Size
- 9,147
- Acres
- 0.21
- Subdivision
- Cobbham
Property Description
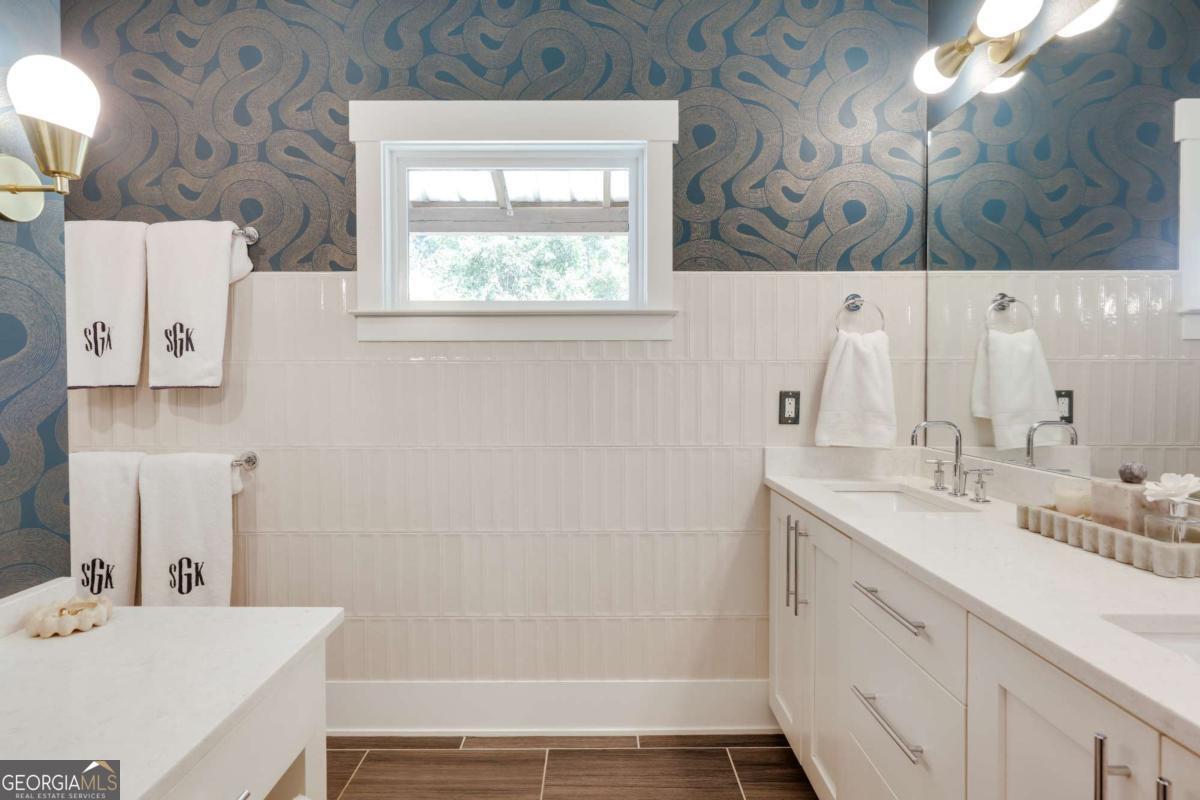
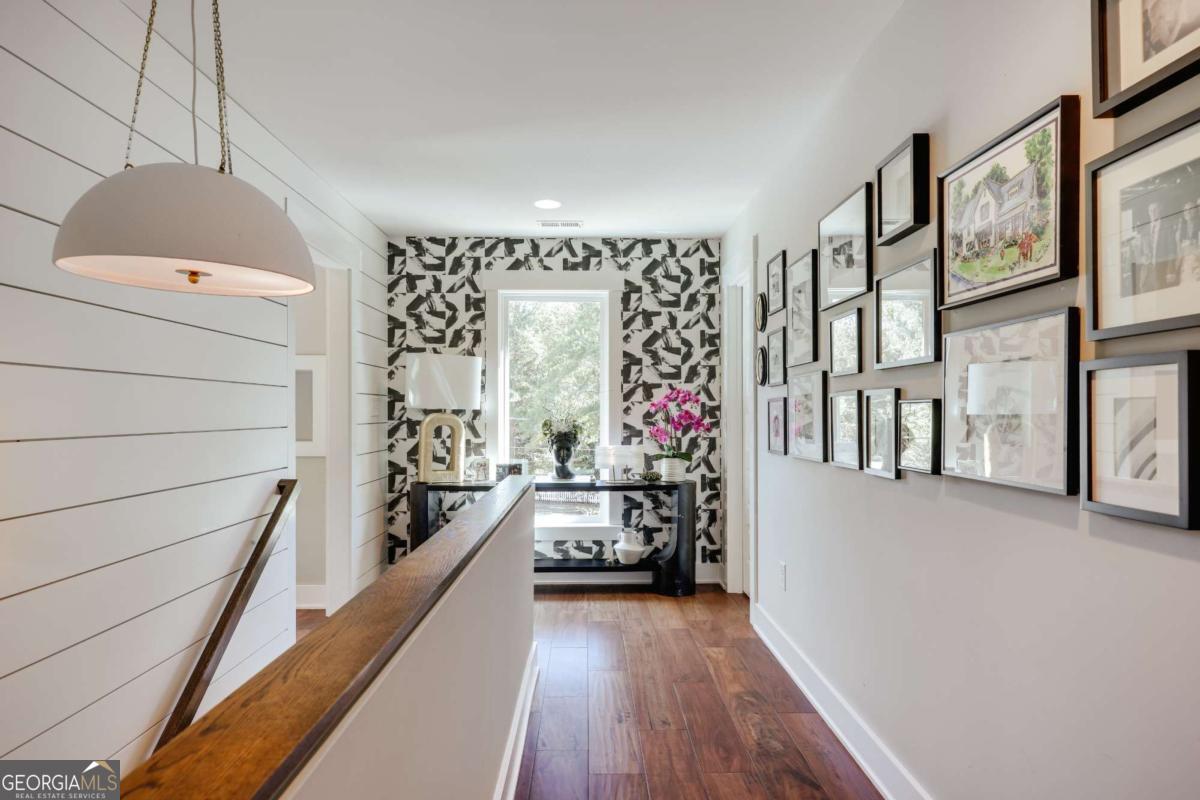
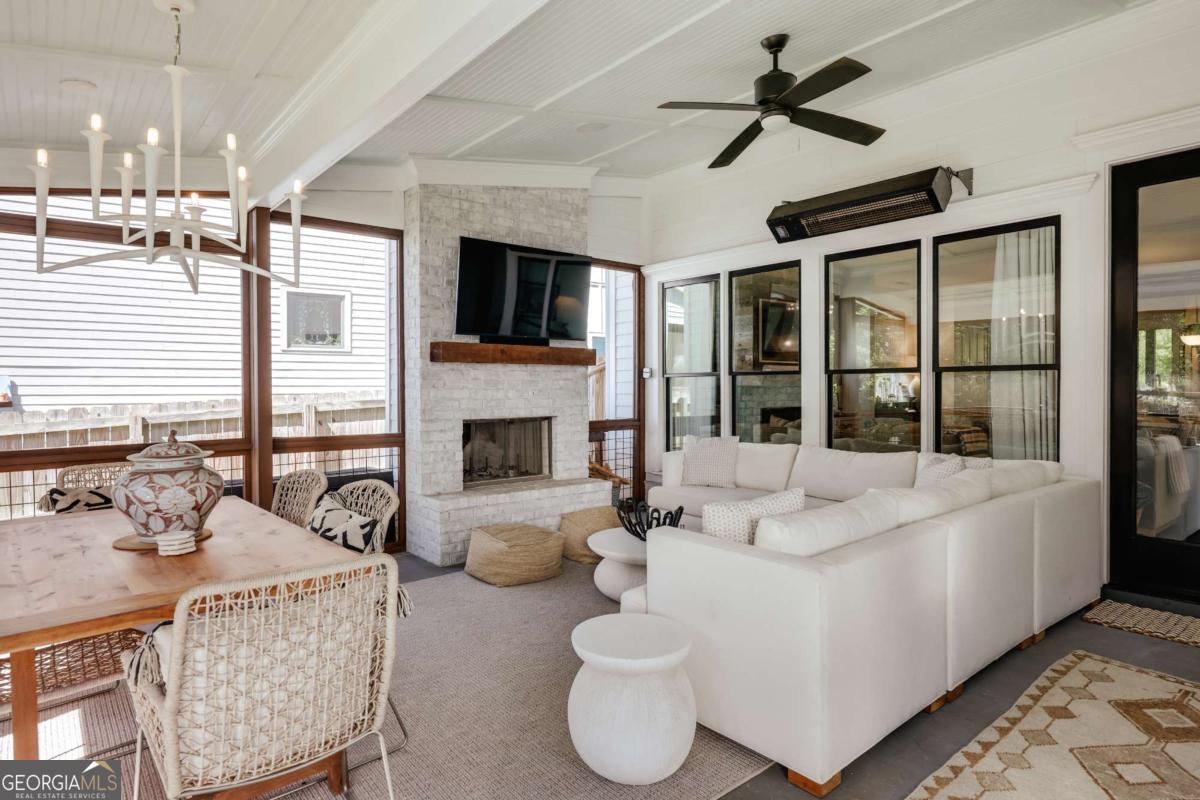
Located in Athens' Cobbham Historic District near Piedmont Athens Regional and Normaltown dining, this 2016-built home offers modern construction, open living spaces, and a private fenced backyard. The layout combines high ceilings, hardwood floors, and abundant storage with a functional floor plan designed for everyday living and entertaining. The kitchen overlooks the family room and features a large center island, custom cabinetry, upgraded lighting, stainless appliances, and ample workspace. Just off the kitchen, a dedicated office with large front-facing windows provides natural light and views of the front yard. The screened porch serves as an extension of the living space and includes a fireplace, ceiling fans, built-in heaters, and room for dining and seating. The primary suite is located on the main level and includes a walk-in closet and spacious bath with double vanities and a large shower. Upstairs, a guest suite features a private bath, while two additional bedrooms share a Jack-and-Jill bath. An additional bedroom or flex space with Murphy bed provides versatility for guests, office, or exercise. The fenced backyard offers privacy and usable green space. A two-car garage includes finished spa space with tiled walls, sauna, and cold plunge. Convenient access to downtown Athens, UGA, Piedmont Hospital, and neighborhood restaurants.
Additional Information
- Interior Features
- Double Vanity, High Ceilings, Master On Main Level, Other, Sauna, Separate Shower, Soaking Tub, Split Foyer, Tile Bath, Entrance Foyer, Vaulted Ceiling(s), Wet Bar
- Property Description
- Traditional
- Flooring
- Carpet, Hardwood
- Appliances
- Dishwasher, Disposal, Refrigerator
- Heating
- Central
- Air Conditioning
- Electric, Heat Pump
- Stories
- 2 Stories
- Levels
- Two
- Parking
- Garage, Off Street
- Elementary School
- Burks
- High School
- Clarke Central
- View
- Seasonal View
Mortgage Calculator
Listing courtesy of Dwell Real Estate. Selling Office: .
 © 2026 Georgia MLS. All rights reserved. Information Deemed Reliable But Not Guaranteed.