82 Buckeye Lane, Clayton, GA 30525
- $699,900
- 3
- BD
- 3
- BA
- 1,536
- SqFt






- List Price
- $699,900
- Status
- ACTIVE
- Days on Market
- 9
- MLS#
- 10839391
- Subtype
- Residential
- Style
- Rustic
- Year Built
- 1987
- Bedrooms
- 3
- Bathrooms
- 3
- Full Baths
- 2
- Half Baths
- 1
- Living Area
- 1,536
- Lot Size
- 28,314
- Acres
- 0.65
- Subdivision
- Lake Burton
Property Description
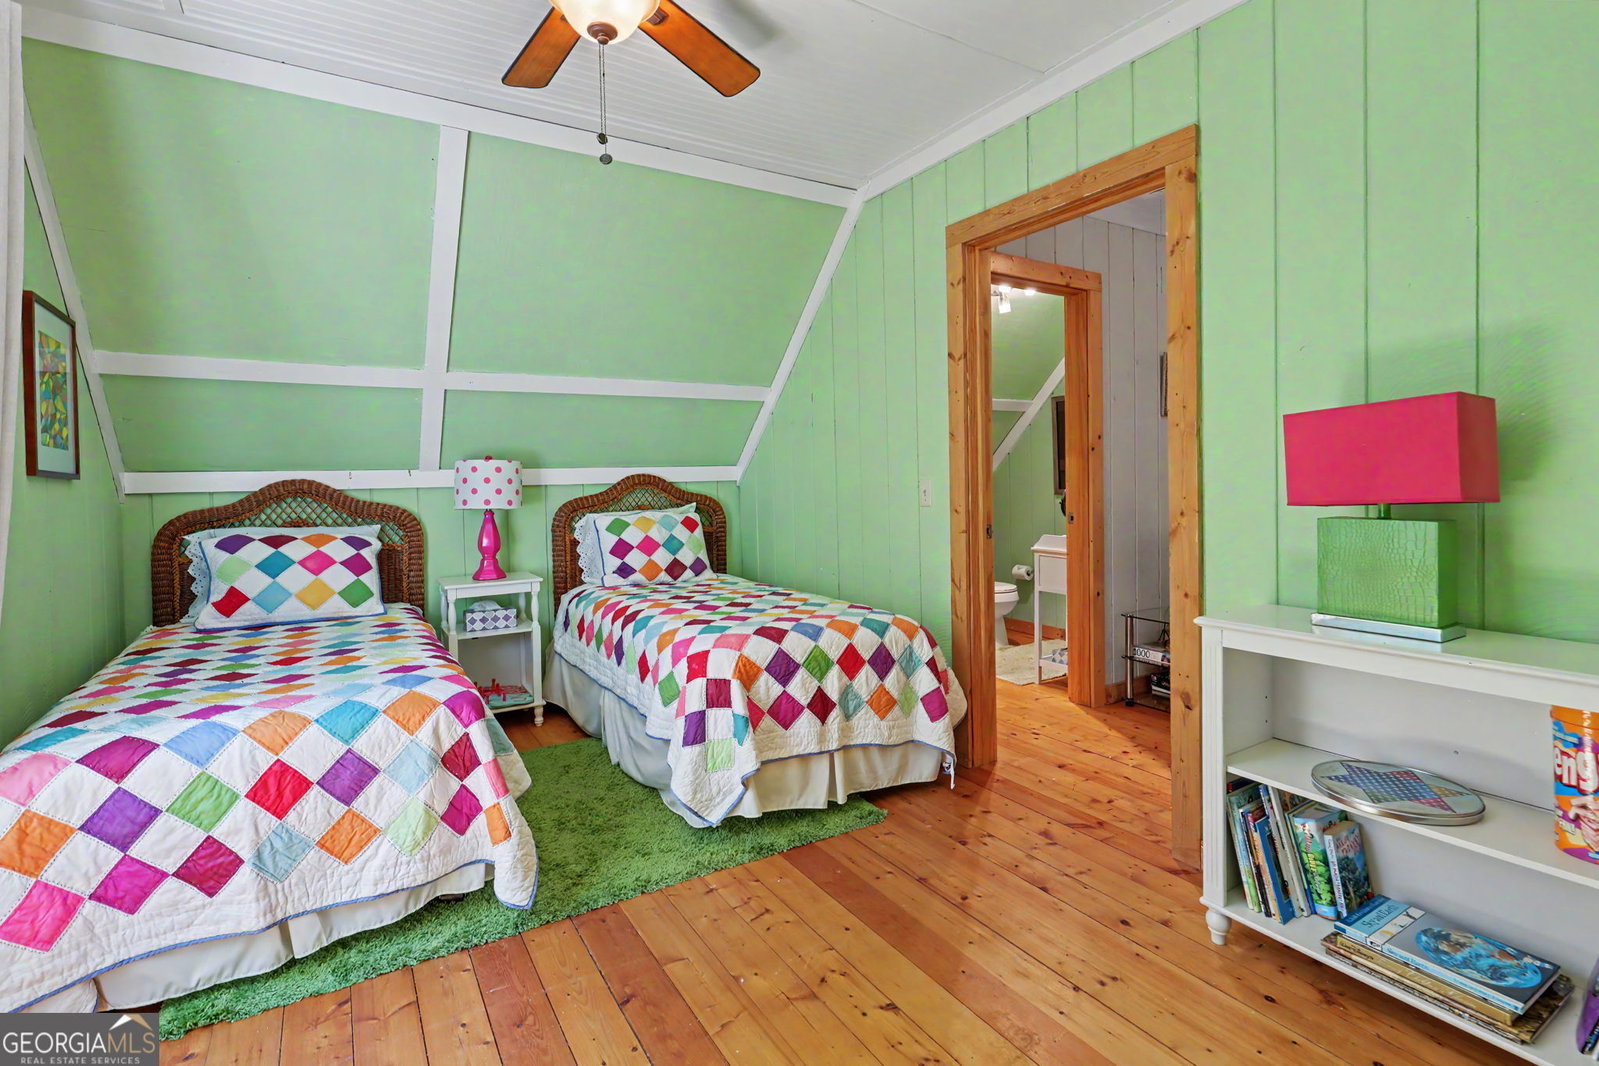
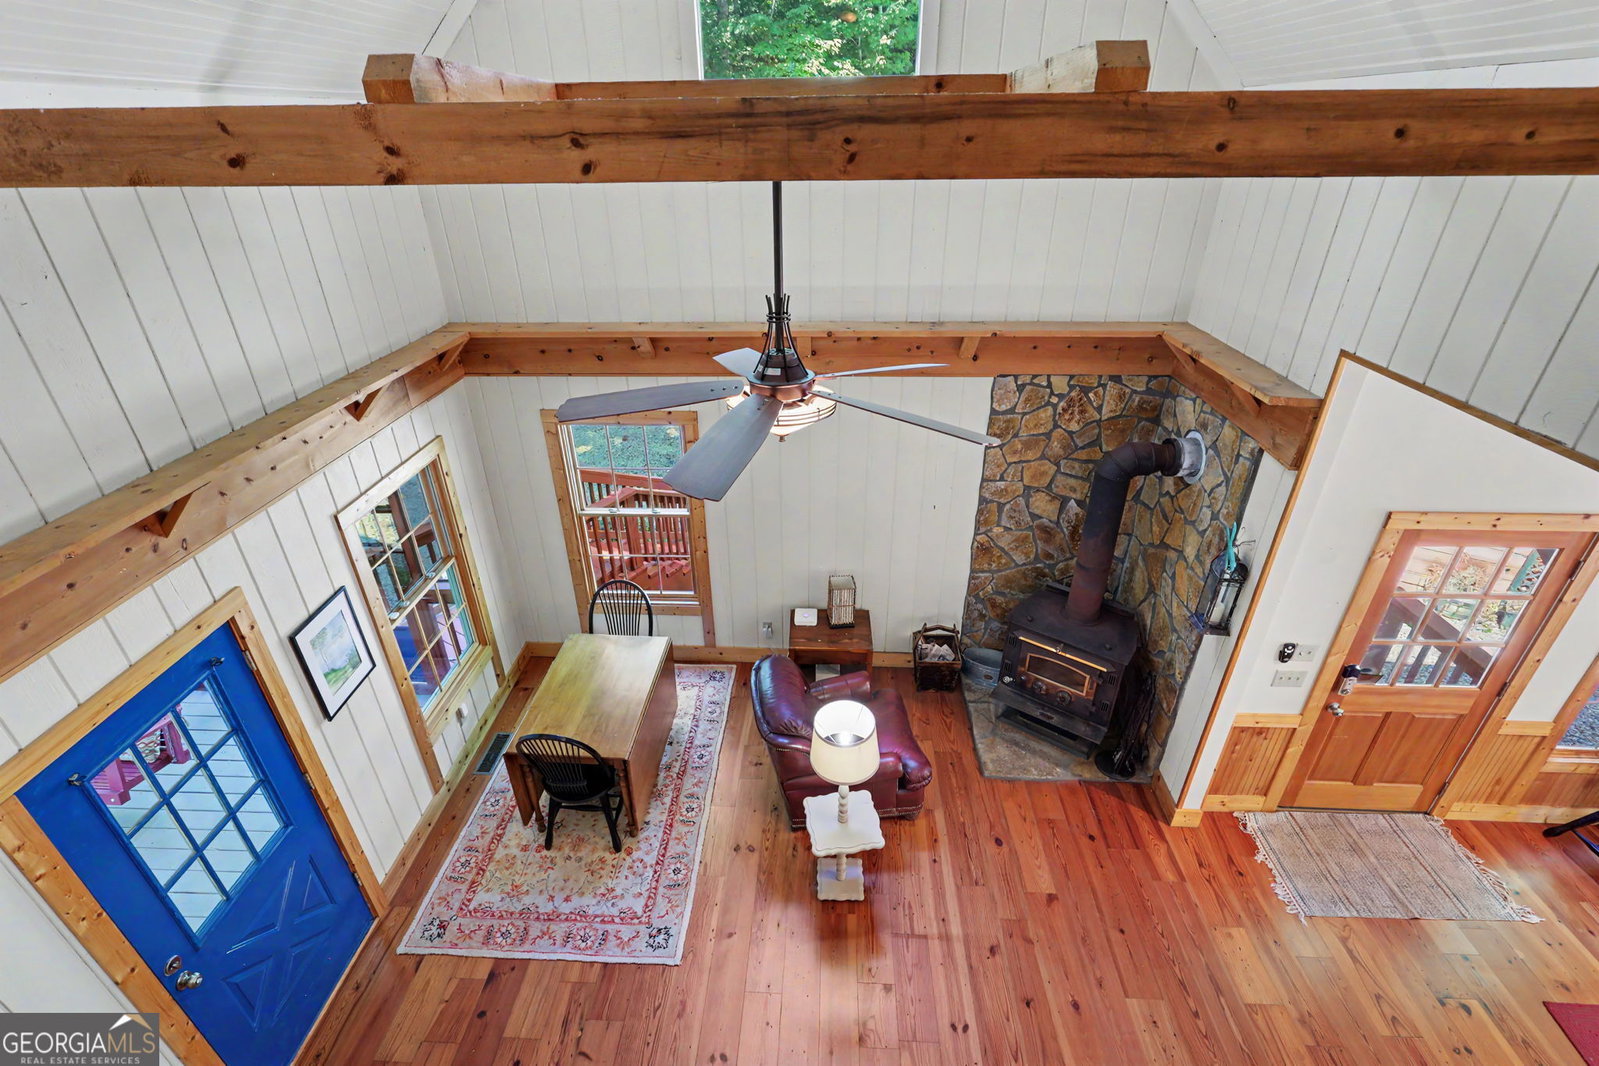
Experience the perfect blend of charm, comfort, and adventure in this turn-key cabin with shared Lake Burton access. Located in the desirable Burton Getaways community, this 3-bedroom, 2.5- bathroom home is ready for immediate enjoyment-whether as a full-time residence, weekend escape, or rental investment. Step inside to a warm and welcoming interior featuring heart pine floors and a cozy wood stove, ideal for crisp mountain evenings. The open living spaces flow effortlessly onto a screened porch and multiple decks, creating the perfect setting for relaxing, entertaining, or simply soaking in the peaceful surroundings. Two bedrooms including the primary suite are located on the main level and another bedroom with loft lounge area and half bath located on the upper floor. A detached cottage with power and an ac-window unit adds exceptional versatility that would be perfect for a children's bunk house, home office, artist studio, or workshop. As members of Burton Getaways shared lake access community, owners can enjoy access to beautiful Lake Burton, complete with shared docks, manicured grounds, dock furniture, and convenient kayak and paddle board storage. The property is currently zoned Vacation Cottage and could be immediately used as a short term rental. Charming, functional, and ideally located this mountain getaway is everything you've been looking for and more. Located within 10 minutes of the Waterfall Club, LaPrade's Marina, and Moccasin Creek State Park and within 20 minutes of Downtown Clayton.
Additional Information
- Interior Features
- Beamed Ceilings, Double Vanity, High Ceilings, Master On Main Level, Split Bedroom Plan, Vaulted Ceiling(s)
- HOA Fee
- $360
- Property Description
- Rustic
- Flooring
- Hardwood
- Appliances
- Dishwasher, Disposal, Dryer, Electric Water Heater, Microwave, Range, Refrigerator, Washer
- Heating
- Central, Electric, Wood
- Air Conditioning
- Ceiling Fan(s), Central Air, Electric
- Stories
- 2 Stories
- Levels
- Two
- Parking
- Parking Pad
- Elementary School
- Rabun
- High School
- Rabun
- View
- Seasonal View
Mortgage Calculator
Listing courtesy of Mountain Sotheby's International.
 © 2026 Georgia MLS. All rights reserved. Information Deemed Reliable But Not Guaranteed.