1215 Foster Road, Statham, GA 30666
- $419,000
- 4
- BD
- 3
- BA
- 2,215
- SqFt






- List Price
- $419,000
- Status
- ACTIVE
- Days on Market
- 4
- MLS#
- 10812069
- Subtype
- Residential
- Style
- Craftsman
- Year Built
- 2017
- Bedrooms
- 4
- Bathrooms
- 3
- Full Baths
- 3
- Living Area
- 2,215
- Lot Size
- 43,560
- Acres
- 1
- Subdivision
- Bowman Meadows
Property Description
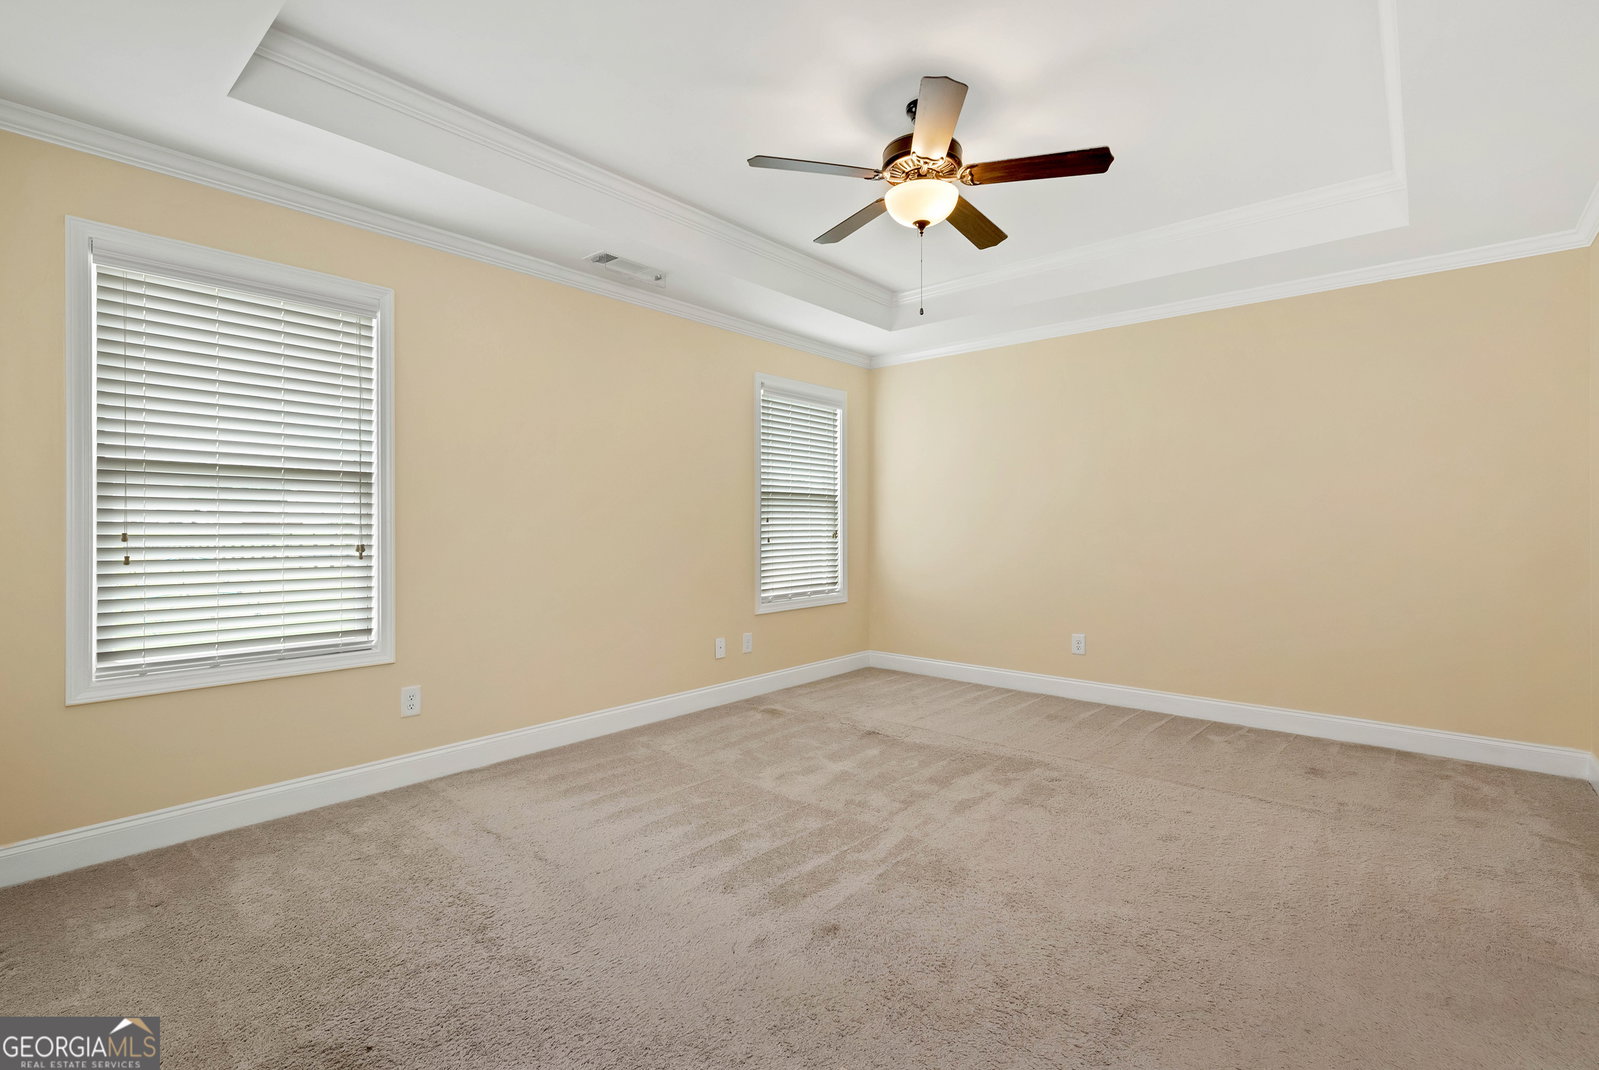
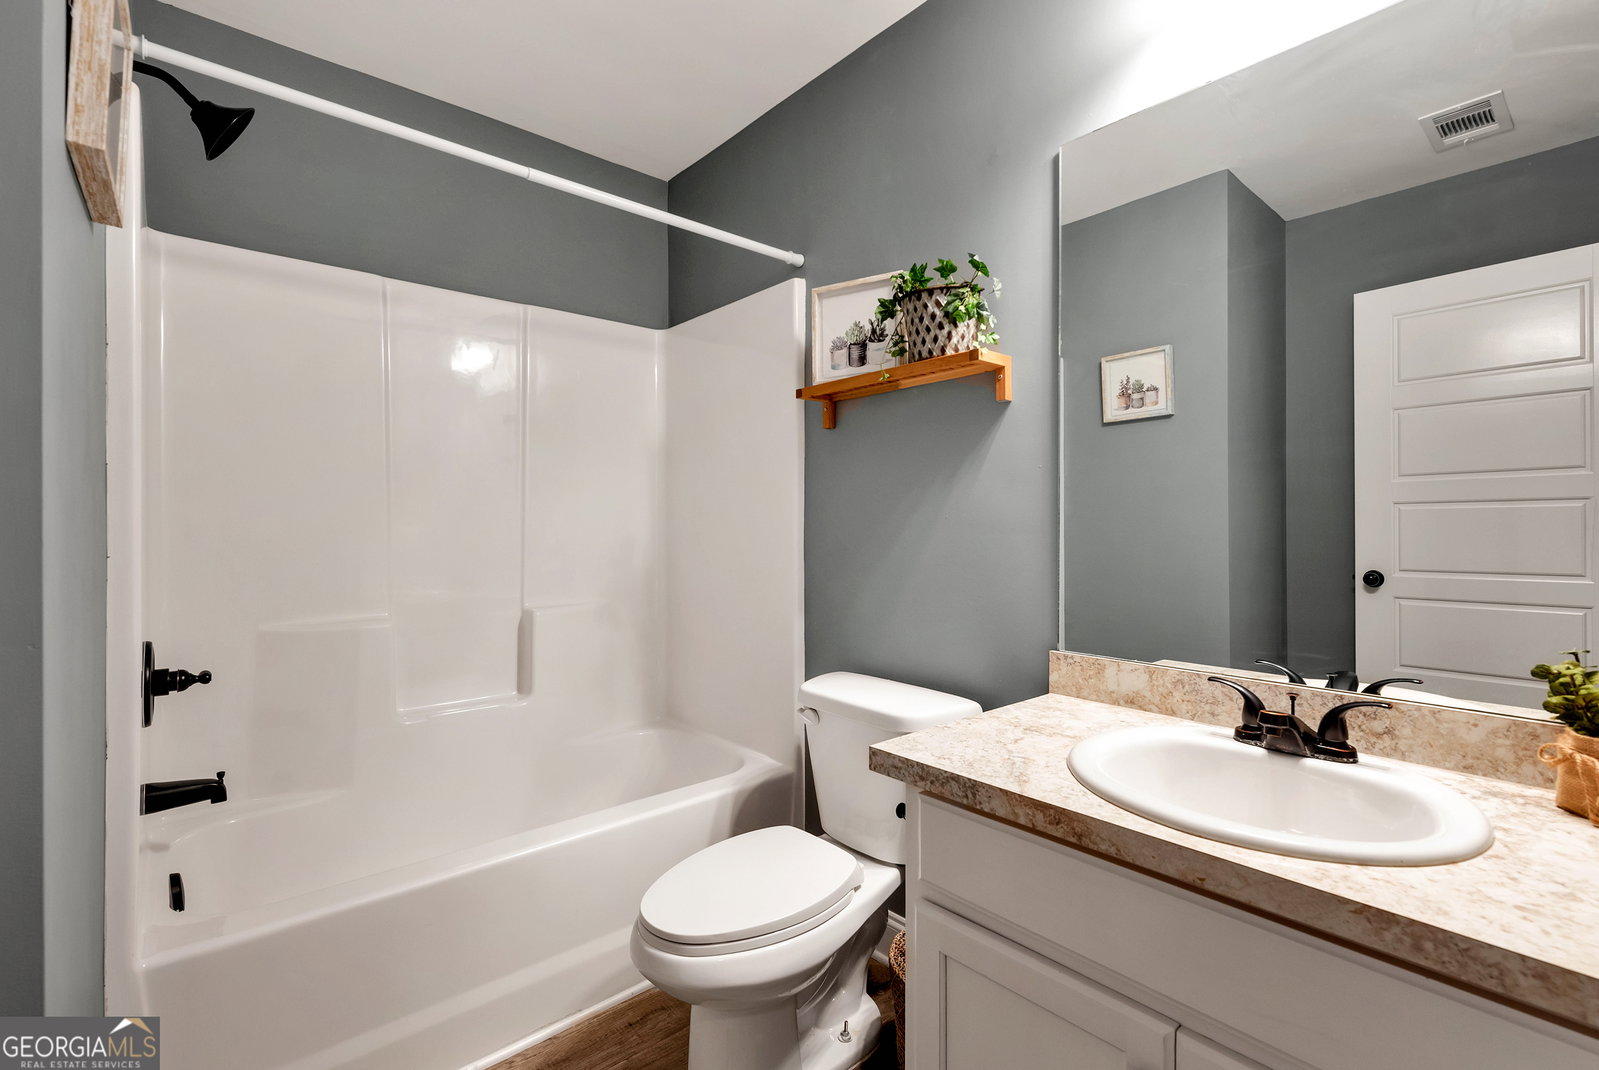
STUNNING CRAFTSMAN-STYLE HOME-- MOVE IN READY PROPERTY HIGHLIGHTS: Open- Concept Floor Plan 4 Bedrooms/3 Full Baths Master on Main - His & Hers Closets Great Room with floor to ceiling Fire Place Formal Dining Room Extra Large Breakfast Area Chef's Dream Kitchen /2 Pantries Mudroom /Laundry Rm Large Patio 1 Acre Lot Storage Building NO HOA Some Homes simply check the boxes. This one creates the lifestyle you've been dreaming about. This beautifully designed Craftsman home is warm and spacious. The Open Floor Plan seamlessly connects the great room, dining areas and kitchen making everything feel effortless. Anchored by a Stunning Floor-to-Ceiling Firplace, the Great room invites family and friends to relax and make lasting memories. The Kitchen is truly the Heart of the Home. Designed for those who love to cook and entertain, it features granite countertops, a large custom island, abundant cabinetry, and two pantries that provide exceptional storage. The Large Breakfast Room easily accommodates family and guests for casual meals . A Formal Dining room offers an elegant setting for special occassions. The Flexible floor plan provides the convenience of 2 bedrooms and 2 full baths on the main level including the owner's suite, while upstairs has 2 oversized bedrooms and an additional full bath, making it perfect for growing families and guest. Situated on a full acre, there is plenty of room for all your outdoor activities and peaceful evenings. With NO HOA Bring your RV, boat etc . The detached outbuilding is complete with electricity this adds even more versatility for storage, hobbies or workshop If you've been searching for the perfect combination of craftsmanship, space, functionality and charm your search ends here. Make this your forever home.
Additional Information
- Interior Features
- Double Vanity, High Ceilings, Master On Main Level, Separate Shower, Soaking Tub, Split Bedroom Plan, Vaulted Ceiling(s), Walk-In Closet(s)
- Exterior Features
- Garden
- Property Description
- Craftsman
- Flooring
- Carpet, Vinyl
- Appliances
- Dishwasher, Electric Water Heater, Microwave, Range, Refrigerator, Stainless Steel Appliance(s)
- Heating
- Central, Electric, Heat Pump
- Air Conditioning
- Ceiling Fan(s), Central Air, Electric, Heat Pump
- Stories
- 1.5 Stories
- Levels
- One and One Half
- Parking
- Garage, Attached, Parking Pad, RV Access/Parking, Boat, Garage Door Opener
- Elementary School
- Bethlehem
- High School
- Apalachee
Mortgage Calculator
Listing courtesy of HomeSmart.
 © 2026 Georgia MLS. All rights reserved. Information Deemed Reliable But Not Guaranteed.