4850 Grandview Trace, Roswell, GA 30075
- $865,000
- 4
- BD
- 4
- BA
- 4,287
- SqFt




- List Price
- $865,000
- Status
- ACTIVE
- Days on Market
- 61
- Price Change
- ▼ $30,000 1789092459
- MLS#
- 10806971
- Subtype
- Residential
- Style
- Traditional
- Year Built
- 1994
- Bedrooms
- 4
- Bathrooms
- 4
- Full Baths
- 3
- Half Baths
- 1
- Living Area
- 4,287
- Lot Size
- 31,101
- Acres
- 0.71
- Subdivision
- Carriage Park
Property Description
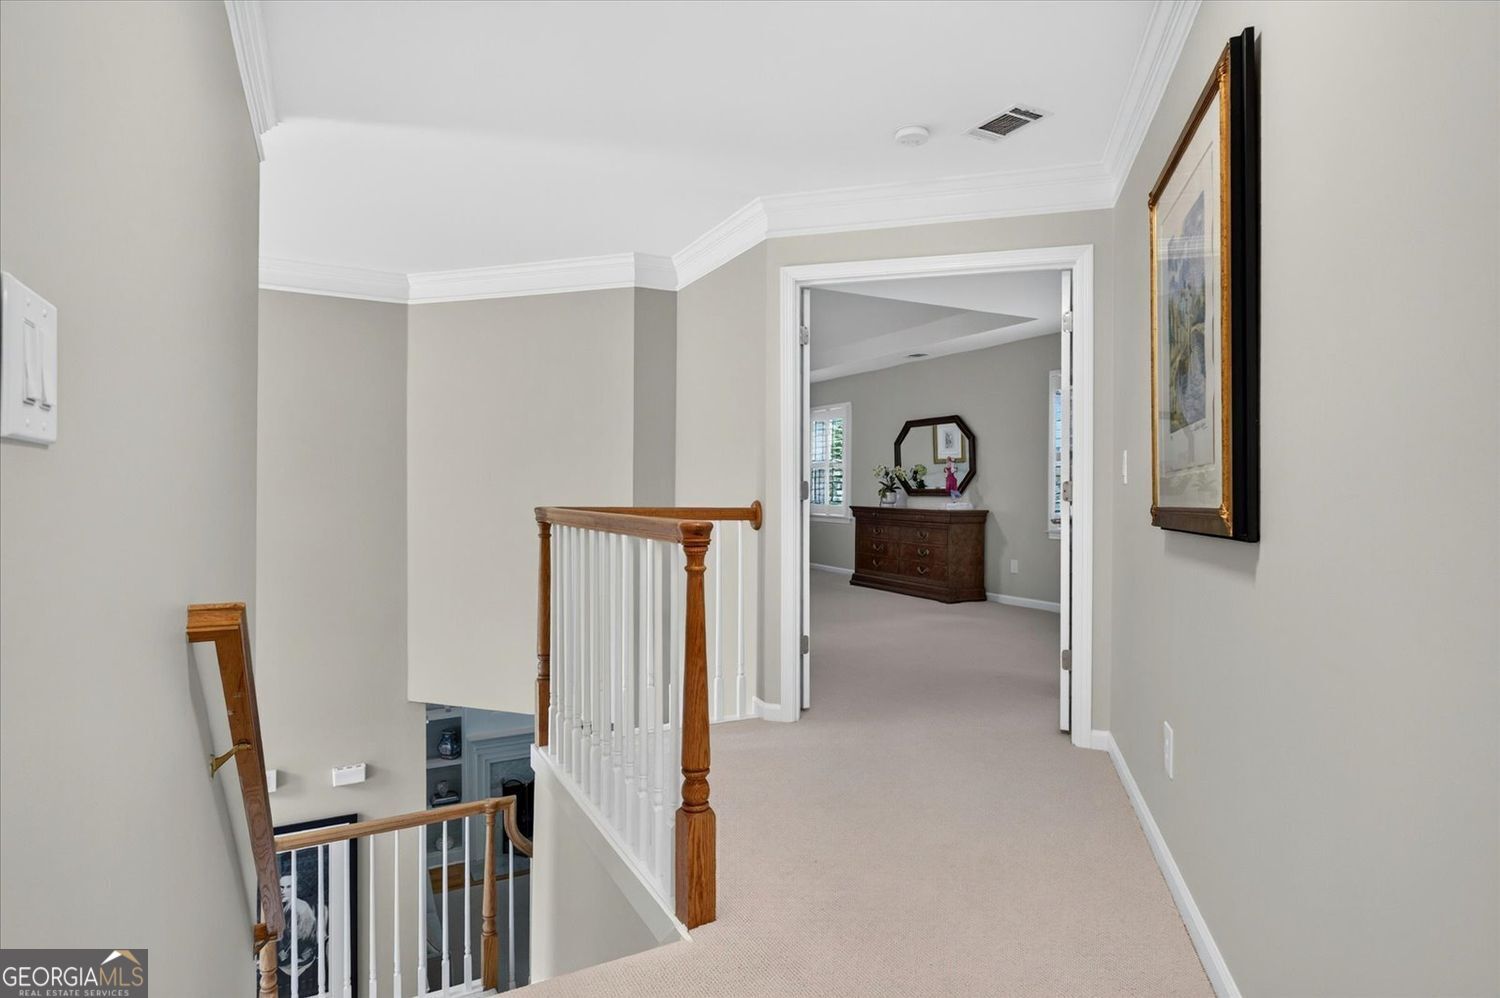
A Rare Find and now $20K below appraised value! Roswell address, East Cobb schools and taxes. Welcome home to a truly unique floor plan - the only one of its kind in this sought-after swim/tennis community! Lovingly maintained by its original owner, this home shines with thoughtful updates throughout. The stunning kitchen features leathered quartzite counters, a high-end induction range, oversized island, and abundant cabinet space - perfect for gathering. Just off the kitchen, a rare bonus space - perfect as an office, sitting room, or keeping room - offers flexibility you won't find in other homes in the neighborhood. Retreat to the spa-inspired primary suite with custom tile work, quartz counters, a garden tub, and generous custom closets for effortless organization, plus custom closets in the secondary bedrooms too. Enjoy double-paned windows with interior wood shutters, new carpet throughout, and a light-filled sun room addition with an attached deck - ideal for grilling and entertaining. The expansive basement offers incredible storage, full bath and backyard access. Low-maintenance landscaped yard with irrigation system and prime cul-de-sac location! Main-level laundry adds everyday convenience. Sellers are offering buyer incentives for rate buy-down, landscaping projects or closing costs!
Additional Information
- Interior Features
- Bookcases, Double Vanity, Tray Ceiling(s), Vaulted Ceiling(s), Walk-In Closet(s), Tile Bath
- Exterior Features
- Gas Grill
- Property Description
- Traditional
- Flooring
- Carpet, Hardwood
- Appliances
- Dishwasher, Disposal, Gas Water Heater, Microwave, Refrigerator, Stainless Steel Appliance(s), Cooktop, Oven
- Heating
- Central, Natural Gas
- Air Conditioning
- Central Air, Ceiling Fan(s), Electric
- Stories
- 2 Stories
- Levels
- Two
- Parking
- Garage, Kitchen Level, Garage Door Opener
- Elementary School
- Tritt
- High School
- Pope
- View
- Seasonal View
Mortgage Calculator
Listing courtesy of Keller Williams Realty Atlanta North.
 © 2026 Georgia MLS. All rights reserved. Information Deemed Reliable But Not Guaranteed.