5314 Sugar Ridge Drive, Buford, GA 30518
- $369,000
- 3
- BD
- 2
- BA
- 1,990
- SqFt






- List Price
- $369,000
- Status
- ACTIVE
- Days on Market
- 17
- MLS#
- 10833469
- Subtype
- Residential
- Style
- Ranch
- Year Built
- 1987
- Bedrooms
- 3
- Bathrooms
- 2
- Full Baths
- 2
- Living Area
- 1,990
- Lot Size
- 20,037
- Acres
- 0.46
- Subdivision
- Sugar Ridge
Property Description
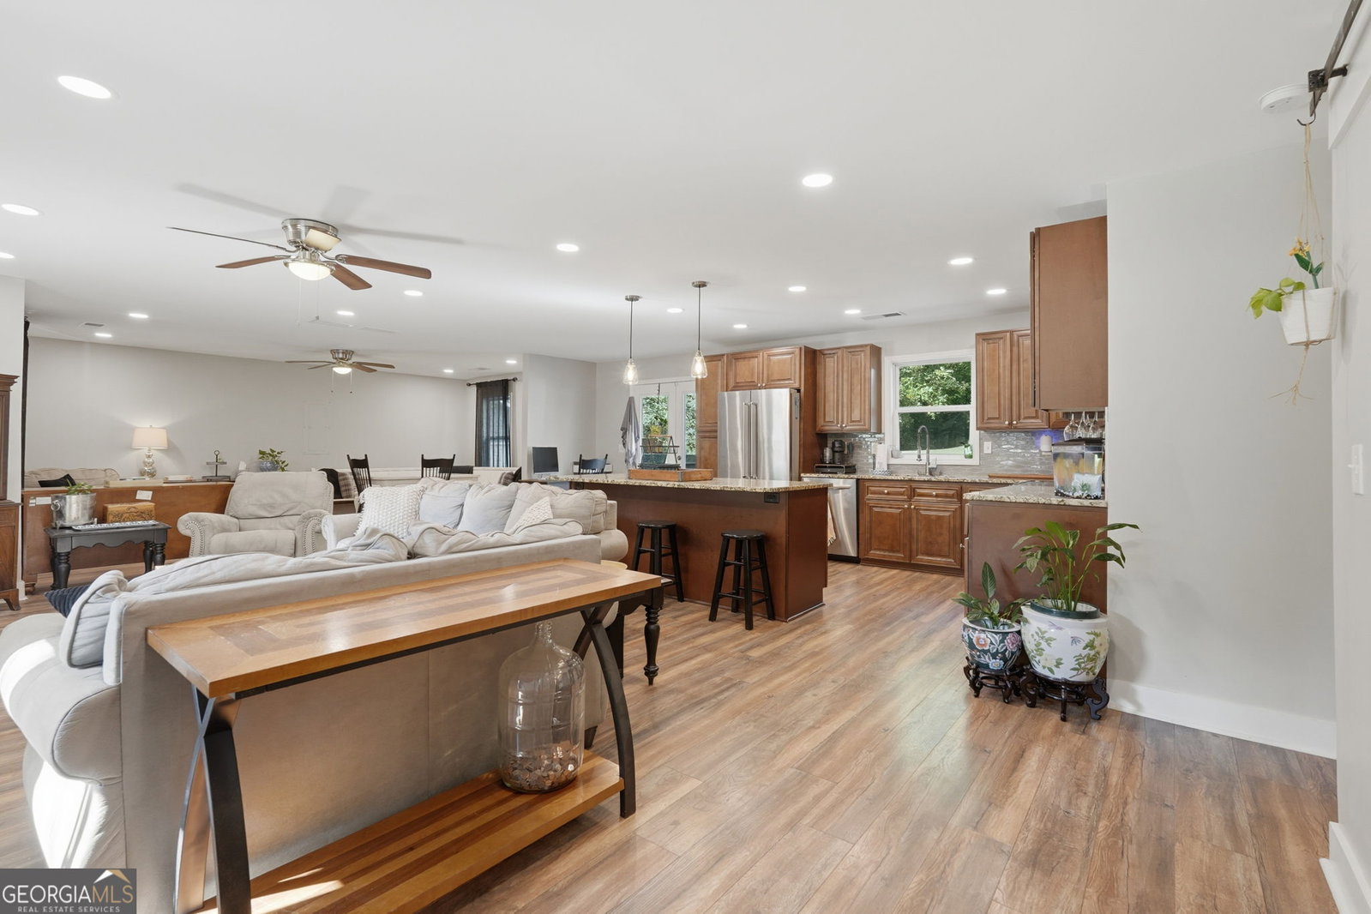
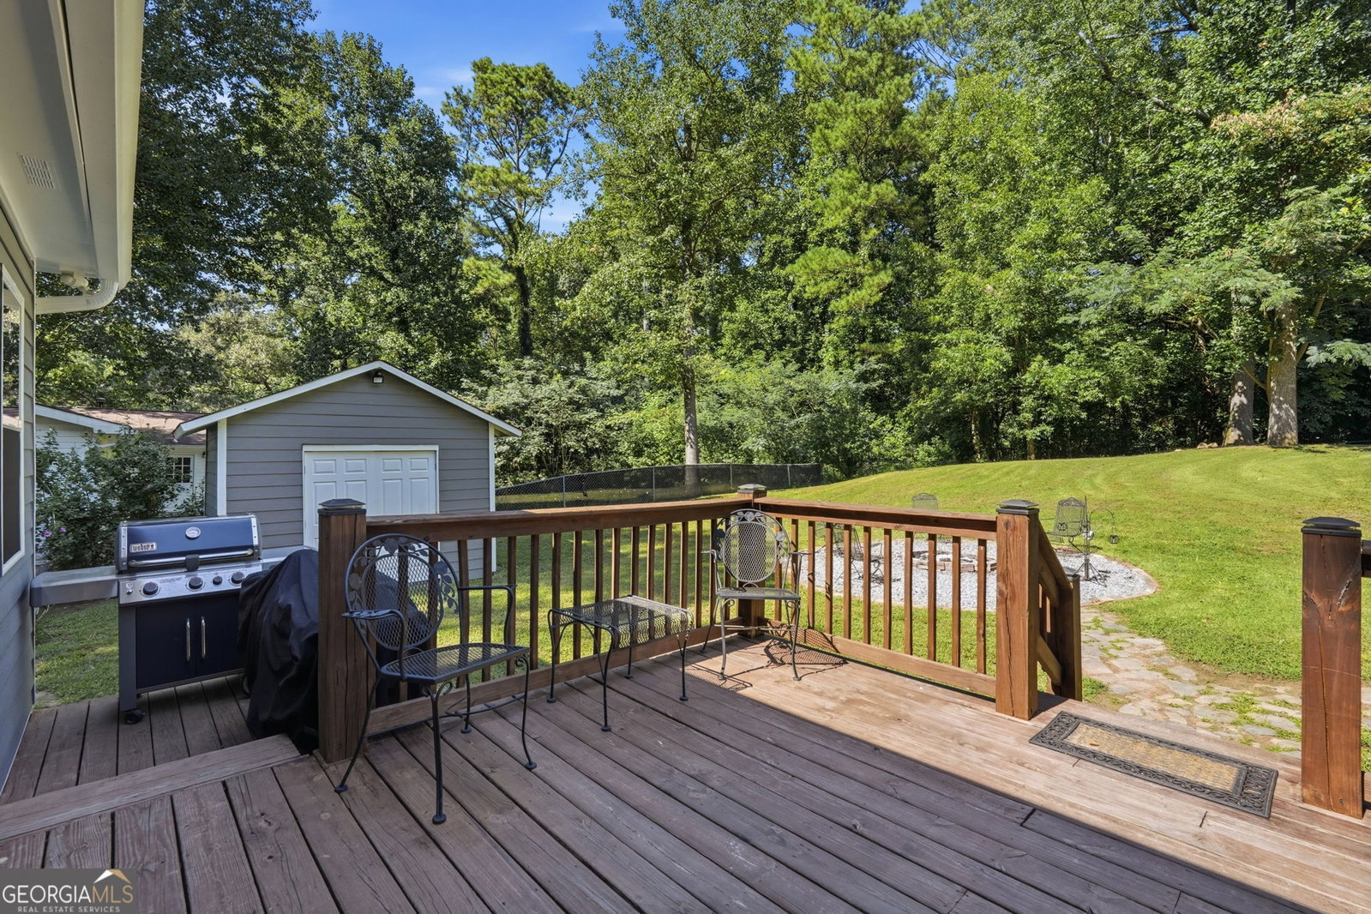
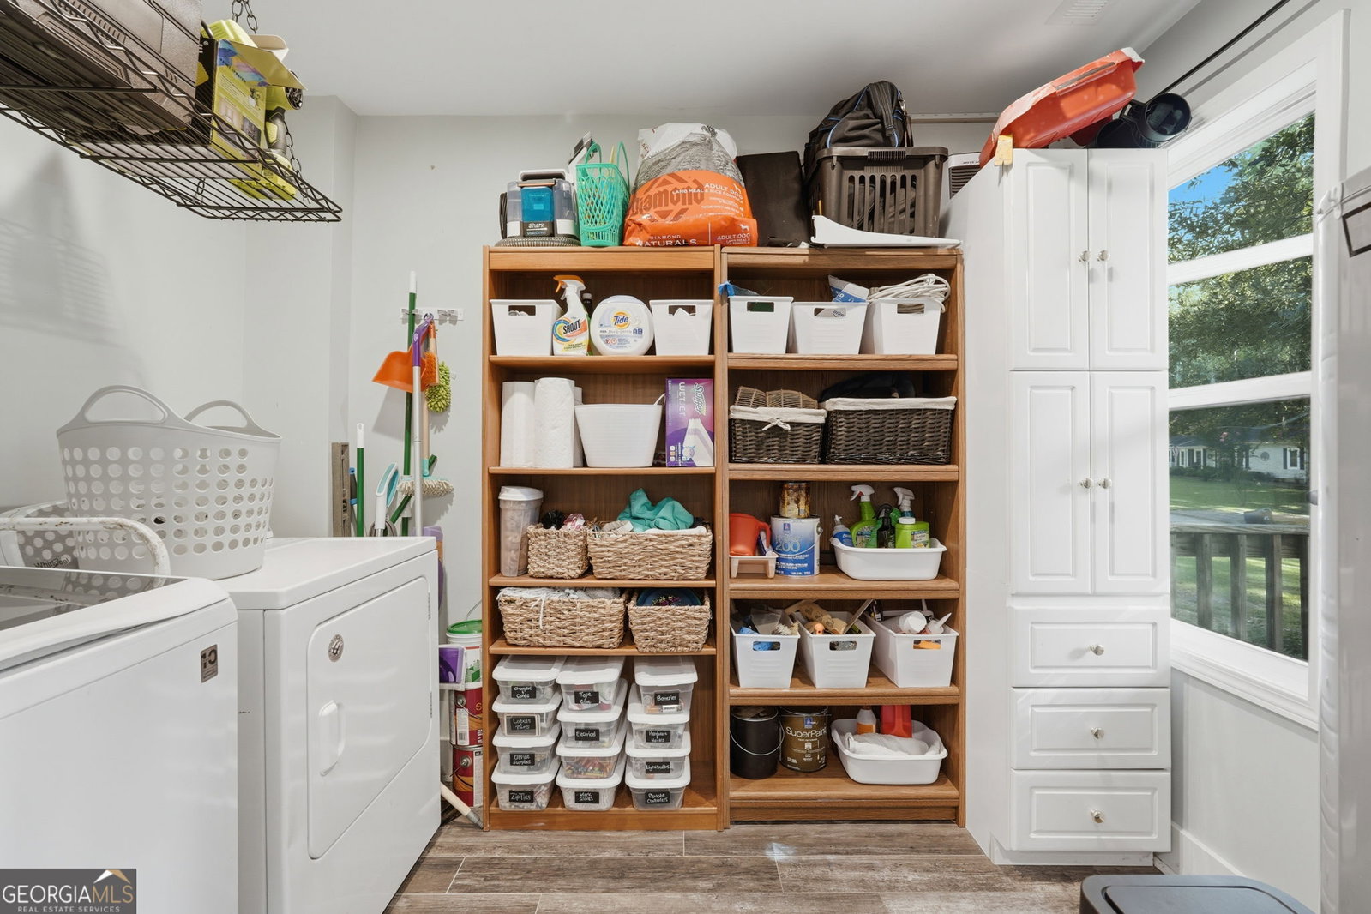
Welcome home to this beautifully maintained property with a spacious backyard and peaceful wooded backdrop. A charming covered front porch welcomes you into an inviting open floor plan featuring LVP flooring and recessed lighting throughout. The living room offers a beautifully appointed fireplace with a wood paneled mantle, creating a warm focal point for the space. The open dining area flows seamlessly into the kitchen, complete with stained cabinetry, a large island, stone countertops, stainless steel and black appliances, and a tile backsplash. A convenient nook off the kitchen is currently being used as an office space and provides access to the back porch. The oversized primary suite offers plenty of room for a sitting area, along with a spacious walk-in closet. The primary bathroom features double vanities, marble tiling, a charming soaking tub and a glass enclosed shower. Secondary bedrooms are generously sized, providing plenty of space for family, guests, or flex use. The spacious laundry room offers additional storage space, making everyday organization a breeze. Step outside to enjoy the expansive backyard surrounded by mature trees for a peaceful, private setting. Gather around the fire pit, relax on the back porch, or take advantage of the storage shed for all your outdoor needs. Updates include: New roof, fresh paint inside and out, and the floors, windows, HVAC, siding, water heater, kitchen, bathrooms are all 8 years old. This home is within walking distance of the new Ridge Lake Park and conveniently located near both downtown Sugar Hill and downtown Buford, offering easy access to shopping, dining, entertainment, and outdoor recreation.
Additional Information
- Interior Features
- Double Vanity, Other, Walk-In Closet(s)
- Exterior Features
- Other
- Property Description
- Ranch
- Flooring
- Other
- Appliances
- Other
- Heating
- Forced Air
- Air Conditioning
- Ceiling Fan(s), Central Air
- Stories
- 1 Story
- Levels
- One
- Parking
- Kitchen Level
- Elementary School
- Sugar Hill
- High School
- Lanier
Mortgage Calculator
Listing courtesy of Keller Williams Realty Atl. Partners.
 © 2026 Georgia MLS. All rights reserved. Information Deemed Reliable But Not Guaranteed.