36 Tremont Drive, Nicholson, GA 30565
- $549,000
- 4
- BD
- 3
- BA
- 2,649
- SqFt






- List Price
- $549,000
- Status
- ACTIVE
- Days on Market
- 1
- MLS#
- 10815377
- Subtype
- Residential
- Style
- Traditional
- New Construction
- Yes
- Year Built
- 2026
- Bedrooms
- 4
- Bathrooms
- 3
- Full Baths
- 3
- Living Area
- 2,649
- Lot Size
- 148,583
- Acres
- 3.41
Property Description
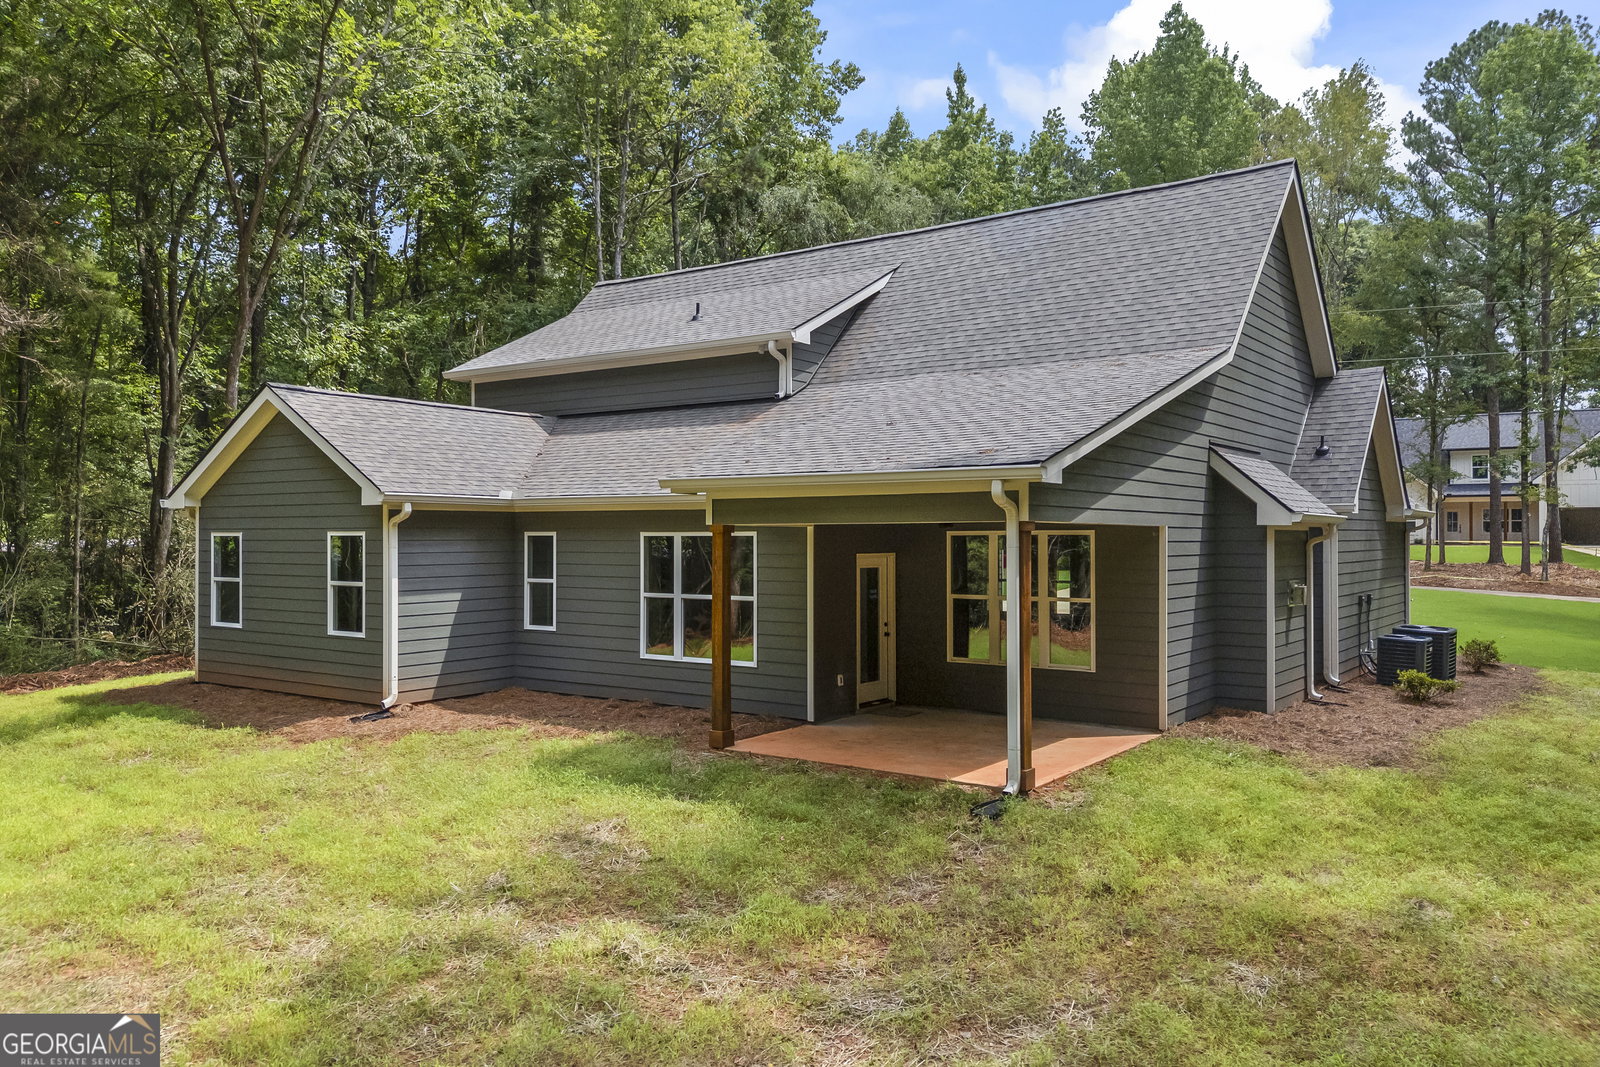
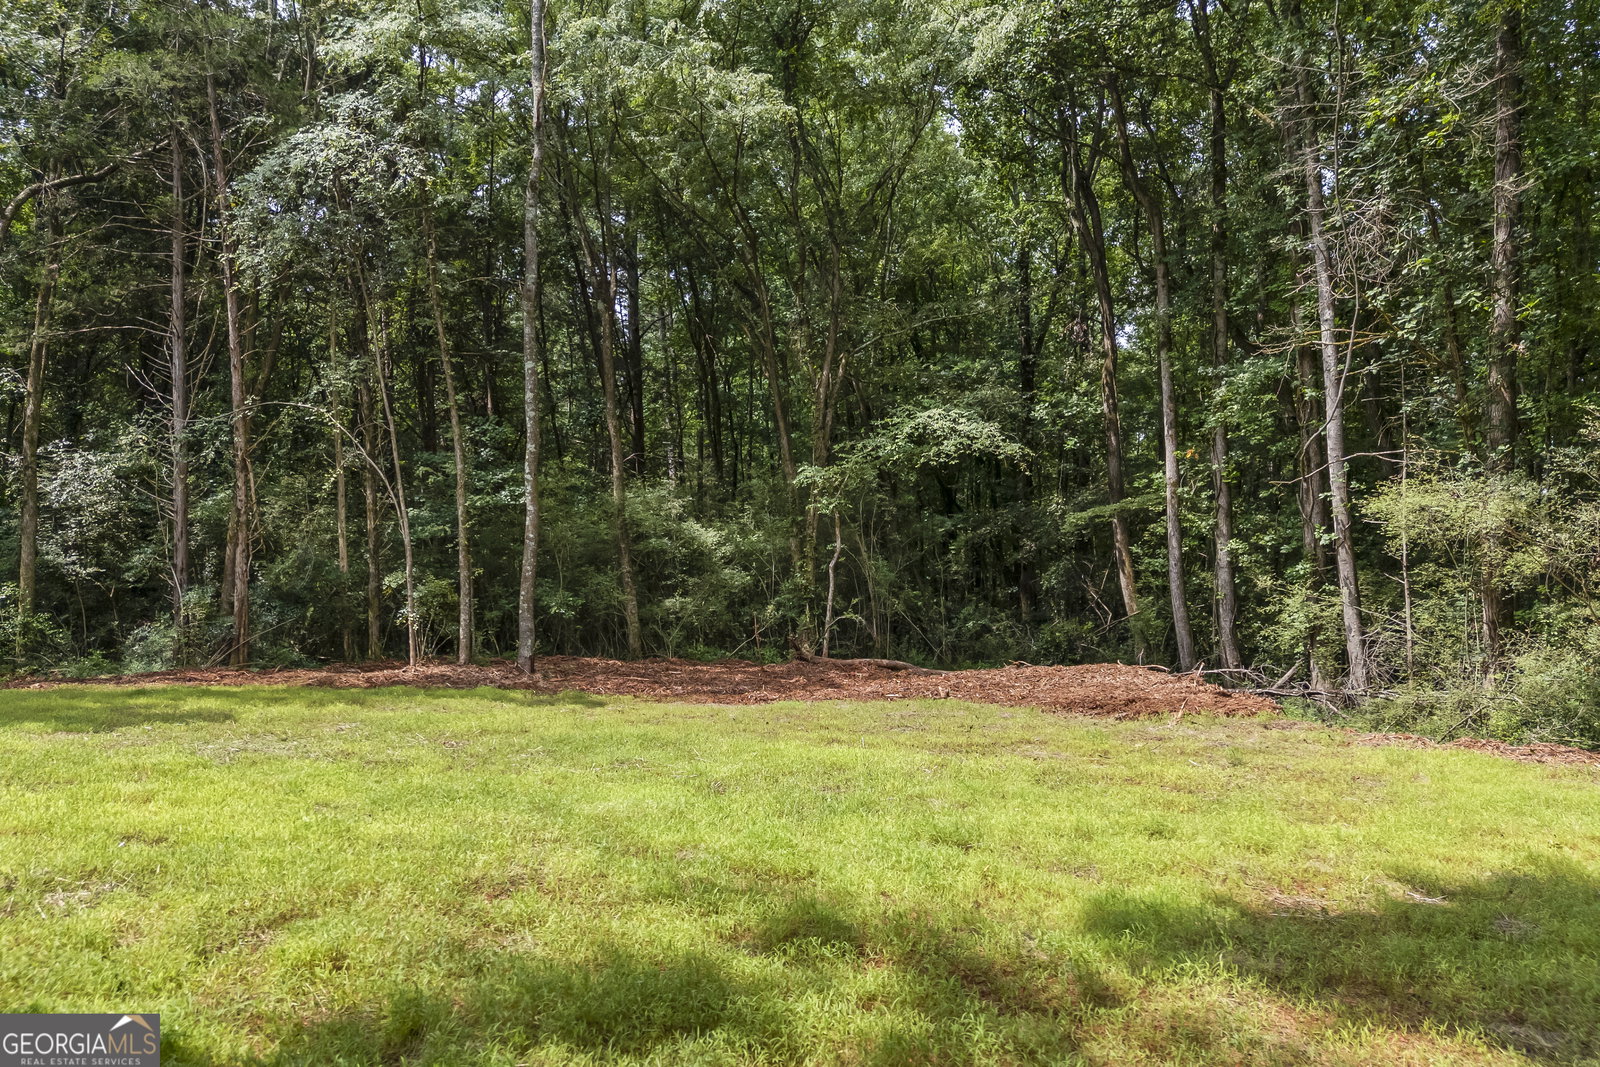
Welcome home to this beautiful new construction in Nicholson! Situated on a spacious homesite, this thoughtfully designed 4-bedroom, 3-bath home offers approximately 2,649 square feet of stylish living space with quality craftsmanship throughout. The open-concept floor plan features a spacious living room with a cozy fireplace that flows seamlessly into the kitchen and dining area, creating the perfect space for entertaining and everyday living. The main level offers a desirable split-bedroom layout with the owner's suite and an additional bedroom and full bath, while upstairs you'll find two more bedrooms, a full bath, and a large bonus room that provides endless possibilities for a media room, playroom, home office, or additional living space. The spacious owner's suite is designed for comfort with two large walk-in closets, dual vanities, a relaxing soaking tub, and a separate tiled shower. Additional features include a convenient main-level laundry room, durable Hardie Plank siding, slab foundation, public water, septic system, and an attached two-car garage. Step outside to enjoy the covered back patio overlooking the private backyard-perfect for morning coffee, grilling, or relaxing after a long day. Don't miss your opportunity to own a brand-new home in a peaceful Nicholson location with easy access to Athens, Commerce, and surrounding areas.
Additional Information
- Interior Features
- Double Vanity, Master On Main Level, Separate Shower, Soaking Tub, Vaulted Ceiling(s), Walk-In Closet(s)
- Property Description
- Traditional
- Flooring
- Vinyl
- Appliances
- Dishwasher, Microwave, Range, Stainless Steel Appliance(s)
- Heating
- Central, Electric
- Air Conditioning
- Central Air, Electric
- Stories
- 2 Stories
- Levels
- Two
- Parking
- Garage, Attached, Kitchen Level
- Elementary School
- East Jackson
- High School
- East Jackson
Mortgage Calculator
Listing courtesy of Keller Williams Realty Atl. Partners.
 © 2026 Georgia MLS. All rights reserved. Information Deemed Reliable But Not Guaranteed.