3923 Springtree Lane, Hoschton, GA 30548
- $599,999
- 4
- BD
- 3
- BA
- 2,986
- SqFt












- List Price
- $599,999
- Status
- ACTIVE
- Days on Market
- 49
- Price Change
- ▼ $24,901 1782768176
- MLS#
- 10783004
- Subtype
- Residential
- Style
- Brick Front, Traditional
- Year Built
- 2001
- Bedrooms
- 4
- Bathrooms
- 3
- Full Baths
- 3
- Living Area
- 2,986
- Lot Size
- 11,325
- Acres
- 0.26
- Subdivision
- Mulberry River Plantation
Property Description
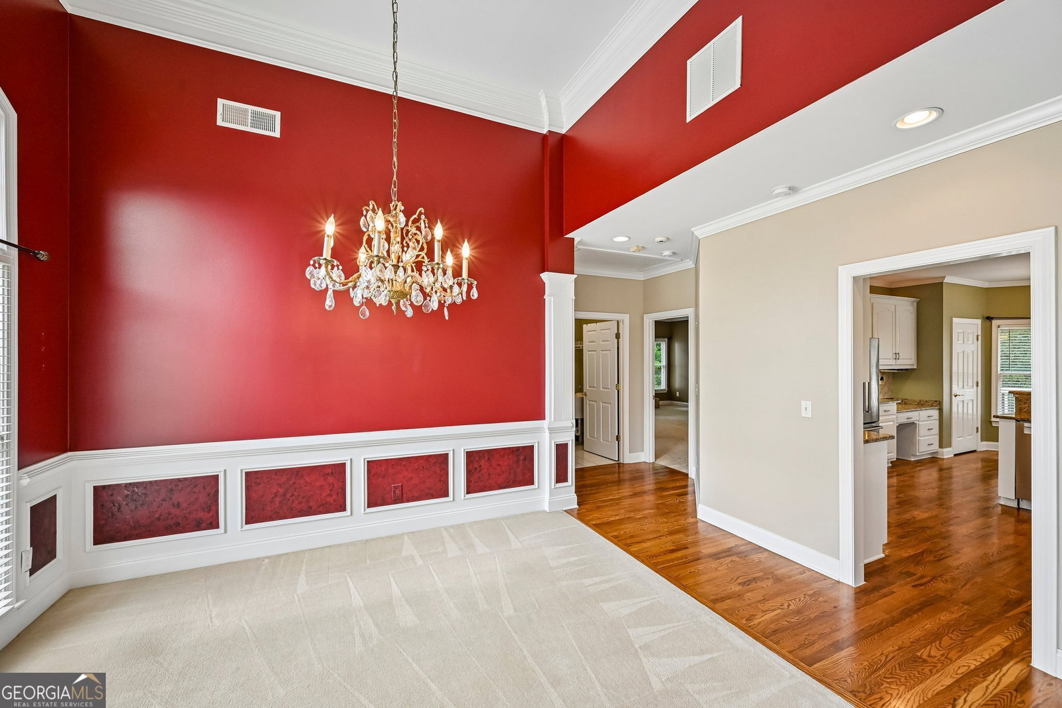
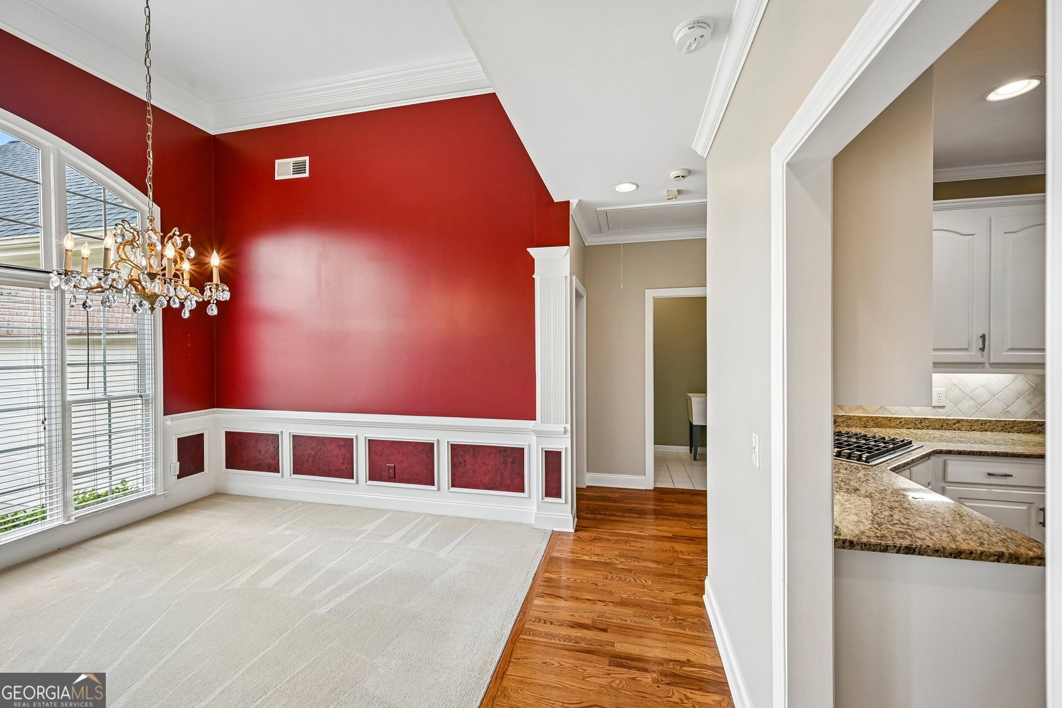
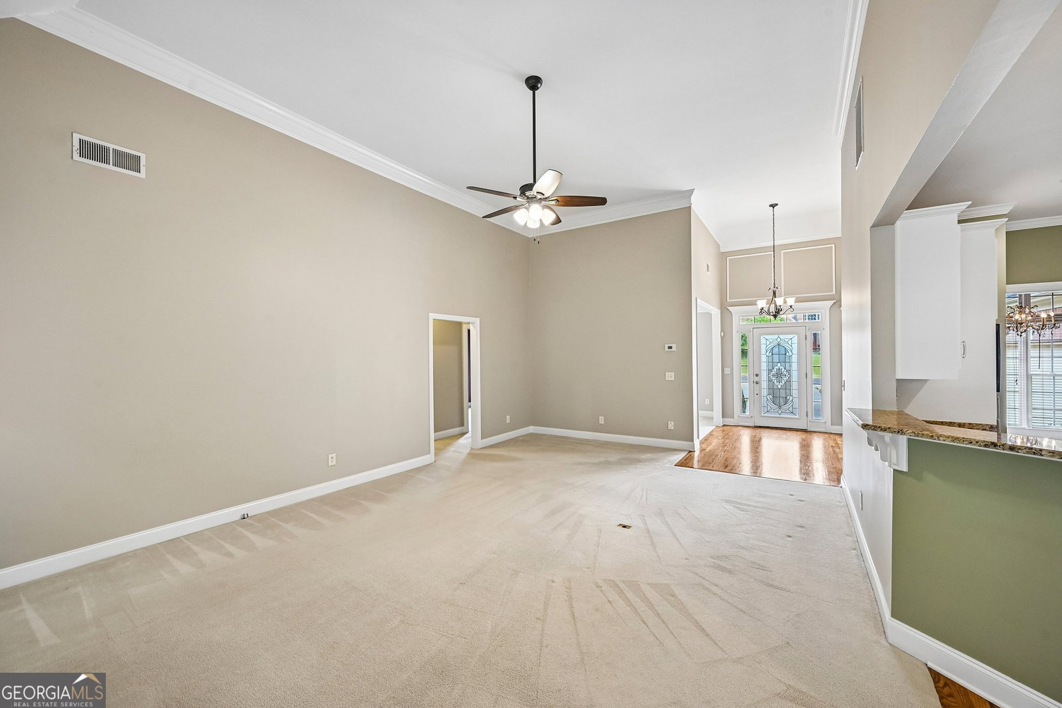
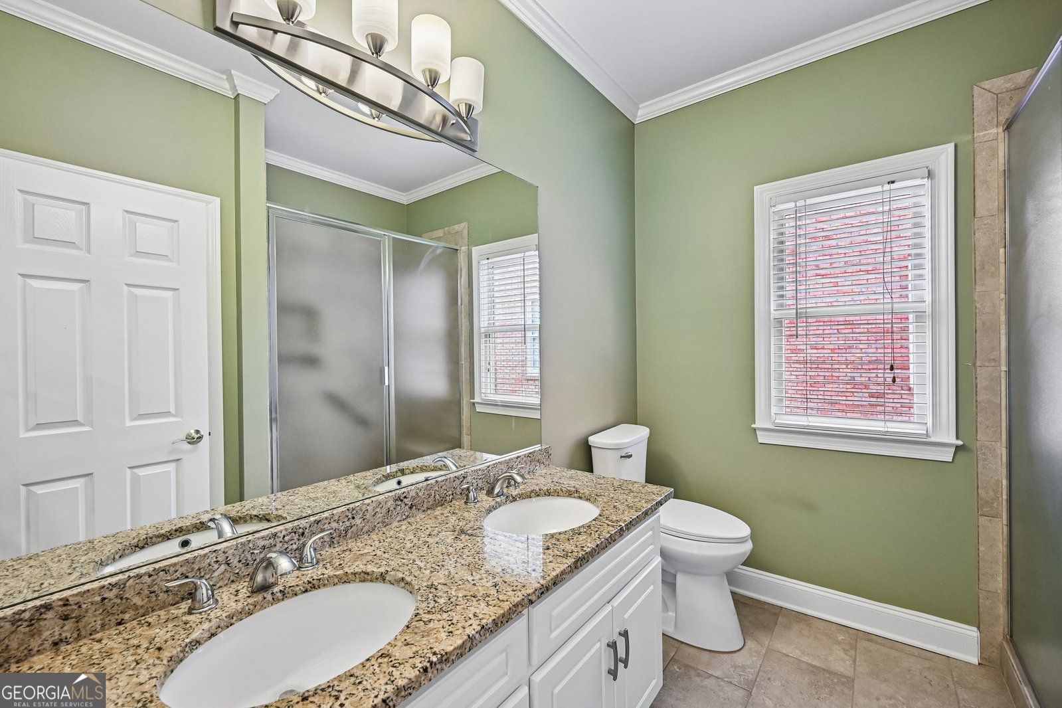
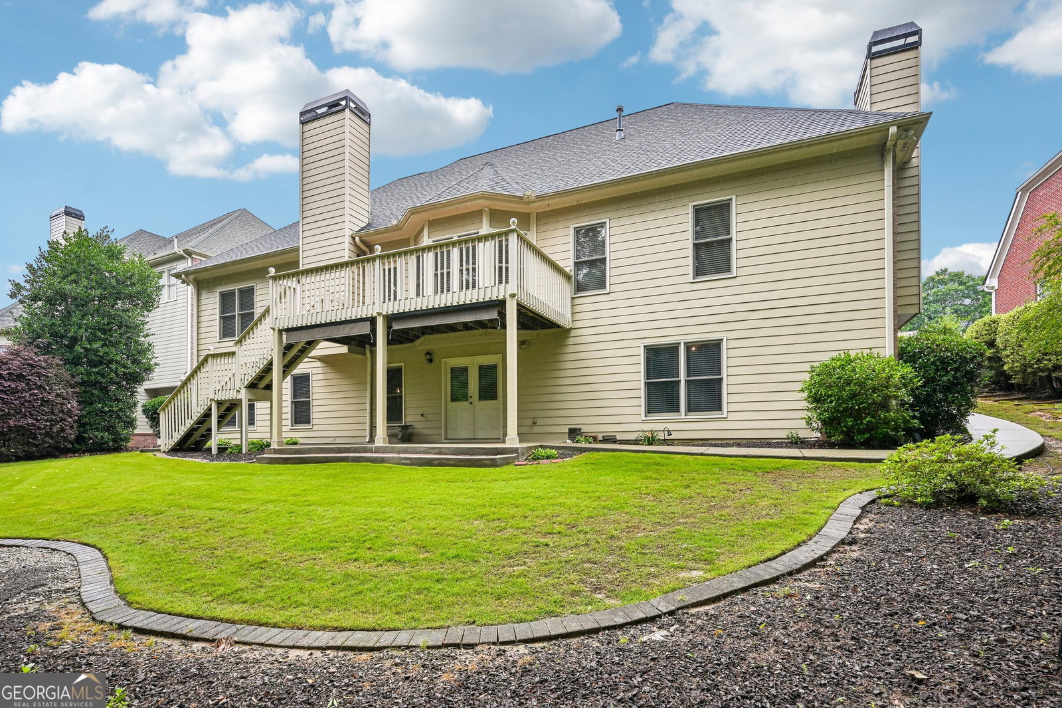
Beautifully maintained 4 bedroom, 3 bath home with a 3-car garage and full unfinished basement in sought-after Mulberry River Plantation and the award-winning Mill Creek High School cluster. Thoughtfully updated and move-in ready, this home offers a spacious floor plan with cathedral ceilings, a large bonus room or 4th bedroom, two fireplaces with gas logs, and numerous improvements throughout. The primary suite serves as a private retreat featuring custom-built closets, a fireplace, and a Jacuzzi tub, while all bathrooms have been remodeled with granite countertops, travertine tile floors, and updated finishes. Buyers will appreciate the 2024 roof, an increasingly important feature for insurance eligibility and long-term peace of mind, along with updated fixtures and well-maintained systems throughout the home. The kitchen opens to inviting living spaces designed for both everyday living and entertaining, while the back deck overlooks a beautifully landscaped backyard enhanced by an in-ground sprinkler system and added privacy. The expansive unfinished basement provides exceptional storage and future expansion potential for additional living space, recreation, fitness, workshop, or hobby areas. Conveniently located near top-rated schools, parks, shopping, dining, and commuter routes, this home offers the ideal combination of space, updates, functionality, and location in one of the area's most desirable communities.
Additional Information
- Interior Features
- Master On Main Level, Vaulted Ceiling(s), Walk-In Closet(s)
- Property Description
- Brick Front, Traditional
- Flooring
- Carpet, Hardwood
- Appliances
- Dishwasher, Disposal, Microwave, Refrigerator
- Heating
- Central
- Air Conditioning
- Ceiling Fan(s), Central Air
- Stories
- 1 Story
- Levels
- One
- Parking
- Garage, Attached, Side/Rear Entrance
- Elementary School
- Duncan Creek
- High School
- Mill Creek
Mortgage Calculator
Listing courtesy of Keller Williams Realty Atl. Partners.
 © 2026 Georgia MLS. All rights reserved. Information Deemed Reliable But Not Guaranteed.