365 Stone Creek Drive, Hull, GA 30646
- $960,000
- 5
- BD
- 4
- BA
- 5,902
- SqFt






- List Price
- $960,000
- Status
- ACTIVE
- Days on Market
- 68
- Price Change
- ▼ $15,000 1783456548
- MLS#
- 10769882
- Subtype
- Residential
- Style
- Craftsman, Traditional
- Year Built
- 2016
- Bedrooms
- 5
- Bathrooms
- 4
- Full Baths
- 4
- Living Area
- 5,902
- Lot Size
- 87,120
- Acres
- 2
- Subdivision
- Stone Creek
Property Description
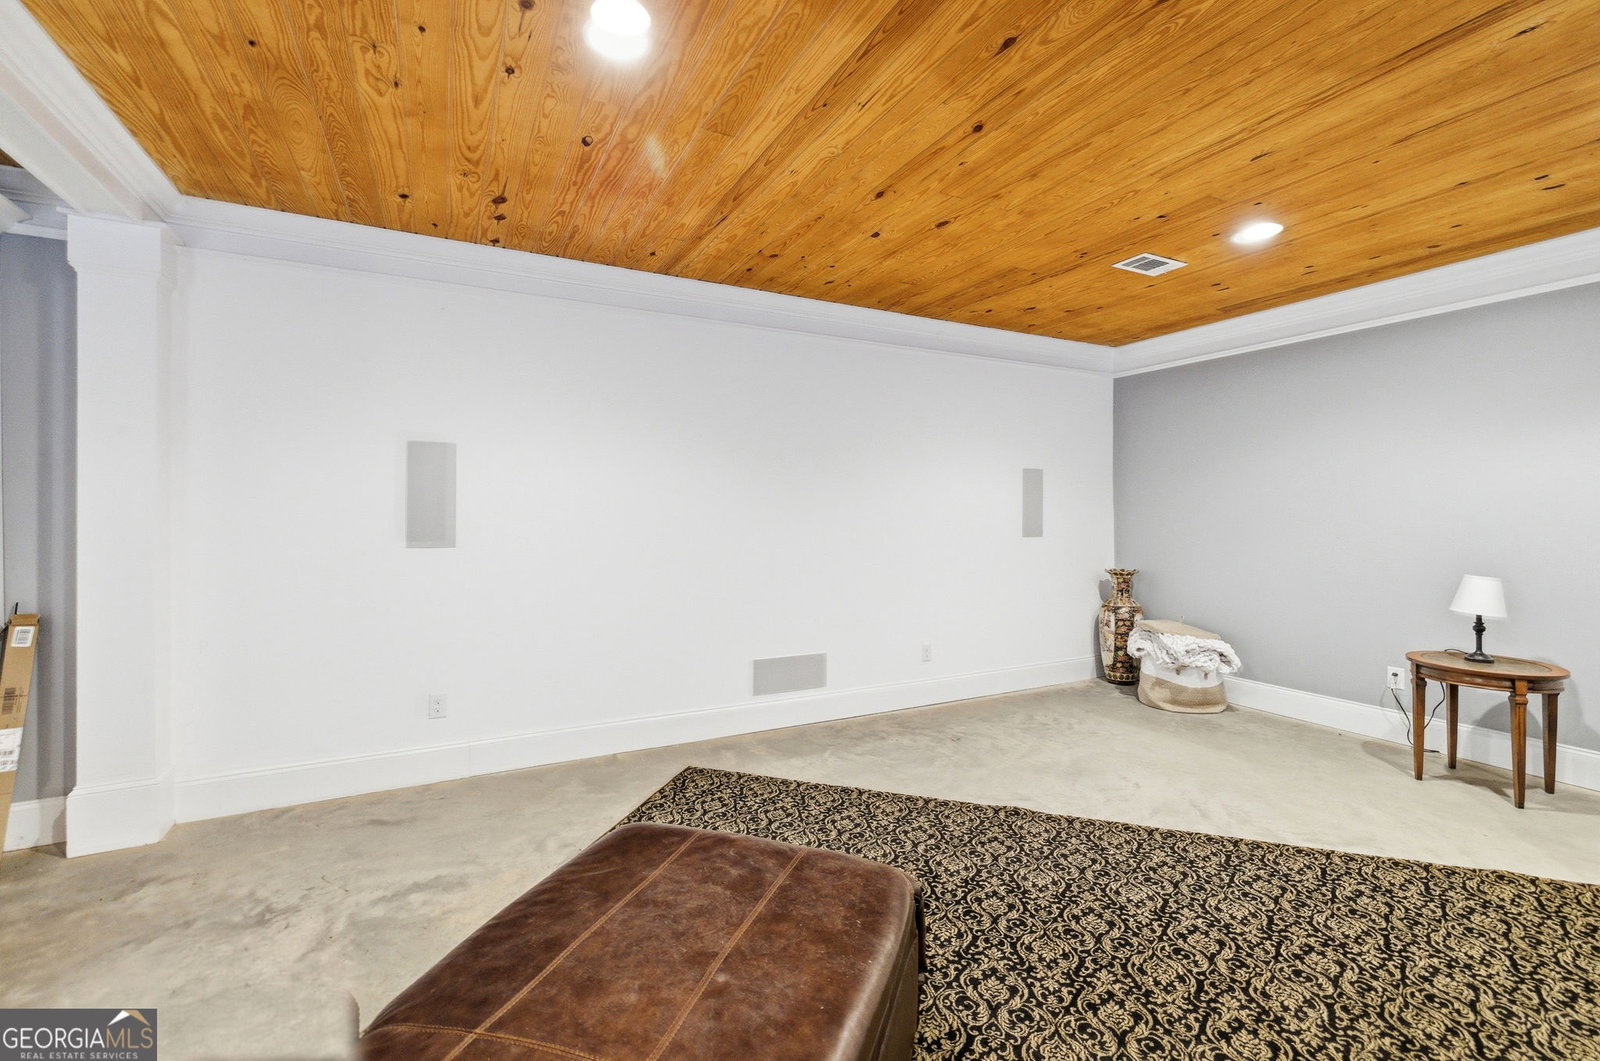
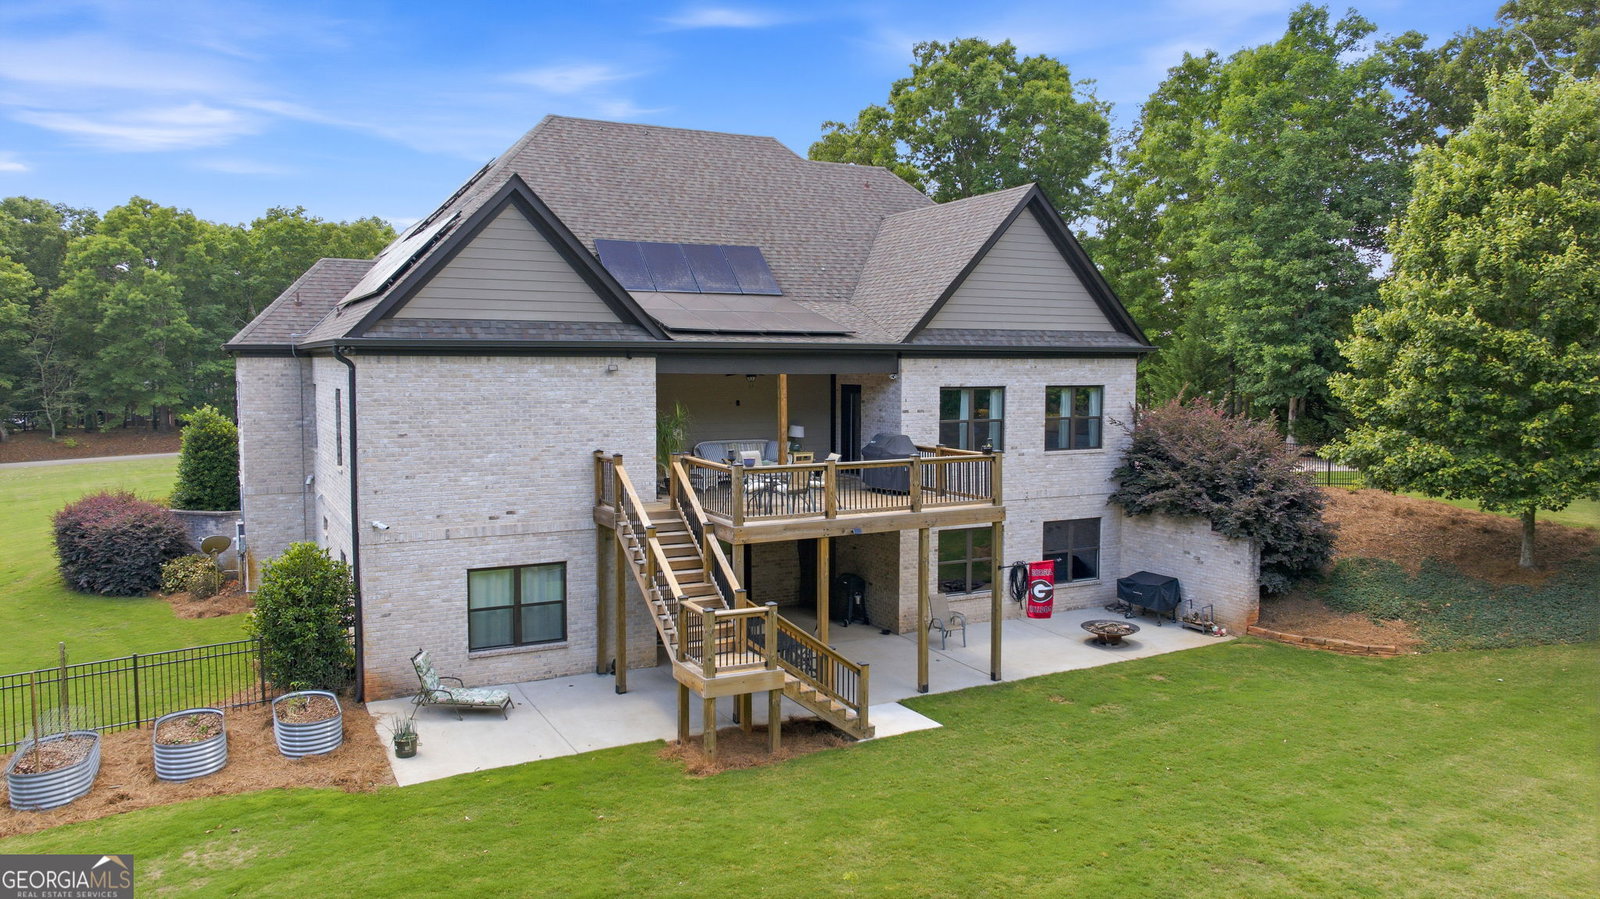
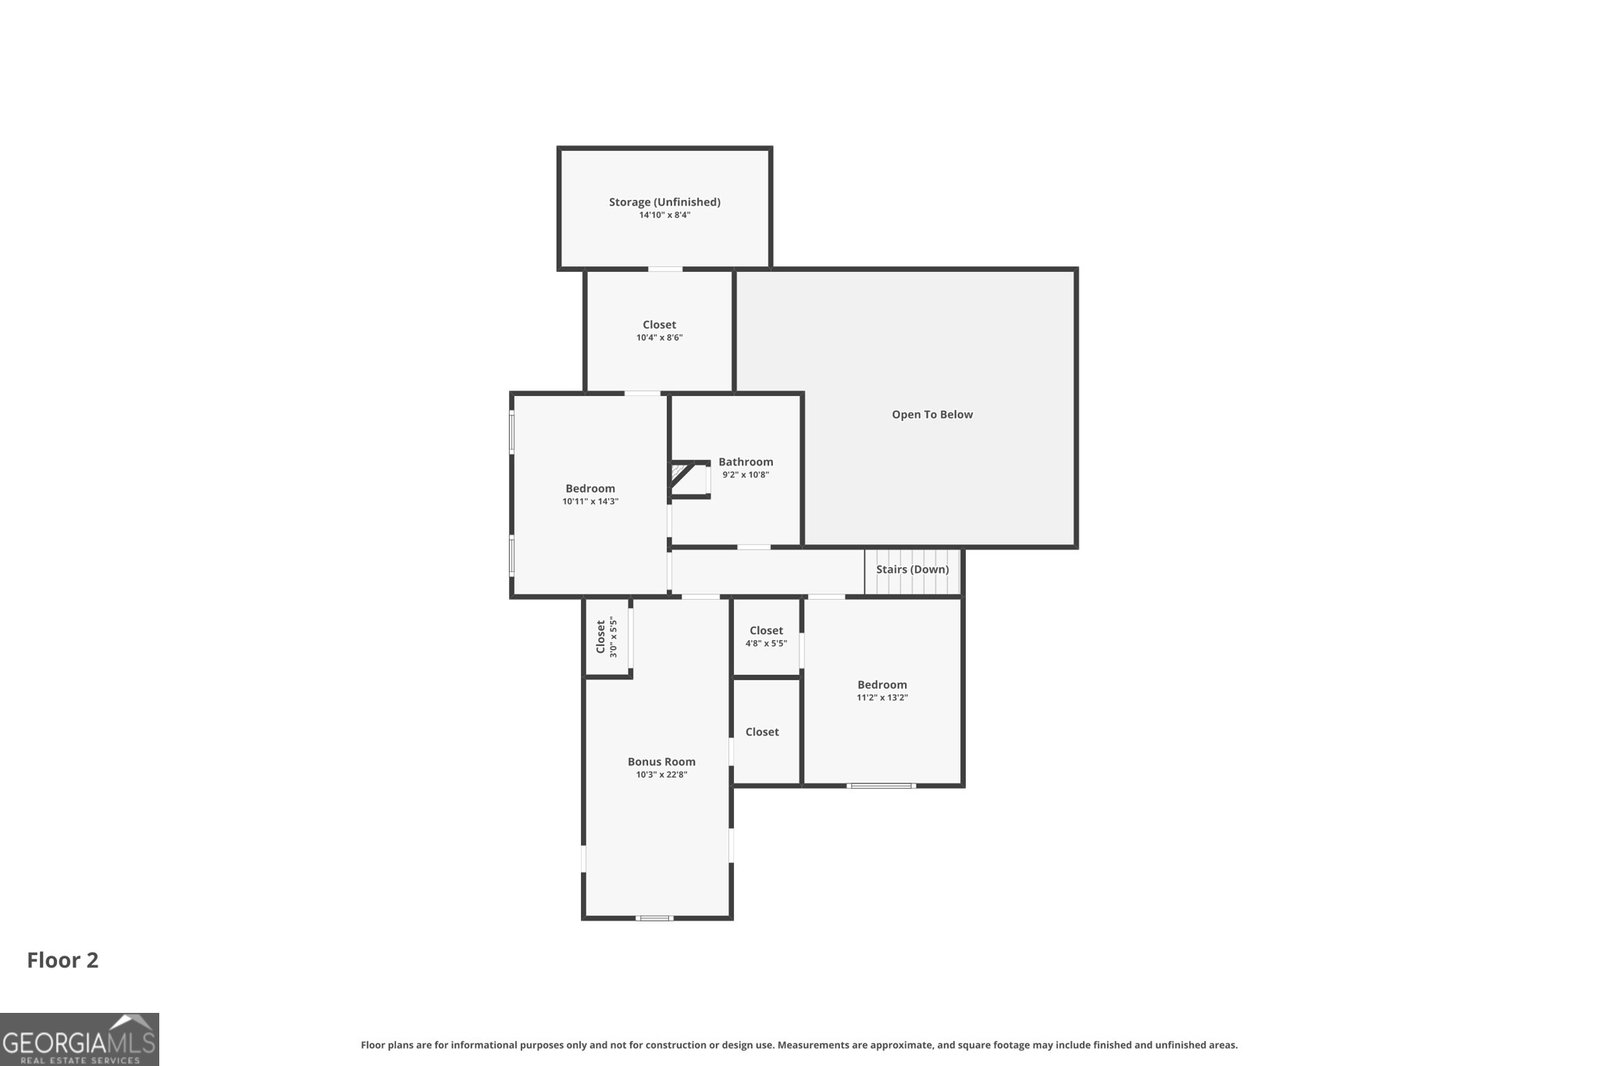
Welcome to luxury living in the highly sought-after Stone Creek community! Nestled on 2 beautiful acres, this stunning French Provincial-inspired home offers over 5,900 square feet of thoughtfully designed living space with 5 bedrooms, 4 bathrooms, and exceptional craftsmanship throughout. From the moment you enter the grand two-story foyer, you'll appreciate the custom details, soaring ceilings, abundant natural light, and spacious open-concept layout designed for both everyday living and entertaining. The main level features a beautiful office/library with pine ceilings and bay window, an expansive living area with fireplace, and a well-appointed kitchen with upscale finishes, generous cabinetry, and ample gathering space. The oversized primary suite on the main level provides a private retreat complete with a spa-like ensuite bath and spacious walk-in closet. Upstairs and terrace-level spaces offer incredible flexibility with additional bedrooms, media/game room possibilities, and plenty of room for guests, hobbies, or multi-generational living. Step outside and enjoy peaceful country living with the convenience of nearby Athens amenities. The covered outdoor living spaces overlook the serene property, creating the perfect setting for morning coffee or evening entertaining. With timeless curb appeal, custom upgrades throughout, and room to spread out both inside and out, this one-of-a-kind property offers the perfect blend of elegance, comfort, and privacy.
Additional Information
- Interior Features
- Double Vanity, High Ceilings, Master On Main Level, Other, Separate Shower, Soaking Tub, Tray Ceiling(s), Entrance Foyer, Vaulted Ceiling(s), Walk-In Closet(s)
- Exterior Features
- Other, Sprinkler System
- Property Description
- Craftsman, Traditional
- Flooring
- Other, Tile
- Appliances
- Convection Oven, Cooktop, Dishwasher, Disposal, Electric Water Heater, Microwave, Other, Oven, Stainless Steel Appliance(s)
- Heating
- Central, Electric, Heat Pump
- Air Conditioning
- Ceiling Fan(s), Central Air, Electric, Other
- Stories
- 2 Stories
- Levels
- Two
- Parking
- None, Garage, Attached
- Elementary School
- Hull Sanford
- High School
- Madison
- View
- Seasonal View
Mortgage Calculator
Listing courtesy of Keller Williams Lanier Partners.
 © 2026 Georgia MLS. All rights reserved. Information Deemed Reliable But Not Guaranteed.