800 Karie Drive, Mcdonough, GA 30253
- $392,500
- 3
- BD
- 2
- BA
- 2,197
- SqFt






- List Price
- $392,500
- Status
- ACTIVE
- Days on Market
- 131
- Price Change
- ▼ $7,500 1785820035
- MLS#
- 10759886
- Subtype
- Residential
- Style
- Brick 4 Side
- Year Built
- 1999
- Bedrooms
- 3
- Bathrooms
- 2
- Full Baths
- 2
- Living Area
- 2,197
- Lot Size
- 21,780
- Acres
- 0.50
- Subdivision
- Simpson Mill
Property Description
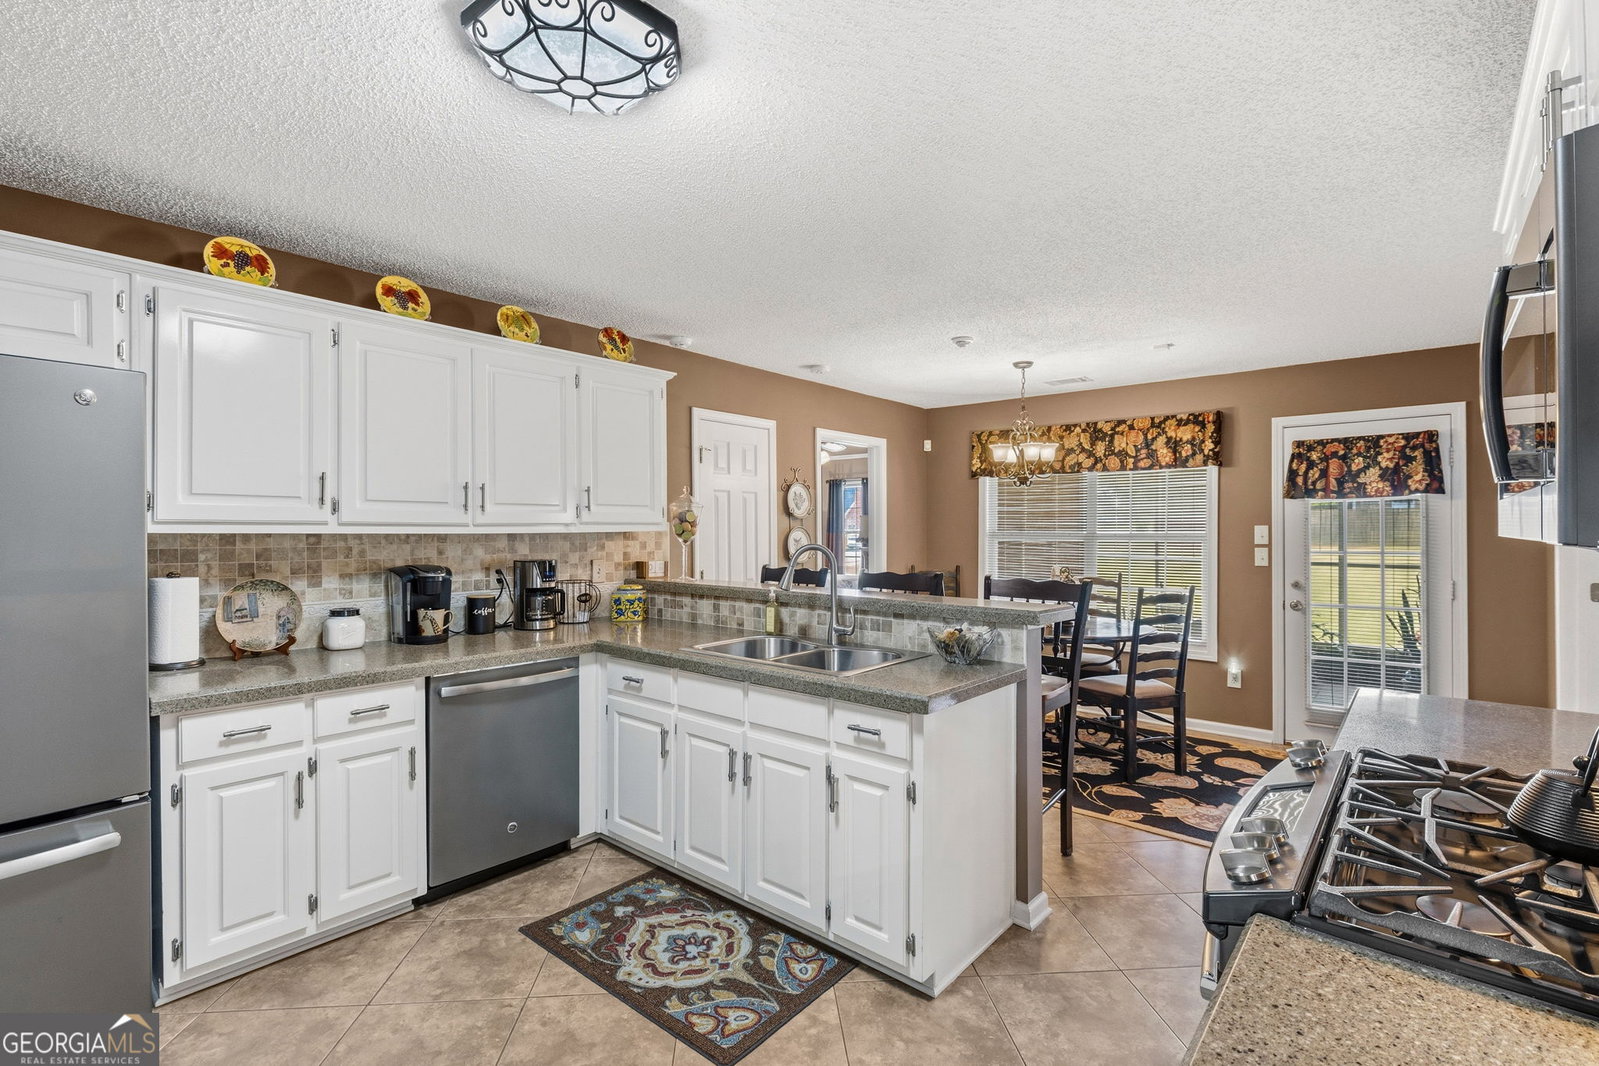
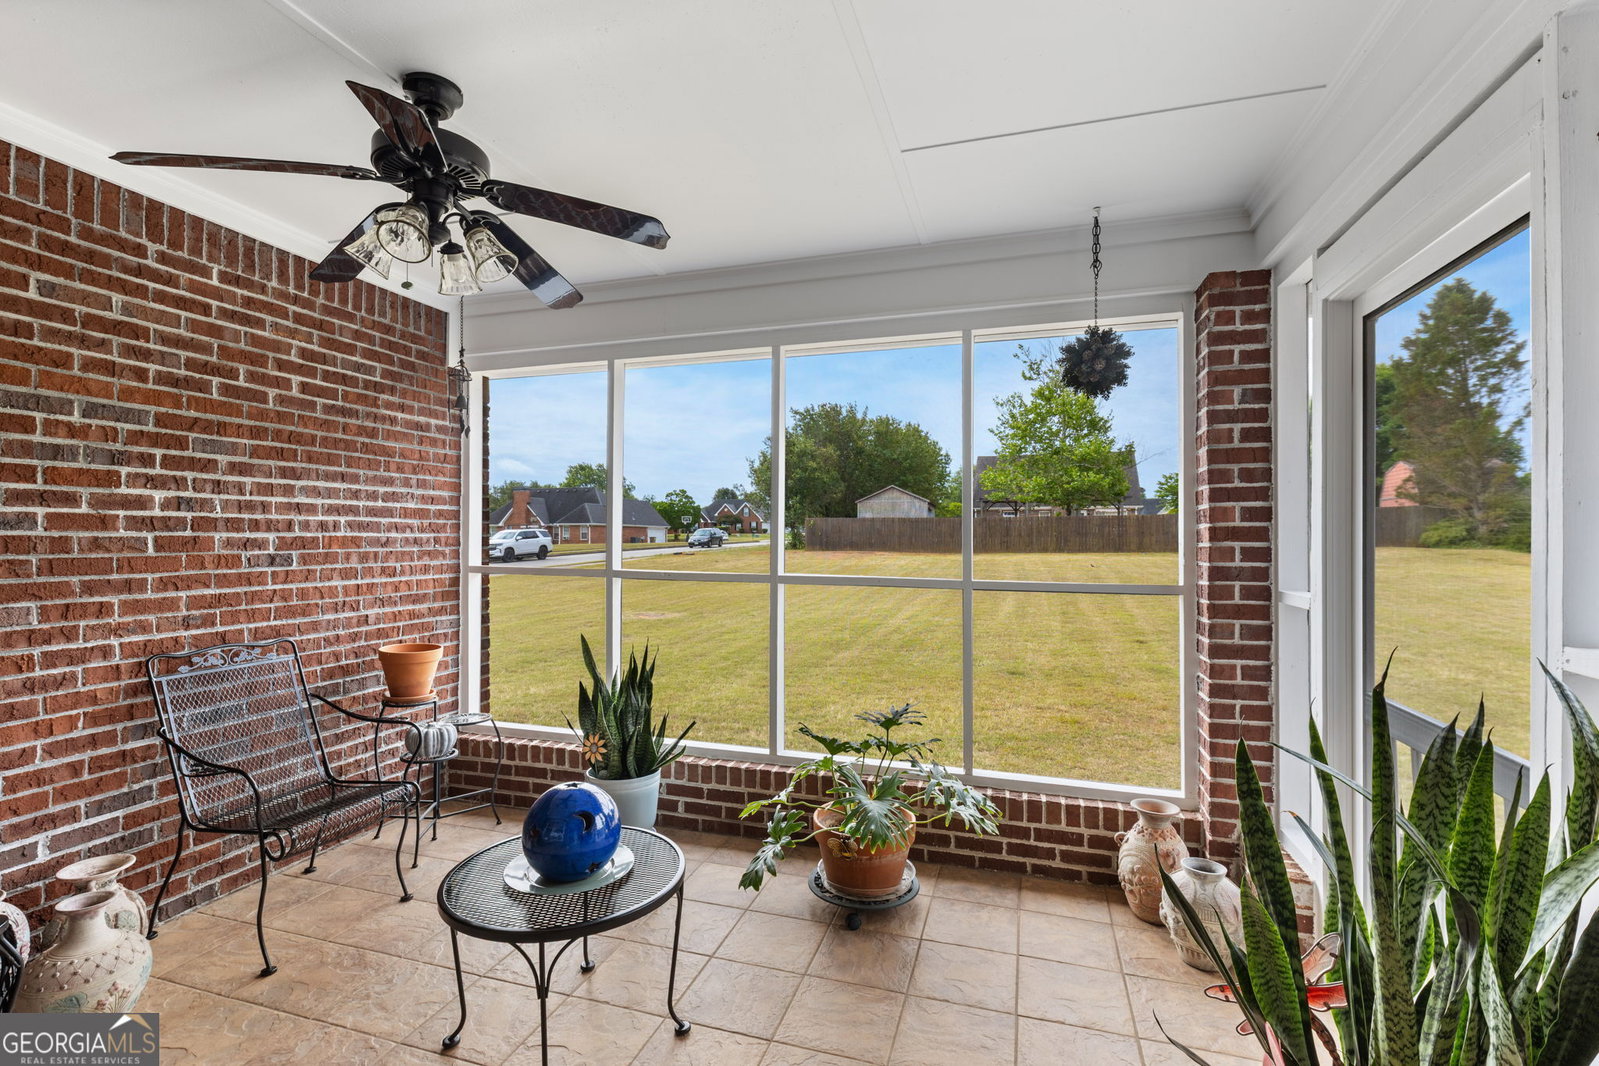
Welcome to this beautifully maintained all-brick home situated on a manicured, level corner lot in the highly sought-after Simpsons Mill subdivision! Enjoy exceptional community amenities including a pool, playground, pavilion, sidewalks, and a scenic pond. This spacious split floor plan offers numerous upgrades throughout, including real hardwood floors downstairs, tile flooring in the kitchen, bathrooms, primary bath, and screened porch, plus no carpet throughout the home. Thoughtful updates include upgraded counter tops, modern fixtures, French doors to dining and family room, added laundry room cabinetry, and a relaxing screened porch perfect for enjoying your morning coffee or unwinding in the evenings. The open kitchen is designed for both functionality and entertaining with bar seating, GE stainless steel appliances, gas stove, beautiful backsplash, and porcelain tile flooring. The vaulted primary suite offers a true spa-like retreat featuring a double vanity, garden tub, newly updated walk-in tile shower with glass door, and a spacious walk-in closet with custom built-ins. Additional features include Rhino Shield trim, full gutters, a sprinkler system in both the front and back yard for easy maintenance, and a new gas hot water heater installed in 2026. The upstairs bonus room with new LVP flooring provides the perfect space for a fourth bedroom, office, or playroom. This move-in ready home combines comfort, style, and convenience in one exceptional package!
Additional Information
- Interior Features
- Double Vanity, Master On Main Level, Separate Shower, Soaking Tub, Split Bedroom Plan, Tile Bath, Walk-In Closet(s)
- HOA Fee
- $475
- Property Description
- Brick 4 Side
- Flooring
- Hardwood, Tile
- Appliances
- Dishwasher, Gas Water Heater, Microwave, Range, Refrigerator
- Heating
- Natural Gas
- Air Conditioning
- Attic Fan, Ceiling Fan(s), Central Air
- Stories
- 1 Story
- Levels
- One
- Parking
- Garage, Garage Door Opener
- Elementary School
- Luella
- High School
- Luella
Mortgage Calculator
Listing courtesy of Amber Cryer Realty Group.
 © 2026 Georgia MLS. All rights reserved. Information Deemed Reliable But Not Guaranteed.