1140 Silo Bend, Watkinsville, GA 30677
- $599,900
- 4
- BD
- 4
- BA
- 2,588
- SqFt






- List Price
- $599,900
- Status
- ACTIVE
- Days on Market
- 47
- MLS#
- 10813533
- Subtype
- Residential
- Style
- Other
- Year Built
- 2022
- Bedrooms
- 4
- Bathrooms
- 4
- Full Baths
- 3
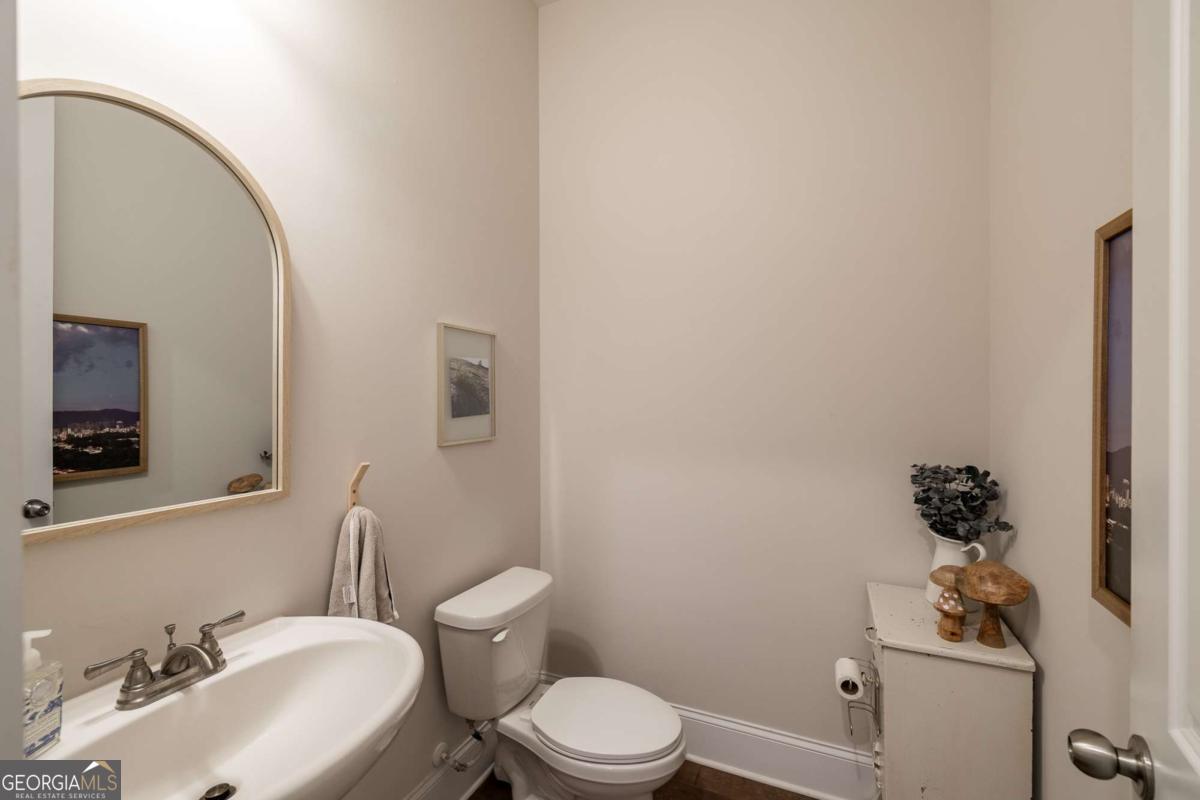
- Half Baths
- 1
- Living Area
- 2,588
- Lot Size
- 4,791
- Acres
- 0.11
- Subdivision
- The Trove
Property Description
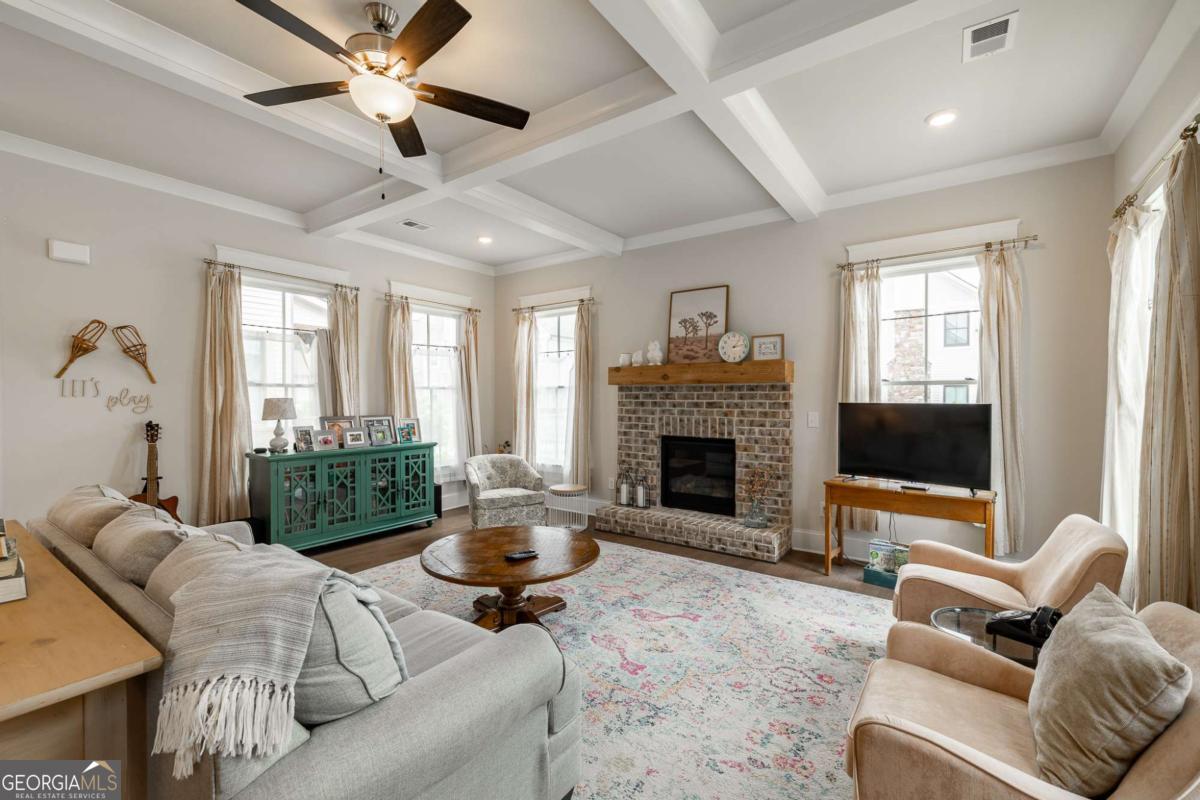
Welcome to this beautifully maintained four-bedroom, three-and-a-half-bath home in the heart of Watkinsville-where thoughtful design meets everyday comfort. Located within walking distance of downtown Watkinsville's shops and restaurants and just a bike ride from Thomas Farms Park or Wire Park, this home offers a lifestyle rooted in convenience, charm, and community. The main level features a bright open-concept layout anchored by a stunning gourmet kitchen. A large bar with seating for up to four, an adjacent dining room, and a spacious walk-in pantry make this space ideal for cooking, gathering, and entertaining. From the main living area, step out onto the covered porch, perfect for morning coffee or relaxing evenings outdoors. Upstairs, the primary suite provides a true retreat with its large walk-in closet and private covered porch, offering a peaceful spot to unwind. Three additional bedrooms and the upstairs laundry room create a functional, family-friendly layout that keeps everything right where you need it. This home also comes with thoughtful touches already in place, including installed blinds for privacy and comfort and a fully fenced backyard ready for pets, play, or outdoor living. Gently lived in and beautifully cared for, this Watkinsville home blends modern style with move-in-ready ease-right in one of the area's most desirable locations.
Additional Information
- Interior Features
- Double Vanity, Tile Bath
- Exterior Features
- Balcony, Other
- HOA Fee
- $1,200
- Property Description
- Other
- Flooring
- Carpet, Hardwood, Tile
- Appliances
- Dishwasher
- Heating
- Central
- Air Conditioning
- Central Air, Electric
- Stories
- 2 Stories
- Levels
- Two
- Parking
- Garage, Attached
- Elementary School
- Colham Ferry
- High School
- Oconee
Mortgage Calculator
Listing courtesy of Kilgore Real Estate Group.
 © 2026 Georgia MLS. All rights reserved. Information Deemed Reliable But Not Guaranteed.