4250 Hosch Reserve Drive, Buford, GA 30519
- $789,900
- 5
- BD
- 4
- BA
- 3,300
- SqFt




- List Price
- $789,900
- Status
- ACTIVE
- Days on Market
- 52
- MLS#
- 10813341
- Subtype
- Residential
- Style
- Brick Front, Craftsman, Traditional
- New Construction
- Yes
- Year Built
- 2026
- Bedrooms
- 5
- Bathrooms
- 4
- Full Baths
- 4
- Living Area
- 3,300
- Lot Size
- 6,664
- Acres
- 0.15
- Subdivision
- Hosch Reserve
Property Description
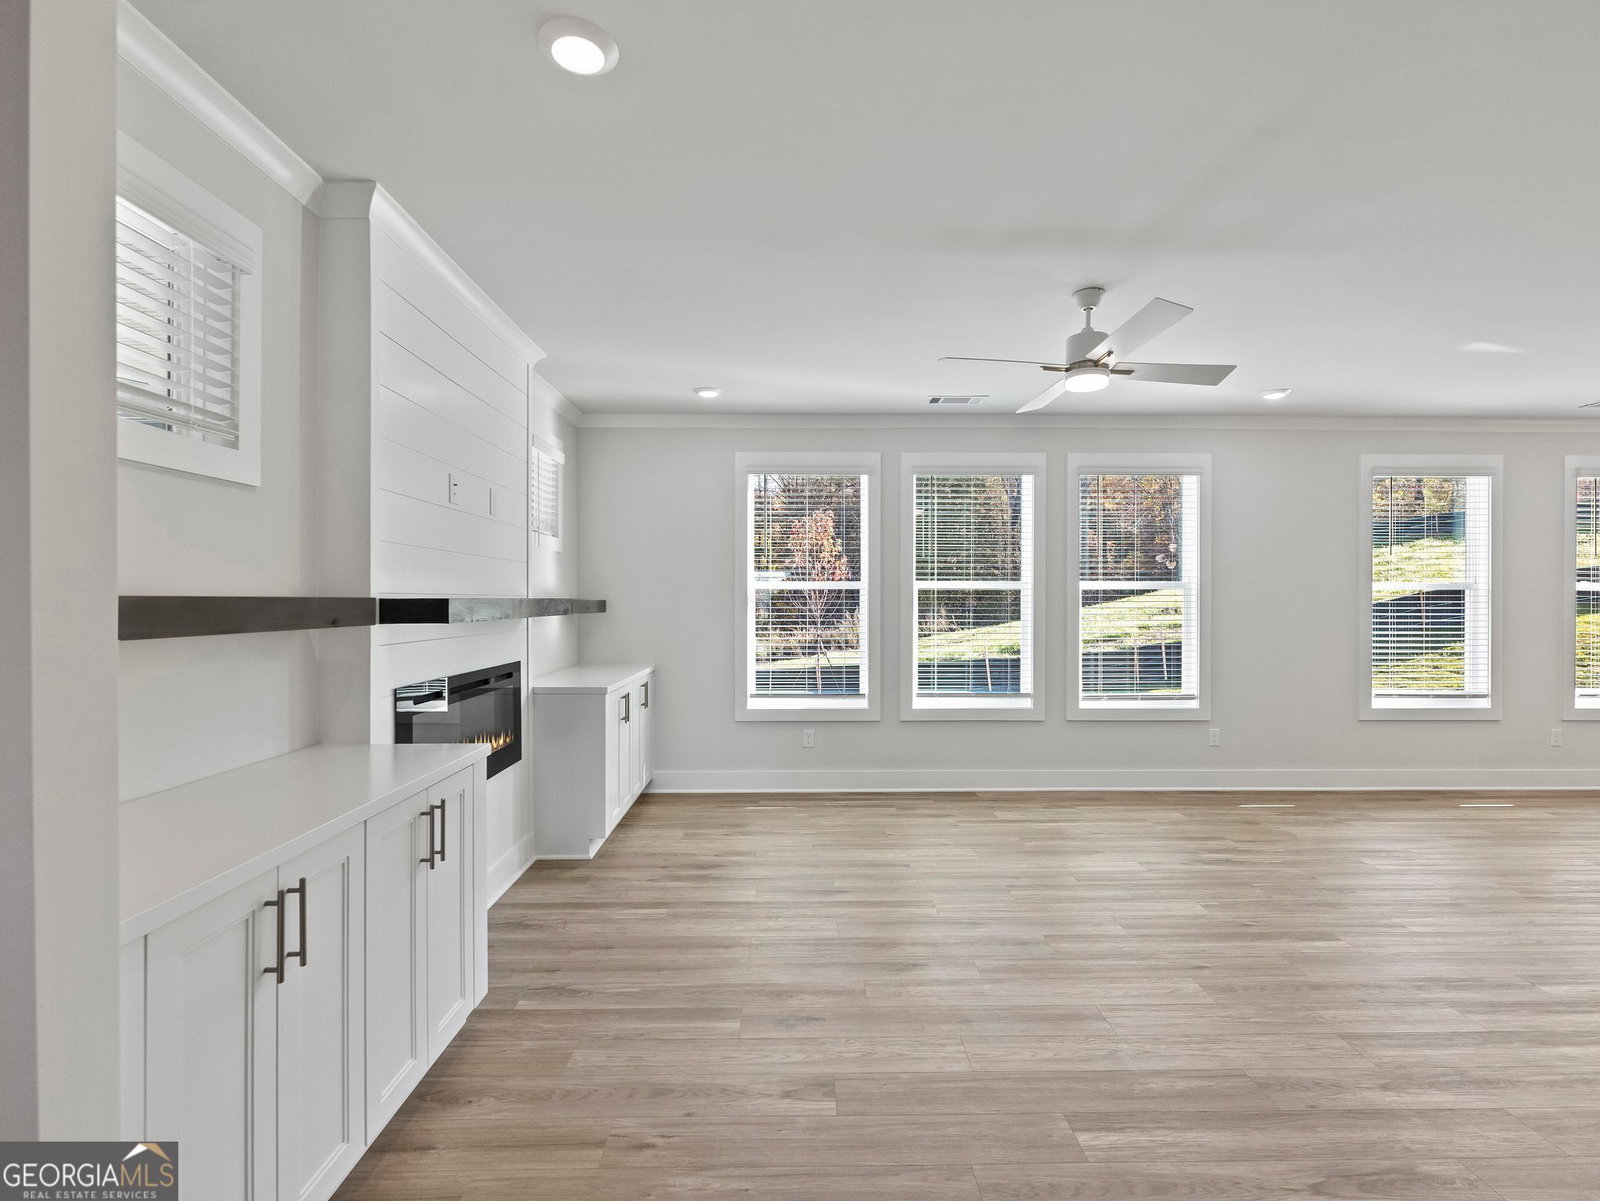
Built by SPI Homes Homesite 87 Seckinger High School District Estimated Completion Sept 2026 Welcome to the Thompson plan. This custom floorplan offers a spacious 3300 square foot and 3-car front entry garage. As you walk in the front entrance you will be welcomed with LVP flooring extending throughout the main level. The foyer leads you to a formal dining room featuring large windows with natural lighting and craftsman trim. In the kitchen you will find an open concept to the breakfast and living areas, quartz countertops, large island and beautiful cabinetry. The walk-in pantry has custom shelving for easy organization. There is a bedroom with fireplace and full bath on the main floor, great for hosting overnight guests. The covered back patio is perfect for relaxing or entertaining. The second level offers a spacious owners suite with double vanity bathroom, large walk-in shower and walk-in closet. There are 3 additional bedrooms and a Jack and Jill bath upstairs. Laundry room conveniently located upstairs. Refrigerator and blinds on all operable windows are included. Hosch Reserve is a vibrant swim, cabana, and pickleball HOA community perfect for active lifestyles. Use Apple MapsGPS address: 3105 Old Thompson Mill Rd. to explore this extraordinary new home today! *Secondary Stock photos of interior. OTHER LOTS AND FLOOR PLANS AVAILABLE- PRICES MAY VARY. GIVE LISTING AGENT A CALL FOR INFO.
Additional Information
- Interior Features
- Beamed Ceilings, Bookcases, Double Vanity, High Ceilings, Tray Ceiling(s), Walk-In Closet(s)
- HOA Fee
- $1,900
- Property Description
- Brick Front, Craftsman, Traditional
- Flooring
- Laminate, Tile
- Appliances
- Dishwasher, Disposal, Gas Water Heater, Microwave, Refrigerator
- Heating
- Natural Gas, Zoned
- Air Conditioning
- Central Air, Electric, Zoned
- Stories
- 2 Stories
- Levels
- Two
- Parking
- Garage, Attached, Garage Door Opener
- Elementary School
- Ivy Creek
- High School
- Seckinger
Mortgage Calculator
Listing courtesy of Peggy Slappey Properties.
 © 2026 Georgia MLS. All rights reserved. Information Deemed Reliable But Not Guaranteed.