4169 Brookmont Way, Auburn, GA 30011
- $699,000
- 5
- BD
- 4
- BA
- 3,860
- SqFt




- List Price
- $699,000
- Status
- ACTIVE
- Days on Market
- 54
- Price Change
- ▼ $16,000 1782804812
- MLS#
- 10773842
- Subtype
- Residential
- Style
- Brick Front, Traditional
- Year Built
- 2022
- Bedrooms
- 5
- Bathrooms
- 4
- Full Baths
- 4
- Living Area
- 3,860
- Lot Size
- 8,276
- Acres
- 0.19
- Subdivision
- Preserve at Brookmont
Property Description
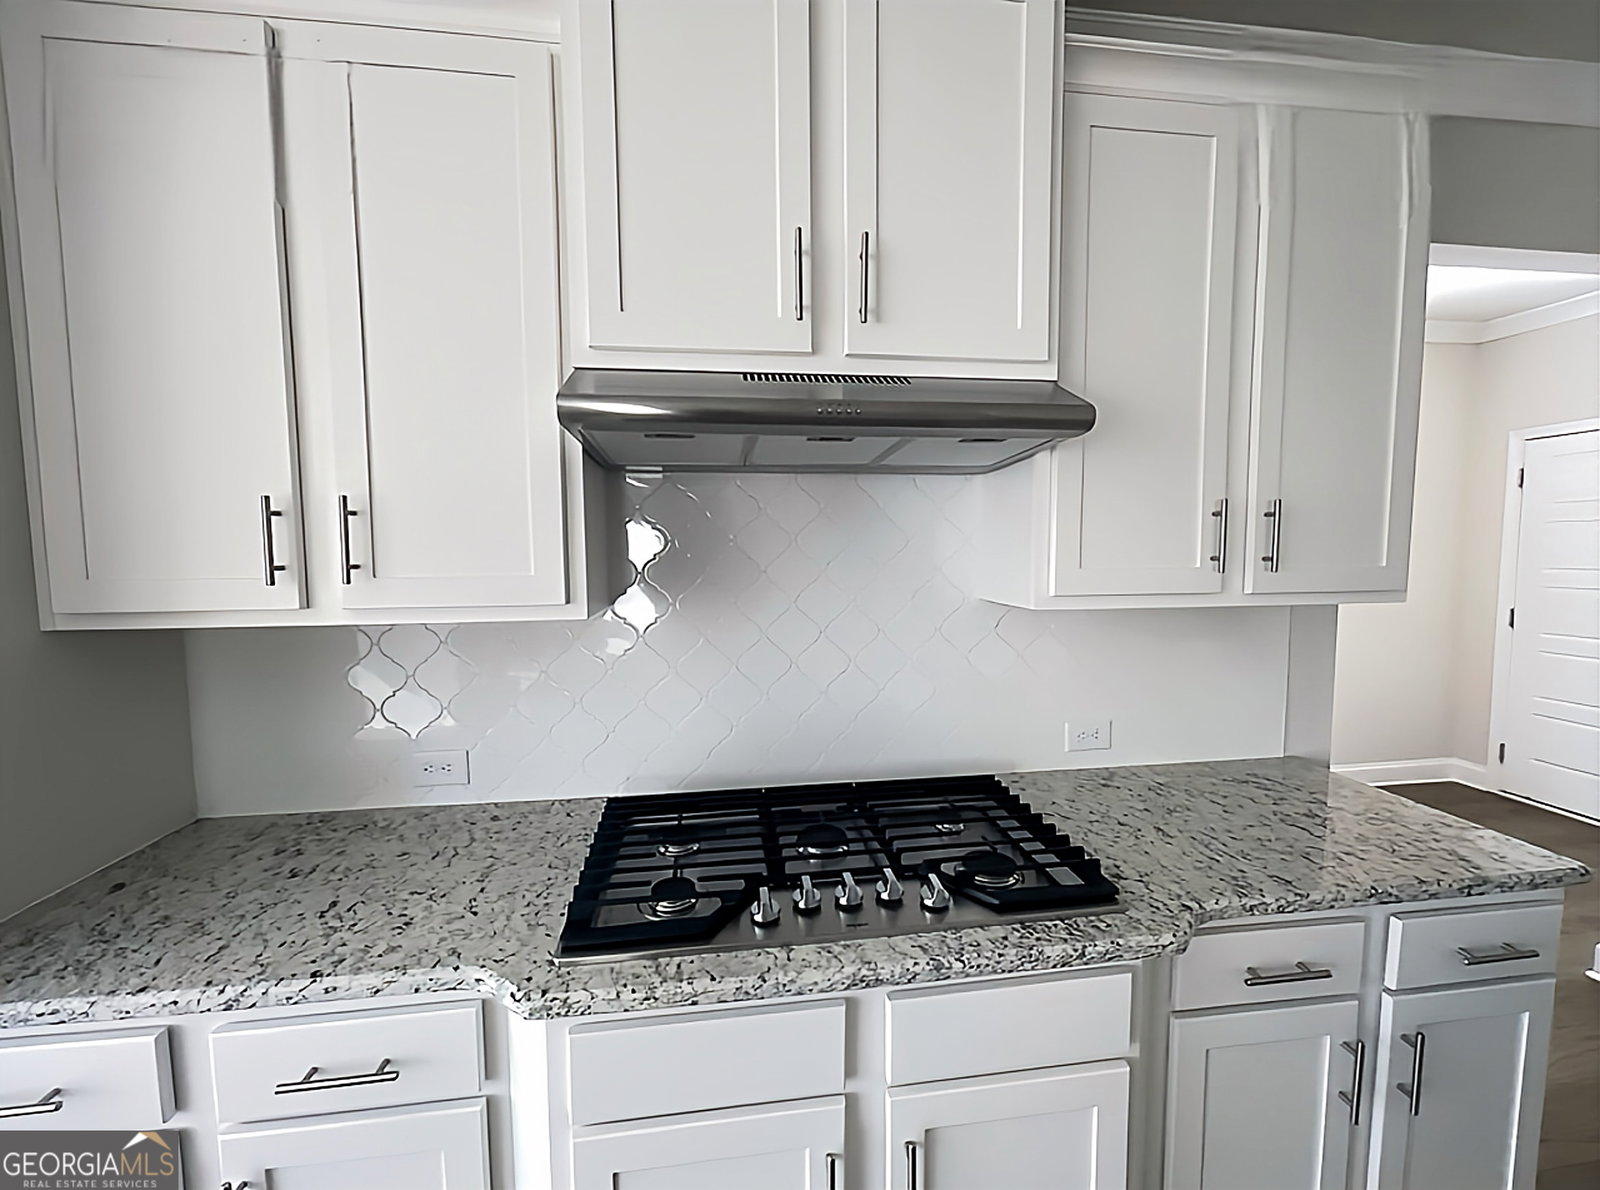
Motivated Seller! This beautifully maintained home with an unfinished basement offers luxury, functionality, and exceptional living in a highly desirable location. The main level features luxury vinyl plank flooring throughout and an open-concept layout designed for modern living. The fireside family room showcases elegant coffered ceilings and a custom accent wall, flowing seamlessly into the chef's kitchen featuring stainless steel appliances, a 5-burner gas cooktop, large farmhouse sink, granite countertops, white cabinetry, tile backsplash, walk-in pantry, and an oversized island overlooking the living area. A main-level guest suite provides excellent flexibility for visitors or multi-generational living. Upstairs, you'll find a spacious loft, oversized primary suite, generously sized secondary bedrooms, and a convenient upstairs laundry room. Enjoy year-round outdoor living on the deck-perfect for relaxing or entertaining. Conveniently located just minutes from schools, shopping, dining, parks, and recreation, this thoughtfully upgraded move-in ready home offers the perfect blend of comfort, style, and convenience. Currently tenant-occupied, with the lease expiring at the end of July. Tenant requires a minimum 24-hour notice for all showing appointments. Kindly plan accordingly.
Additional Information
- Interior Features
- Double Vanity, Other, Vaulted Ceiling(s), Walk-In Closet(s)
- HOA Fee
- $650
- Property Description
- Brick Front, Traditional
- Flooring
- Carpet
- Appliances
- Dishwasher, Disposal, Double Oven, Other, Refrigerator
- Heating
- Central
- Air Conditioning
- Ceiling Fan(s), Central Air
- Stories
- 2 Stories
- Levels
- Two
- Parking
- Garage, Attached, Garage Door Opener
- Elementary School
- Duncan Creek
- High School
- Mill Creek
Mortgage Calculator
Listing courtesy of Sekhars Realty, Inc..
 © 2026 Georgia MLS. All rights reserved. Information Deemed Reliable But Not Guaranteed.