Share this with your friends


+17705988945
GA Realty LLC
150 High Ridge Drive, Athens, GA 30606
- $454,000
- 3
- BD
- 3
- BA
- 2,753
- SqFt








- Sold Price
- $454,000
- List Price
- $450,000
- Status
- CLOSED
- Days on Market
- 20
- Closing Date
- Jun 12, 2026
- MLS#
- 10741671
- Subtype
- Residential
- Style
- Traditional
- Year Built
- 1986
- Bedrooms
- 3
- Bathrooms
- 3
- Full Baths
- 2
- Half Baths
- 1
- Living Area
- 2,753
- Lot Size
- 23,522
- Acres
- 0.54
- Subdivision
- High Ridge
Property Description
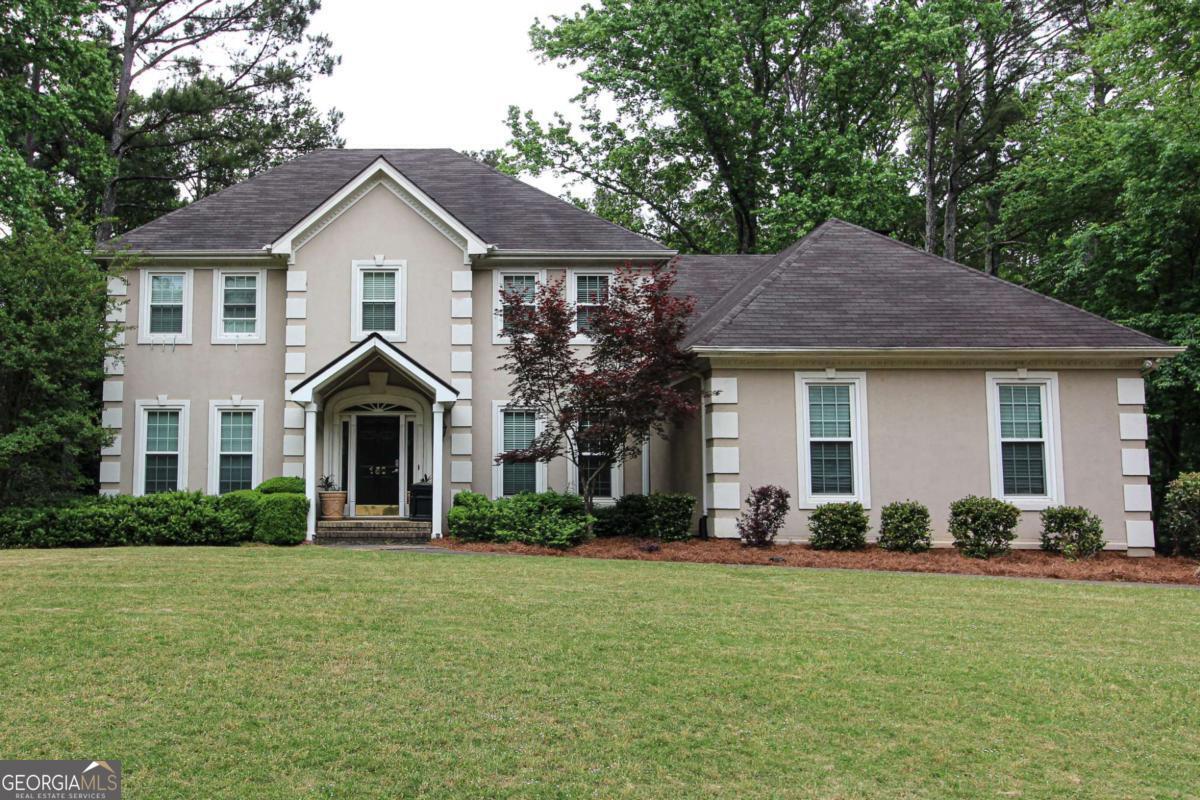
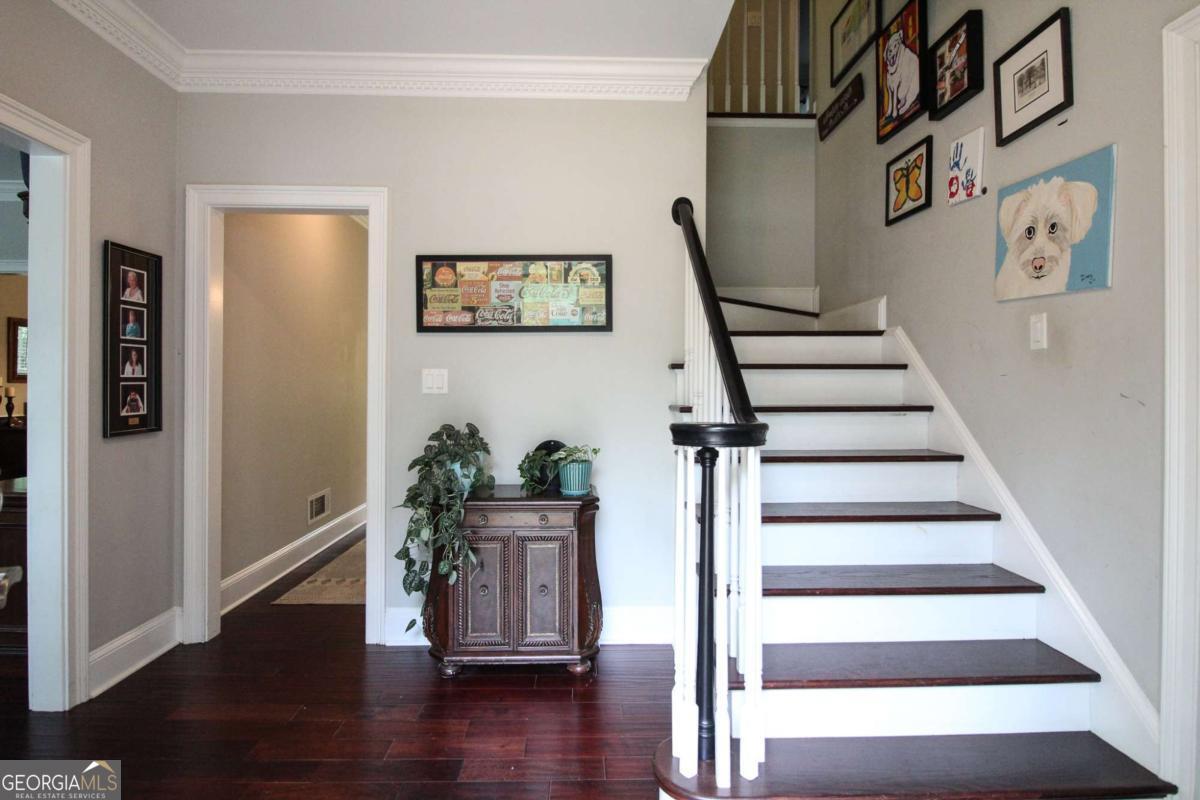
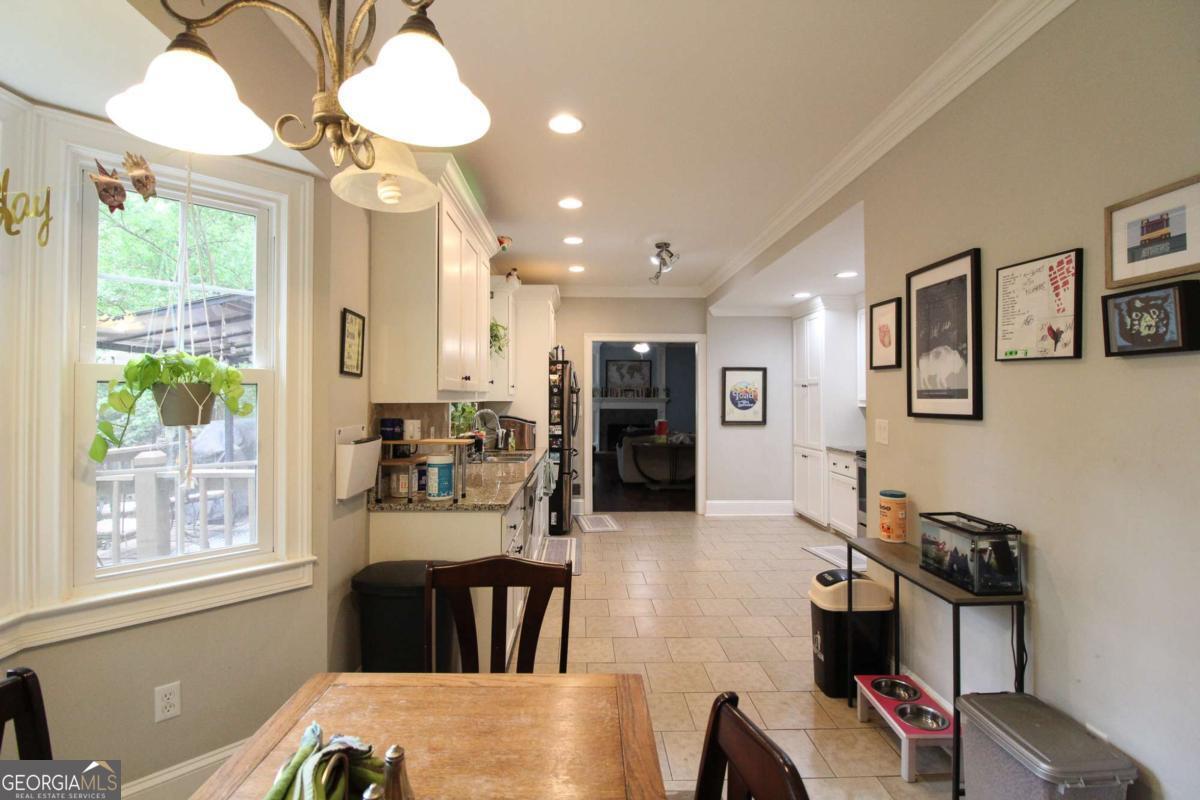
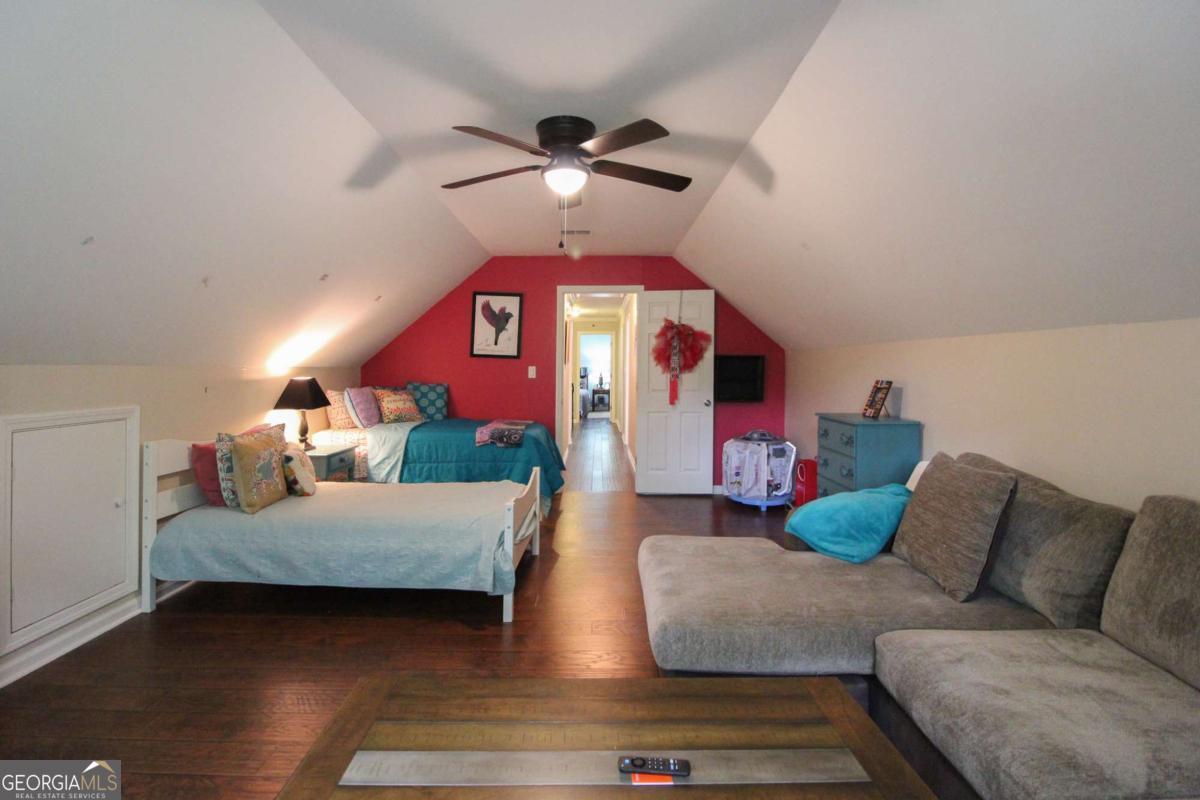
Move in ready on Athens westside in sought after High Ridge neighborhood. Close to everything. Astute seller has a transferrable stucco bond with SIR Stucco and has the stucco inspected annually. SIR Stucco is a professional and licensed stucco company in business for years. Large deck with translucent roof overlooking huge yard in rear with decorative metal fence and black chain link fence perfect for pets. Landscaping includes several mature dogwoods, a maple, magnolia, and azaleas. Covered front entry. Main level boasts durable engineered and distressed look hardwood flooring in foyer, living room, family room, dining room and hall. Large laundry room with utility sink across from mud room with built in bench and shelving. Office and family room with gas logs fireplace also located on main. Large wide kitchen with large breakfast area features tons of granite countertop space and abundant cabinets, a 60/40 sink, stainless appliances, tile flooring and recessed lighting. Range, fridge, microwave, dishwasher, washer and dryer included in the home sale. Updated half bath on main with tile flooring and under stairs storage. Hardwood stairwell to upper level that features a large primary suite with a huge walk in closet, updated stand alone bath tub, large separate tiled shower, double comfort height vanity with granite tops with under mount sinks and 12 X 24 floor tile. Same durable engineered and distressed wood flooring in upstairs hall as on main level. Linen closet in upper level hall, 2nd full bath with 24" floor tile, tub/shower, 2 additional bedrooms and a large bonus room that could be used as a 4th bedroom. Garage door and opener replaced in 2023.
Additional Information
- Interior Features
- Double Vanity, Separate Shower, Soaking Tub, Tile Bath, Walk-In Closet(s)
- HOA Fee
- $100
- Property Description
- Traditional
- Flooring
- Carpet, Hardwood, Other, Tile
- Appliances
- Dishwasher, Dryer, Microwave, Range, Stainless Steel Appliance(s), Washer
- Heating
- Central, Natural Gas
- Air Conditioning
- Central Air, Electric
- Stories
- 2 Stories
- Levels
- Two
- Parking
- Garage, Attached, Garage Door Opener
- Elementary School
- Timothy
- High School
- Clarke Central
How much is your home worth?
...get instant property value now!
Mortgage Calculator
Listing courtesy of Coldwell Banker Upchurch Realty. Selling Office: .
 © 2026 Georgia MLS. All rights reserved. Information Deemed Reliable But Not Guaranteed.