2495 Dixon Place, Lawrenceville, GA 30045
- $518,564
- 4
- BD
- 3
- BA
- 2,782
- SqFt




- List Price
- $518,564
- Status
- ACTIVE
- Days on Market
- 7
- MLS#
- 10810388
- Subtype
- Residential
- Style
- Brick 4 Side, Traditional
- New Construction
- Yes
- Year Built
- 2026
- Bedrooms
- 4
- Bathrooms
- 3
- Full Baths
- 2
- Half Baths
- 1
- Living Area
- 2,782
- Subdivision
- Hamilton Lakes
Property Description
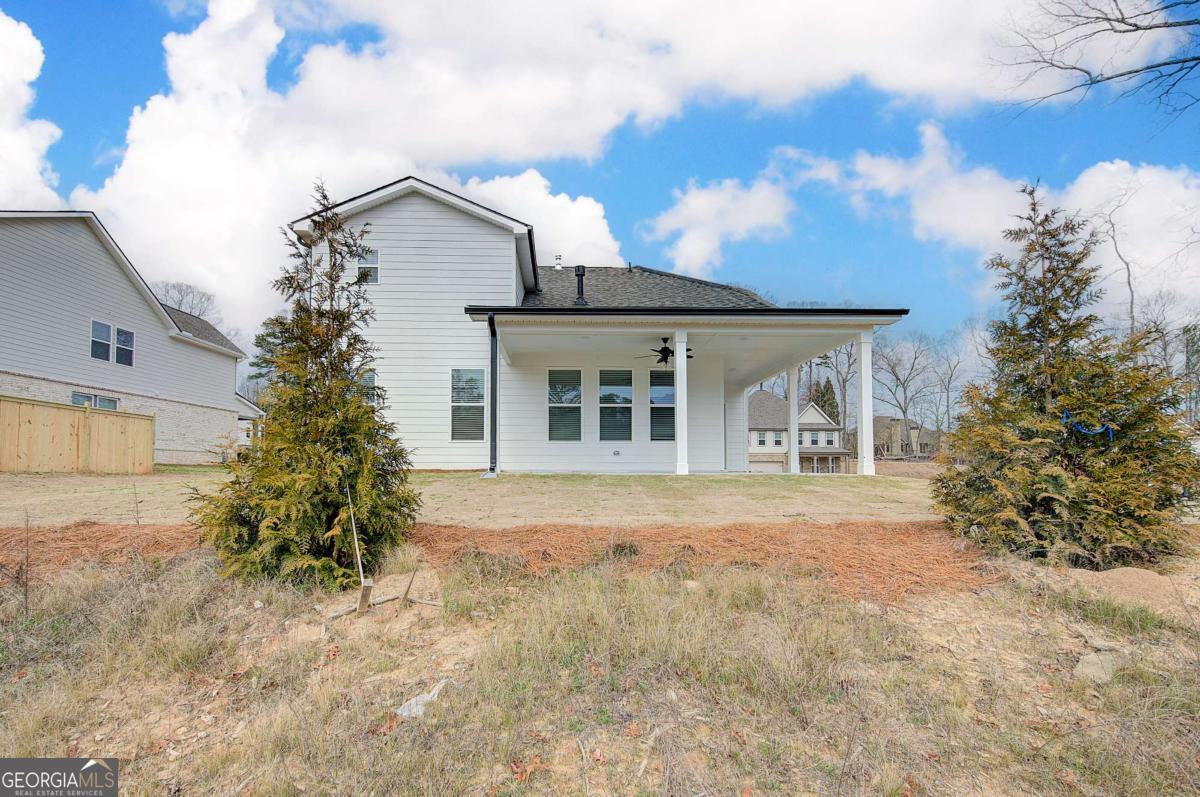
Welcome to Hamilton Lakes, Homesite 11-an exceptional DRB Homes offering in the heart of Gwinnett County. This beautifully designed Ansley floorplan features 4 bedrooms, 2.5 bathrooms, and thoughtful spaces crafted for modern living. The main level showcases a bright, open layout centered around a spacious living room complete with a cozy fireplace, perfect for relaxing or entertaining. The primary suite is conveniently located on the main floor and offers a spa-inspired retreat with a double vanity and a large walk-in shower. A versatile flex room makes an ideal home office, study, or creative space. The level is rounded out by a well-placed laundry room for added everyday convenience. Upstairs, you'll find three generously sized secondary bedrooms and full bathroom, providing ample space for family or guests. A spacious game room adds flexible living potential-perfect for a media area, playroom, or secondary lounge. Situated near vibrant Lawrenceville, Hamilton Lakes provides easy access to I-85 and Hwy 316, making commutes to Atlanta, Athens, Stone Mountain, and Conyers both quick and convenient. As an added benefit, all exterior landscaping and lawn care are maintained by the homeowners association, allowing residents to enjoy a beautifully kept community without the extra work. For more information or to schedule a private tour, please contact the onsite agent today. Please note: If the buyer is represented by a broker/agent, DRB REQUIRES the buyer's broker/agent to be present during the initial meeting with DRB's sales personnel to ensure proper representation.
Additional Information
- Interior Features
- Double Vanity, High Ceilings, Walk-In Closet(s)
- HOA Fee
- $1,980
- Property Description
- Brick 4 Side, Traditional
- Flooring
- Carpet, Vinyl
- Appliances
- Dishwasher, Disposal, Microwave
- Heating
- Central
- Air Conditioning
- Central Air
- Stories
- 2 Stories
- Levels
- Two
- Parking
- Garage, Kitchen Level, Garage Door Opener
- Elementary School
- Cooper
- High School
- Archer
Mortgage Calculator
Listing courtesy of DRB Group Georgia LLC.
 © 2026 Georgia MLS. All rights reserved. Information Deemed Reliable But Not Guaranteed.