124 Maney Drive, Statham, GA 30666
- $544,525
- 4
- BD
- 4
- BA




- List Price
- $544,525
- Status
- ACTIVE
- Days on Market
- 70
- Price Change
- ▼ $5,000 1788002765
- MLS#
- 10799699
- Subtype
- Residential
- Style
- Craftsman, Traditional
- New Construction
- Yes
- Year Built
- 2026
- Bedrooms
- 4
- Bathrooms
- 4
- Full Baths
- 3
- Half Baths
- 1
- Lot Size
- 29,620
- Acres
- 0.68
- Subdivision
- Madison Oaks
Property Description
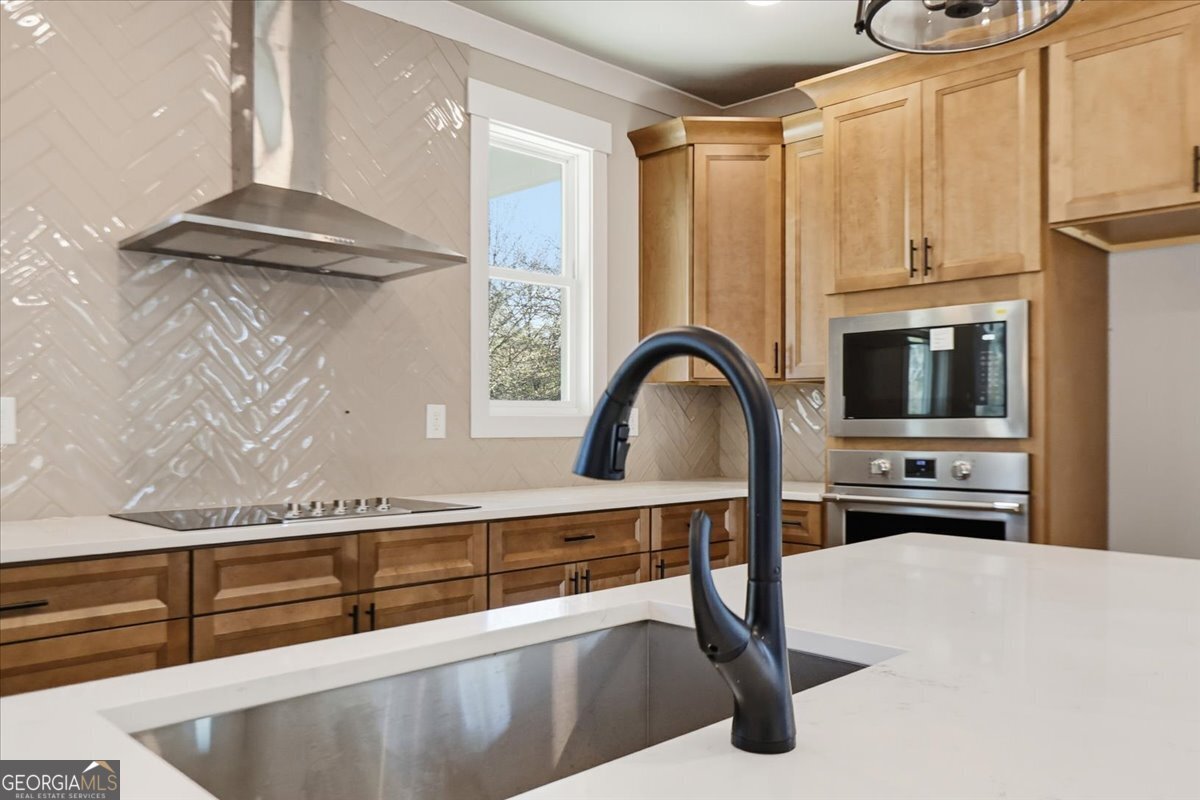
The Birchwood Plan Madison Oaks Where Thoughtful Design Meets Everyday Ease!! Elegant 8-foot solid wood double doors welcome you home to this thoughtfully crafted plan designed for comfort and connection. The open-concept main level showcases a masonry fireplace with built-ins, hardwood stairs with iron pickets for a modern touch, and designer lighting that sets an upscale tone throughout. The kitchen is a showstopper with soft-close cabinetry, quartz countertops, Frigidaire Professional stainless vent hood, stand alone cooktop, wall oven/microwave, and built-in trash drawer. Every detail curated for style and function. A spacious guest suite on the main offers a private tiled shower and walk-in closet, perfect for overnight guests or multi generational living. Upstairs features two secondary bedrooms, a dual-vanity bath, and an oversized unfinished storage room ready to grow with your needs. The luxurious owner's suite impresses with a trey ceiling, elegant molding, his-and-hers vanities, full tile shower, and a freestanding soaking tub, a feature rarely found in new construction. The connected laundry room and oversized walk-in closet bring everyday convenience to luxury living. Designed with lifestyle in mind, the oversized garage with 8ft insulated door and built-in mud bench make daily organization effortless. Nestled on a large wooded homesite that backs up to creek and greenspace, The Birchwood offers the space and serenity you've been looking for! ASK ABOUT GRAND OPENING BUILDER INCENTIVES and Rates that can be as low as 5.35%. MOVE IN READY AUG/SEPT 2026 INITIAL PHOTO ACTUAL HOME OTHER PHOTOS ARE SAME PLAN DIFFERENT SELECTIONS Built By: Homelife Communities
Additional Information
- Interior Features
- High Ceilings, In-Law Floorplan, Split Bedroom Plan, Tray Ceiling(s), Walk-In Closet(s)
- HOA Fee
- $750
- Property Description
- Craftsman, Traditional
- Flooring
- Carpet, Laminate, Tile
- Appliances
- Dishwasher, Microwave
- Heating
- Central
- Air Conditioning
- Ceiling Fan(s), Central Air
- Stories
- 2 Stories
- Levels
- Two
- Parking
- Garage, Attached, Kitchen Level, Garage Door Opener
- Elementary School
- Statham
- High School
- Winder Barrow
Mortgage Calculator
Listing courtesy of Peggy Slappey Properties.
 © 2026 Georgia MLS. All rights reserved. Information Deemed Reliable But Not Guaranteed.