1400 Torrington Drive, Auburn, GA 30011
- $780,000
- 6
- BD
- 5
- BA
- 4,754
- SqFt








- List Price
- $780,000
- Status
- ACTIVE
- Days on Market
- 167
- MLS#
- 10723287
- Subtype
- Residential
- Style
- Brick Front
- Year Built
- 2018
- Bedrooms
- 6
- Bathrooms
- 5
- Full Baths
- 5
- Living Area
- 4,754
- Lot Size
- 14,810
- Acres
- 0.34
- Subdivision
- Kensington Trace
Property Description
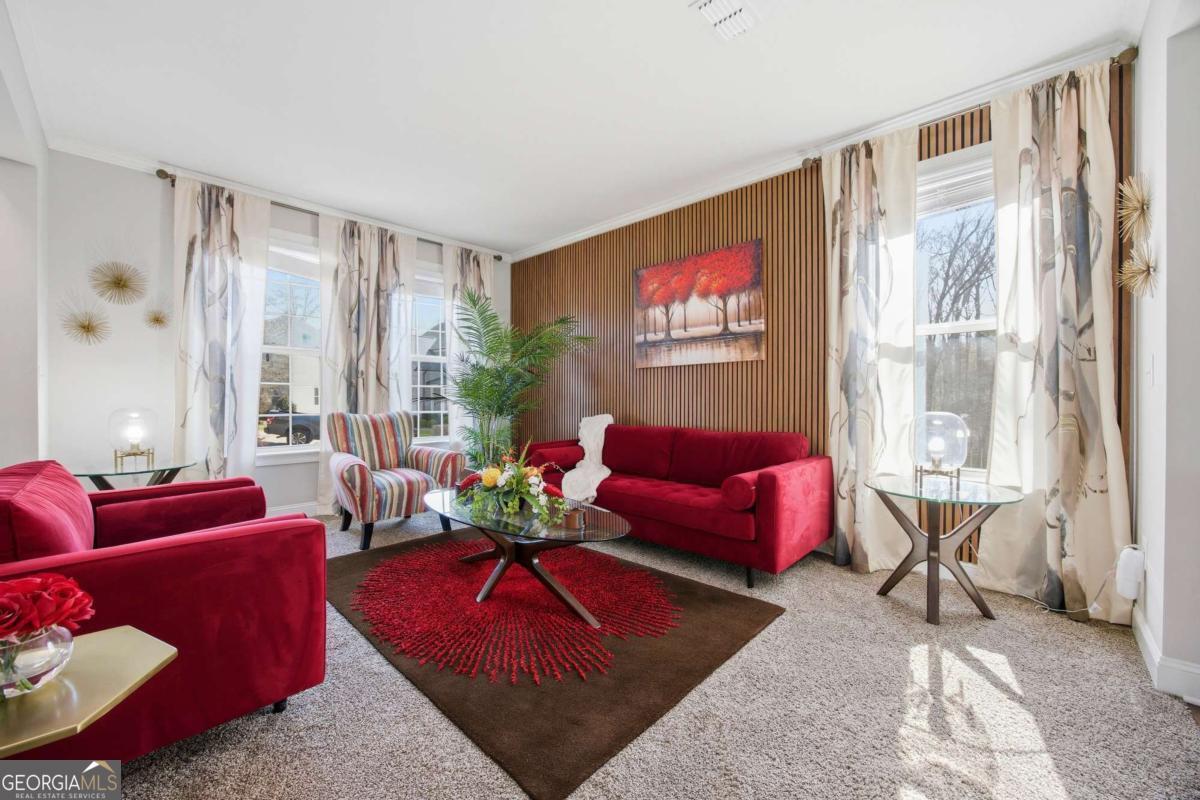
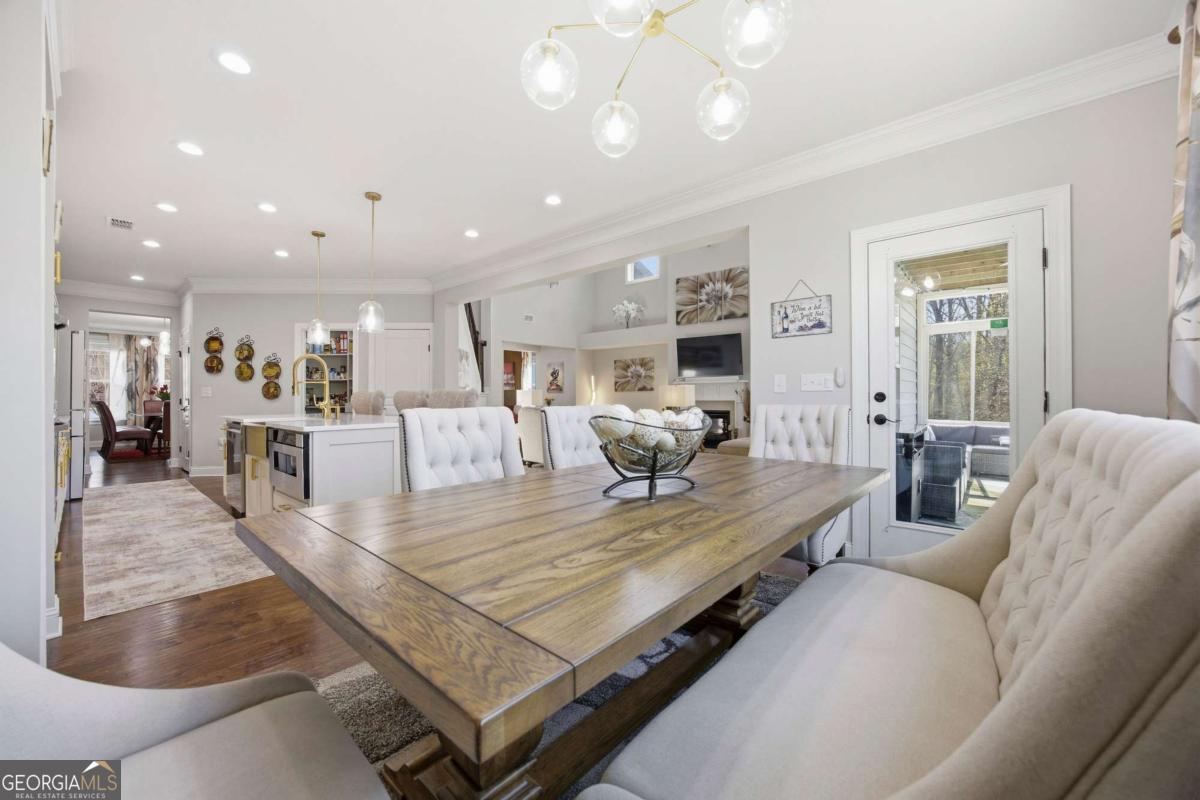
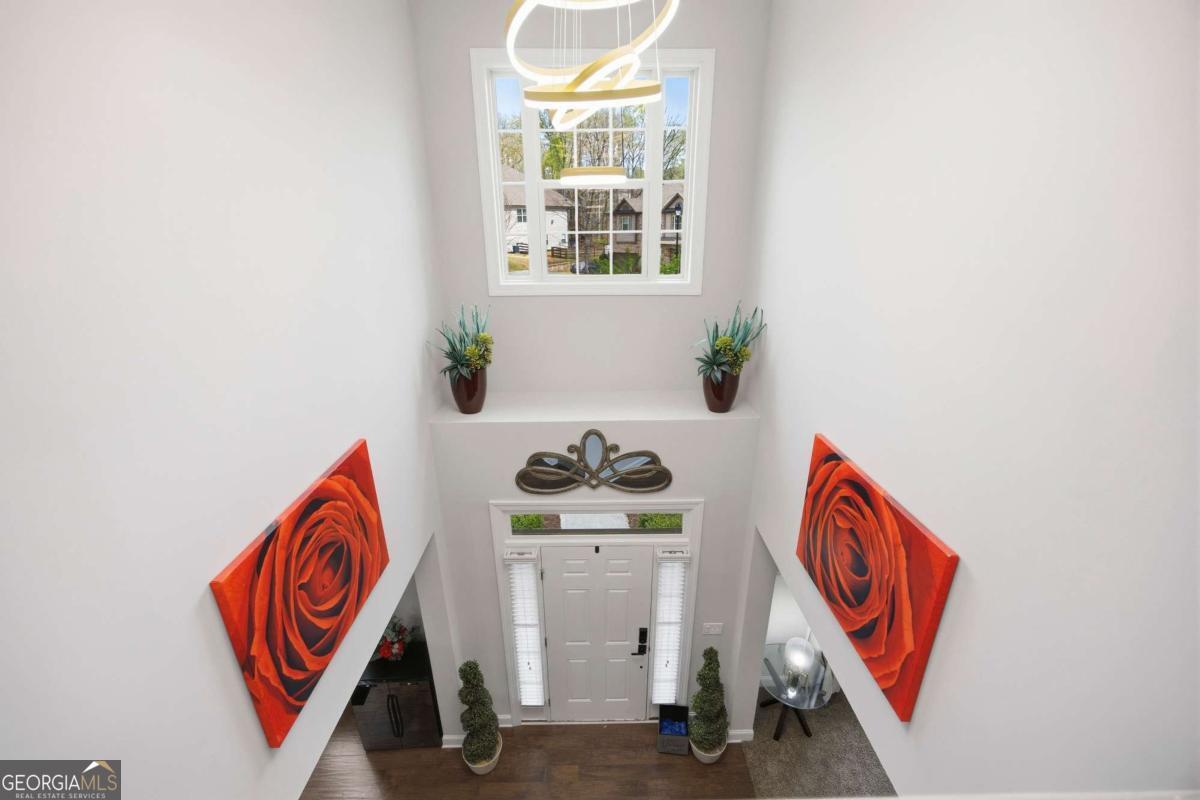
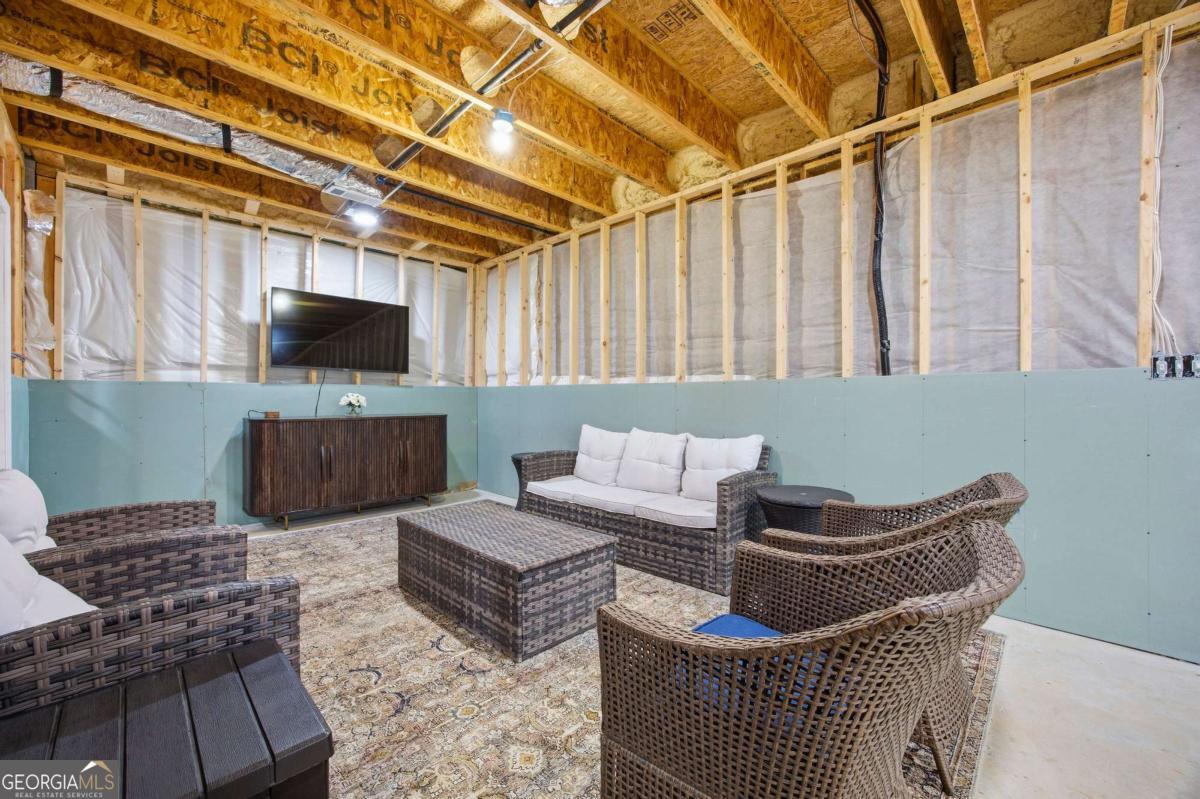
Welcome to this move-in ready, beautiful & impeccably maintained 6 bedroom, 5 bathroom home located in the top rated Mill Creek High School district. The charm begins as you approach the wide epoxy finished front porch. This bright airy open floor plan presents like a model with its tasteful decorating, professional landscaping & inground sprinkler system. Features on the main level include hardwood floors on most of this level, formal dining & living rooms, 2-story family room open to the gourmet chef's kitchen with pot filler, quartz countertops, backsplash, expansive island, updated appliances, light fixtures, breakfast nook & enclosed deck with windows & LVP floors, 2 pantries, both with custom California shelves, cubbies, baskets & soft close drawers, a custom California mudroom & laundry room with a utility closet, hamper with soft close drawers off the garage & guest suite with updated bathroom. Be sure not to miss the impressive garage with epoxy finished floors & built-in cabinets, offering added storage. Head upstairs to the oversized private master retreat with a sitting room, spa-like bathroom featuring his/hers vanities, his/hers circular custom California closet with built-in soft close drawers for jewelry, sunglasses & an ironing board & walk out to the private second enclosed deck with LVP floors. Three additional huge secondary bedrooms, 2 with an adjoining bathroom & 1 with an ensuite bathroom. Relax in the huge loft or 2nd family/zen room suitable for additional entertaining space or a second office. The partially finished terrace level features an oversized bedroom with ensuite bathroom, has a walk-out deck, electrical, plumbing, HVAC & separate thermostat already installed, ready for a full kitchen, all awaiting your special touch, ideas & customization for completion. This home is perfect for entertaining & family gatherings. Convenient to I-85, Mall of GA, Lake Lanier, lots of shopping & restaurants. Furniture & other personal property are available for sale.
Additional Information
- Interior Features
- Double Vanity, High Ceilings, Separate Shower, Split Bedroom Plan, Split Foyer, Tile Bath, Entrance Foyer, Walk-In Closet(s)
- HOA Fee
- $1,350
- Property Description
- Brick Front
- Flooring
- Carpet, Hardwood, Tile
- Appliances
- Cooktop, Dishwasher, Disposal, Double Oven, Gas Water Heater, Microwave, Stainless Steel Appliance(s)
- Heating
- Central, Dual, Forced Air, Natural Gas, Zoned
- Air Conditioning
- Ceiling Fan(s), Central Air, Dual, Electric, Zoned
- Stories
- 2 Stories
- Levels
- Two
- Parking
- Garage, Attached, Kitchen Level, Garage Door Opener
- Elementary School
- Duncan Creek
- High School
- Mill Creek
Mortgage Calculator
Listing courtesy of HomeSmart.
 © 2026 Georgia MLS. All rights reserved. Information Deemed Reliable But Not Guaranteed.