584 Grand Wehunt Drive, Hoschton, GA 30548
- $550,000
- 4
- BD
- 4
- BA
- 2,655
- SqFt




- List Price
- $550,000
- Status
- ACTIVE
- Days on Market
- 11
- MLS#
- 10808488
- Subtype
- Residential
- Style
- Craftsman
- New Construction
- Yes
- Year Built
- 2026
- Bedrooms
- 4
- Bathrooms
- 4
- Full Baths
- 3
- Half Baths
- 1
- Living Area
- 2,655
- Lot Size
- 14,374
- Acres
- 0.33
- Subdivision
- Wehunt Meadows
Property Description
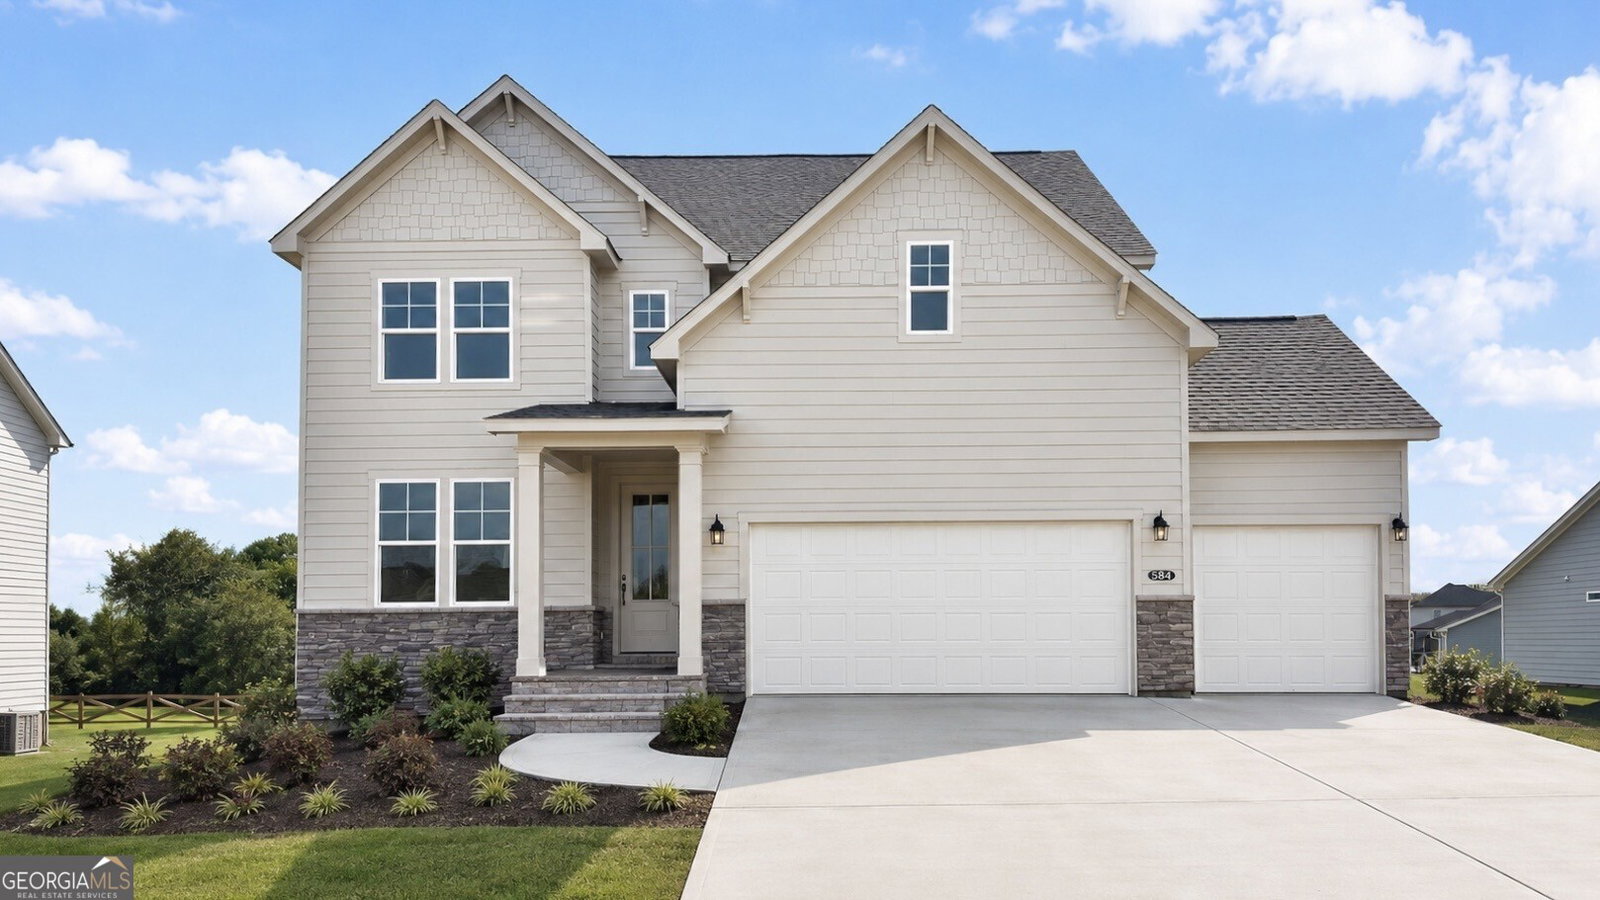
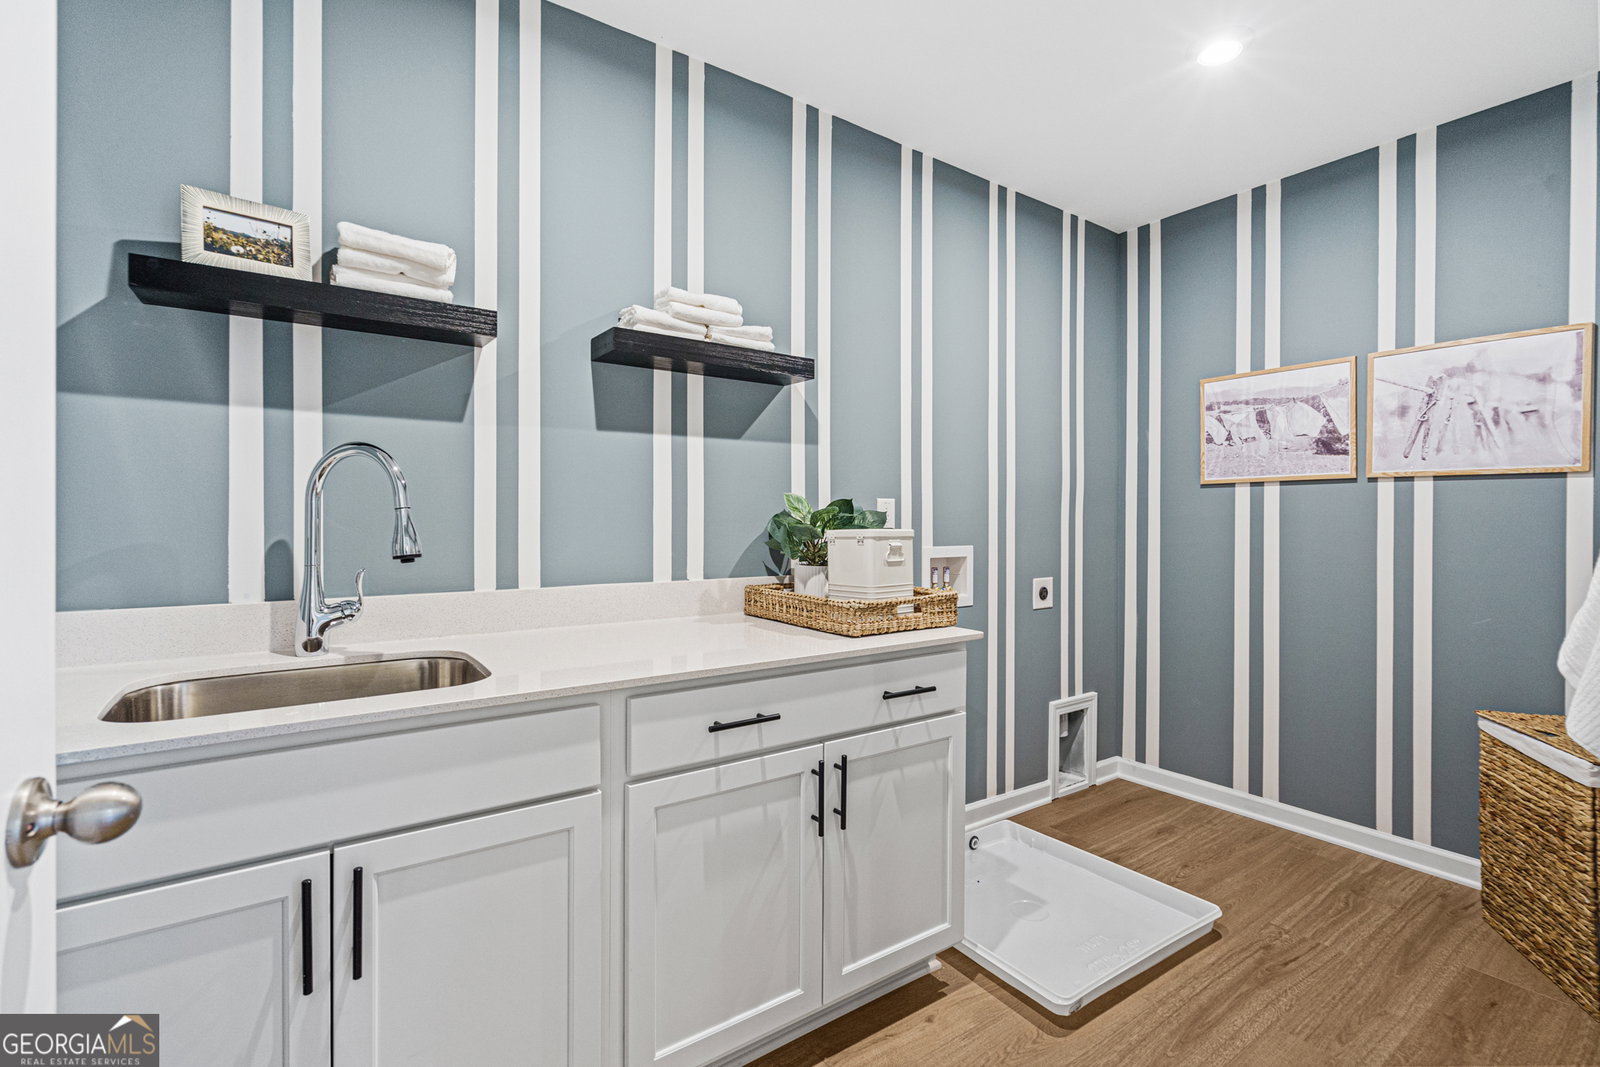
Hickory A| Lot 30 | Spacious Living & Exceptional Value in Wehunt Meadows LIMITED-TIME OFFER: 4.99% Fixed Rate + Flex Cash Available with Preferred Lender! Discover the perfect balance of comfort, style, and functionality in the beautifully designed Hickory A featuring basement ,4 bedrooms, 3.5 baths, and thoughtfully crafted living spaces ideal for today's lifestyle. Filled with natural light, this open-concept home offers room to gather, entertain, and grow. The gourmet kitchen is the centerpiece of the home with 42" Elegant Gray cabinetry, Cosentino white polished quartz countertops, stainless steel appliances, and a large island perfect for hosting family and friends. A spacious main-level office with French doors creates the ideal work-from-home setup or private flex space. Upstairs, retreat to the luxurious owner's suite featuring tray ceilings, a deluxe spa-inspired bath, and a generous walk-in closet. Three additional bedrooms-all with walk-in closets-provide flexibility for guests, hobbies, or growing families. The oversized laundry room with sink and cabinetry adds everyday convenience. Located in sought-after Wehunt Meadows, homeowners enjoy some of the largest homesites, lowest HOA fees, and best price per square foot in the area, plus available 3-car garage options on many homesites. Opportunities like this won't last-schedule your private tour today before rates and pricing change! Model Hours: Sunday & Wednesday: 1 PM - 6 PM Monday - Saturday: 10 AM - 6 PM Photos may include upgrades and non-standard features for illustration purposes only. Actual home may vary based on designer selections and site plans.
Additional Information
- Interior Features
- Double Vanity, High Ceilings, Separate Shower, Soaking Tub, Tile Bath, Walk-In Closet(s)
- HOA Fee
- $800
- Property Description
- Craftsman
- Flooring
- Carpet, Other, Tile
- Appliances
- Convection Oven, Cooktop, Dishwasher, Disposal, Electric Water Heater, Microwave, Oven, Stainless Steel Appliance(s)
- Heating
- Central, Electric
- Air Conditioning
- Central Air, Electric
- Stories
- 3 or More Stories
- Levels
- Three Or More
- Parking
- Garage, Attached, Kitchen Level, Garage Door Opener
- Elementary School
- Heroes
- High School
- Jackson County
Mortgage Calculator
Listing courtesy of Davidson Realty GA.
 © 2026 Georgia MLS. All rights reserved. Information Deemed Reliable But Not Guaranteed.