153 Riversong Road, Carrollton, GA 30117
- $797,700
- 4
- BD
- 4
- BA
- 2,781
- SqFt










- List Price
- $797,700
- Status
- ACTIVE
- Days on Market
- 18
- MLS#
- 10832251
- Subtype
- Residential
- Style
- Craftsman, Ranch
- New Construction
- Yes
- Year Built
- 2026
- Bedrooms
- 4
- Bathrooms
- 4
- Full Baths
- 3
- Half Baths
- 1
- Living Area
- 2,781
- Lot Size
- 218,671
- Acres
- 5.02
- Subdivision
- Riversong
Property Description
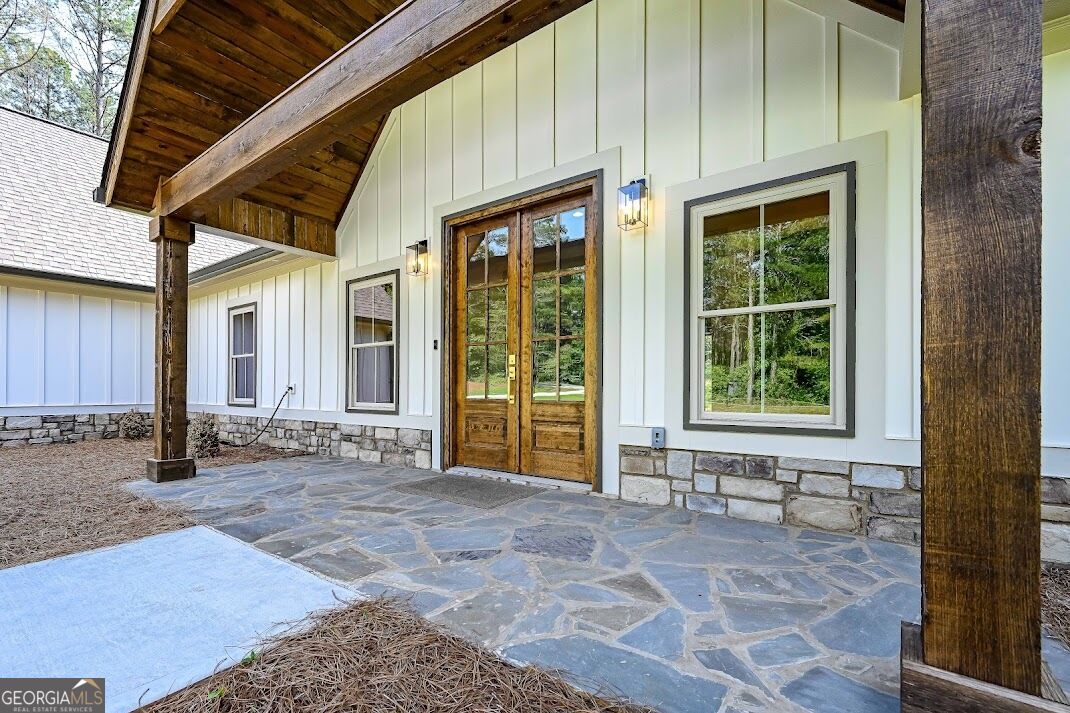
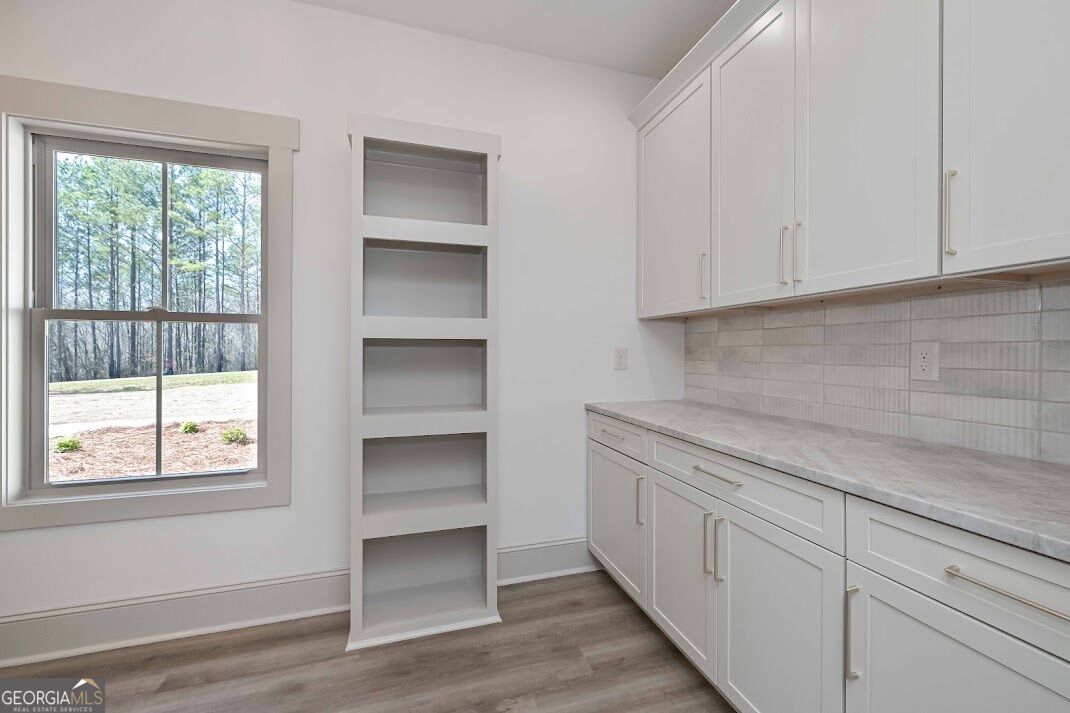
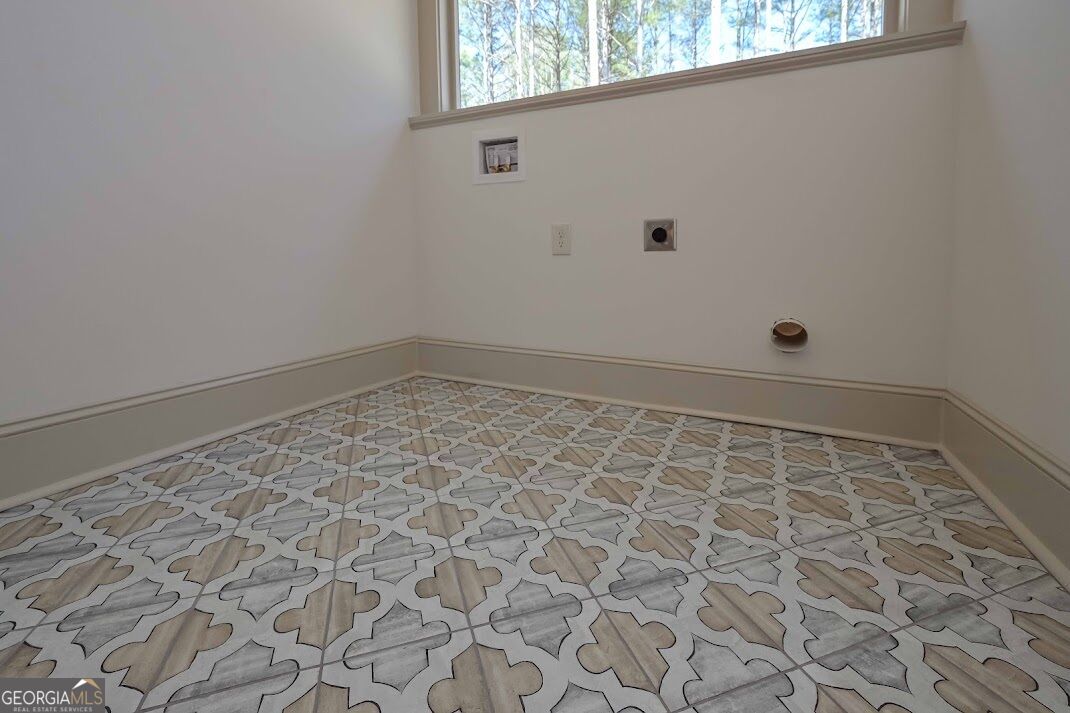
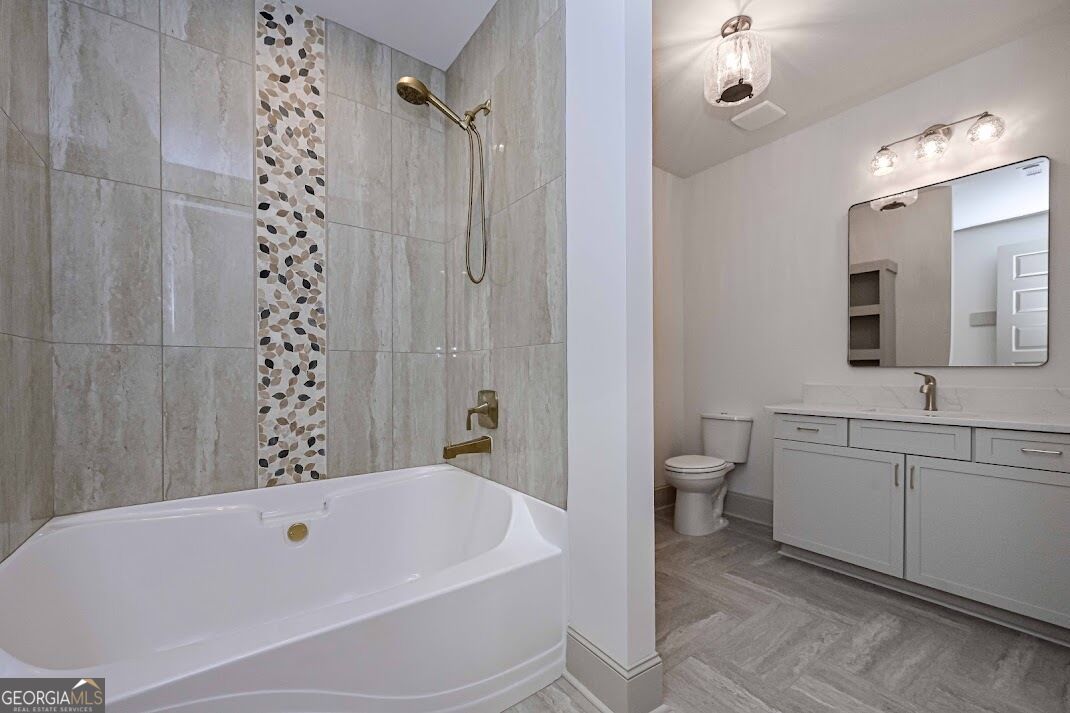
More than just a house, this one-of-a-kind NuWave home is Southern living done right. Nestled on five beautiful acres in the 30117 zip code, you'll enjoy peaceful country living while still being just 5 minutes from the University of West Georgia and less than 10 minutes from downtown Carrollton. Offering 4 bedrooms and 3.5 baths, this home was thoughtfully built with quality you can see and plenty you can't. Inside, you'll find a stunning kitchen with painted and stained cabinetry, soft-close doors and drawers, premium granite, and a large waterfall-edge island. The oversized walk-in pantry and laundry room both feature custom cabinetry and granite countertops. The primary suite feels like a luxury retreat with a freestanding slipper tub, oversized tiled shower, frameless glass door, dual farmhouse-style sinks, and beautiful designer finishes. But what truly sets this home apart is how it was built. #1 and #2 lumber throughout, R-70 attic insulation, insulated garage walls, ceiling and doors, Hardie exterior, gutter guards, irrigation covering the front, sides, and backyard, and over 400 square feet of walk-up attic storage. The home is also stubbed for propane, features underground power and public water, and includes a one-year builder warranty. Beautiful finishes are easy to fall in love with, but exceptional craftsmanship is what makes a home stand the test of time. Five acres, luxury finishes, thoughtful construction, and a location that gives you the best of Carrollton this one is truly special.
Additional Information
- Interior Features
- Bookcases, Double Vanity, High Ceilings, In-Law Floorplan, Master On Main Level, Separate Shower, Soaking Tub, Split Bedroom Plan, Tile Bath, Tray Ceiling(s), Vaulted Ceiling(s), Walk-In Closet(s)
- Property Description
- Craftsman, Ranch
- Flooring
- Laminate, Tile
- Appliances
- Convection Oven, Cooktop, Dishwasher, Double Oven, Electric Water Heater, Stainless Steel Appliance(s)
- Heating
- Central, Electric
- Air Conditioning
- Ceiling Fan(s), Central Air, Electric
- Stories
- 1 Story
- Levels
- One
- Parking
- Garage, Attached, Parking Pad, Kitchen Level, Garage Door Opener, Side/Rear Entrance
- Elementary School
- Bowdon
- High School
- Bowdon
Mortgage Calculator
Listing courtesy of Century 21 Novus Realty.
 © 2026 Georgia MLS. All rights reserved. Information Deemed Reliable But Not Guaranteed.