172 Grand Oaks Trail, Morganton, GA 30560
- $1,777,000
- 3
- BD
- 4
- BA
- 3,006
- SqFt




- List Price
- $1,777,000
- Status
- ACTIVE
- Days on Market
- 56
- Price Change
- ▼ $10,000 1783628321
- MLS#
- 10777654
- Subtype
- Residential
- Style
- Contemporary, Craftsman
- New Construction
- Yes
- Year Built
- 2026
- Bedrooms
- 3
- Bathrooms
- 4
- Full Baths
- 3
- Half Baths
- 1
- Living Area
- 3,006
- Lot Size
- 66,646
- Acres
- 1.53
- Subdivision
- Grand Oaks
Property Description
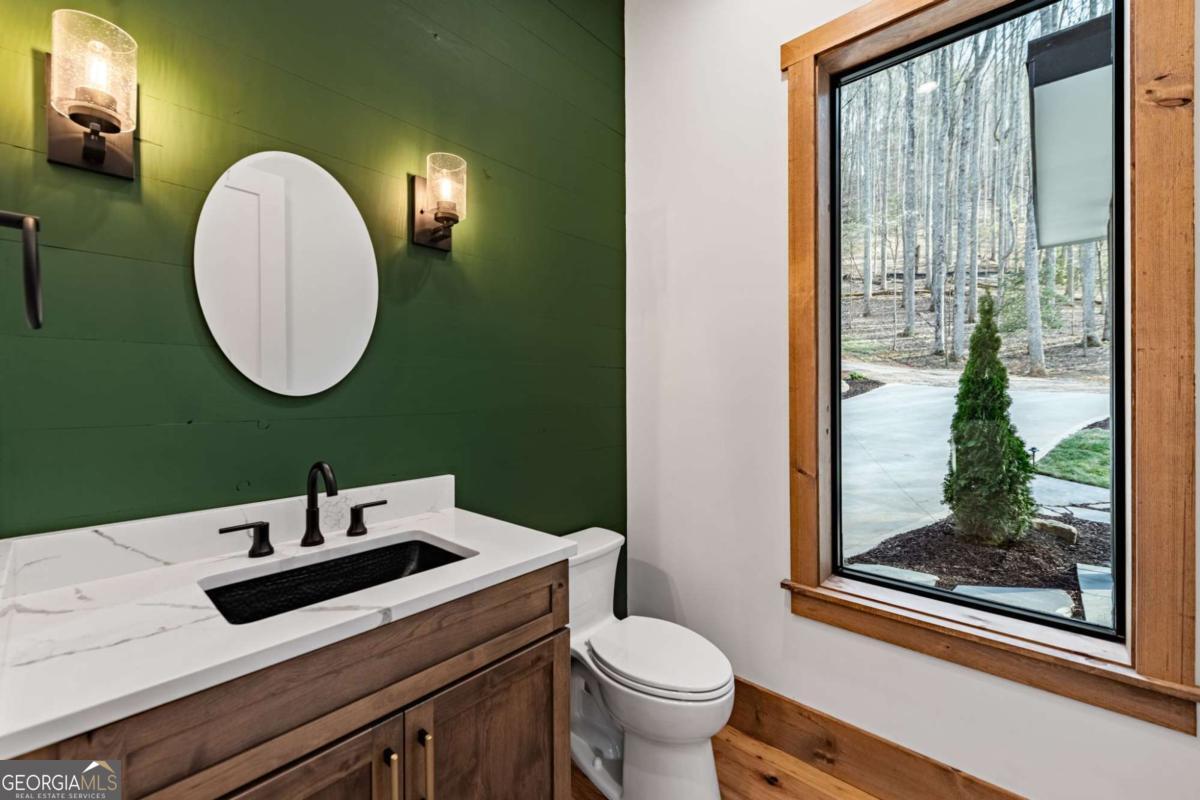
Presenting Grand Oaks, a coveted community located within the protected boundaries of a National Forest offering a gated entrance, paved roads, long-term privacy, and tranquility while remaining just minutes from Downtown Blue Ridge. Designed by renowned architect Tony Boyatt, this exceptional 3BR/3.5BA home with 2-car garage blends refined mountain luxury with enduring craftsmanship. Accessed by a private, estate-style driveway with potential for private gated entry, the home is set on a heavily wooded lot with mountain views and unusually gentle, usable terrain complete with professional landscaping. In addition to the garage, there is substantial private parking. The level rear yard-rare for a mountain home-is ideal for outdoor living, landscaping, or gardening. The main level features a dramatic great room with cathedral ceilings, chef's kitchen with high-end appliances and custom cabinetry, dining area, luxurious primary suite, true laundry room, and walk in pantry. The lower level offers a family/game room with wet bar, two guest suites, and a concrete-framed bonus room carved into the mountain-ideal for a safe room, wine cellar, office, gym, or gun room. Expansive covered outdoor living includes a main-level porch with wood-burning fireplace and top of the line outdoor kitchen, plus a lower-level covered patio with walk-out access. Custom designed spacious walk in closets and pantry. Low-maintenance exterior with cement board siding, trim, and all-aluminum windows designed for durability and reduced upkeep. High-speed fiber internet available.
Additional Information
- Interior Features
- Beamed Ceilings, Double Vanity, High Ceilings, Master On Main Level, Separate Shower, Soaking Tub, Split Foyer, Tile Bath, Entrance Foyer, Vaulted Ceiling(s), Walk-In Closet(s), Wet Bar
- HOA Fee
- $1,200
- Property Description
- Contemporary, Craftsman
- Flooring
- Hardwood, Tile
- Appliances
- Dishwasher, Dryer, Microwave, Range, Refrigerator, Washer
- Heating
- Central, Zoned
- Air Conditioning
- Ceiling Fan(s), Central Air, Electric, Zoned
- Stories
- 2 Stories
- Levels
- Two
- Parking
- Garage
- Elementary School
- East Fannin
- High School
- Fannin
- View
- Mountain(s)
Mortgage Calculator
Listing courtesy of Mountain Place Realty.
 © 2026 Georgia MLS. All rights reserved. Information Deemed Reliable But Not Guaranteed.