400 Harmony Road, Eatonton, GA 31024
- $2,595,000
- 8
- BD
- 7
- BA
- 9,100
- SqFt
















- List Price
- $2,595,000
- Status
- ACTIVE
- Days on Market
- 138
- Price Change
- ▲ $295,000 1781737042
- MLS#
- 10742436
- Subtype
- Residential
- Style
- Rustic, Craftsman
- Year Built
- 2016
- Bedrooms
- 8
- Bathrooms
- 7
- Full Baths
- 6
- Half Baths
- 1
- Living Area
- 9,100
- Lot Size
- 2,149,686
- Acres
- 49.35
Property Description
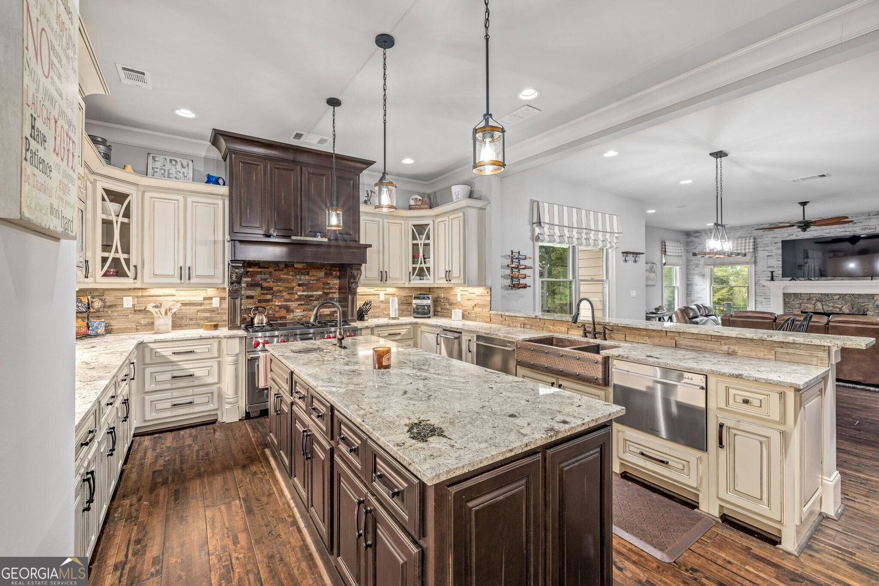
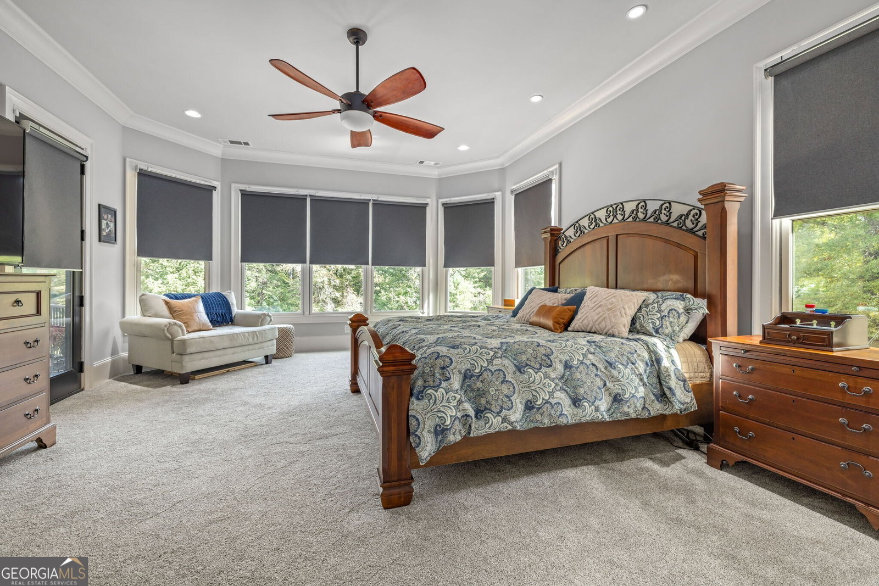
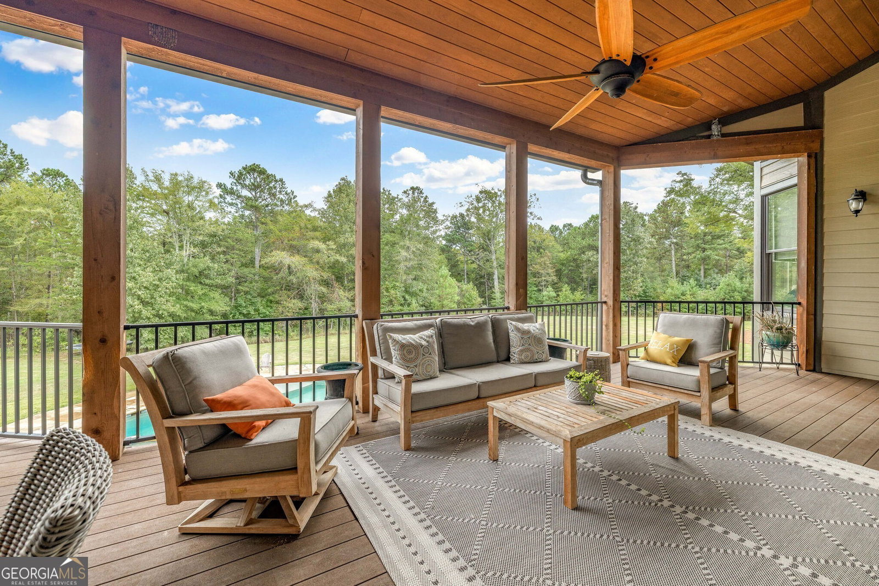
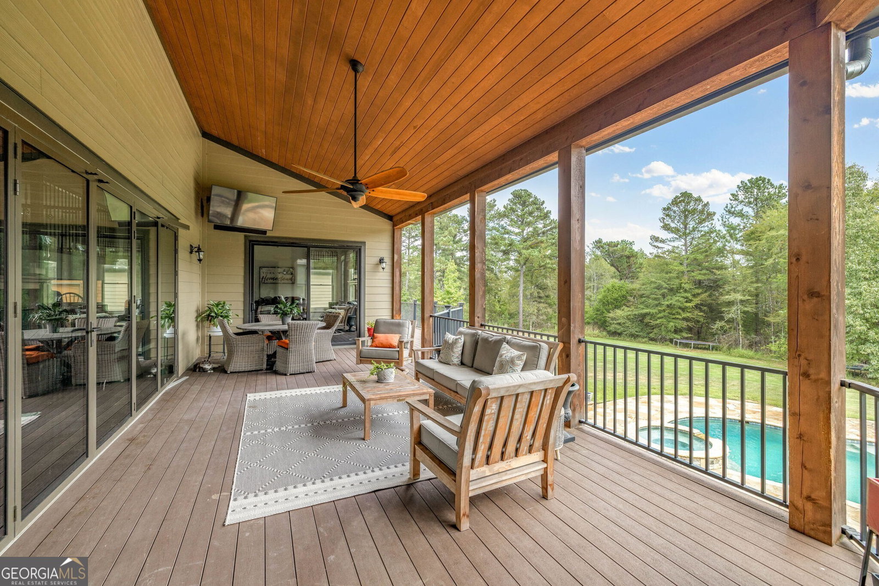
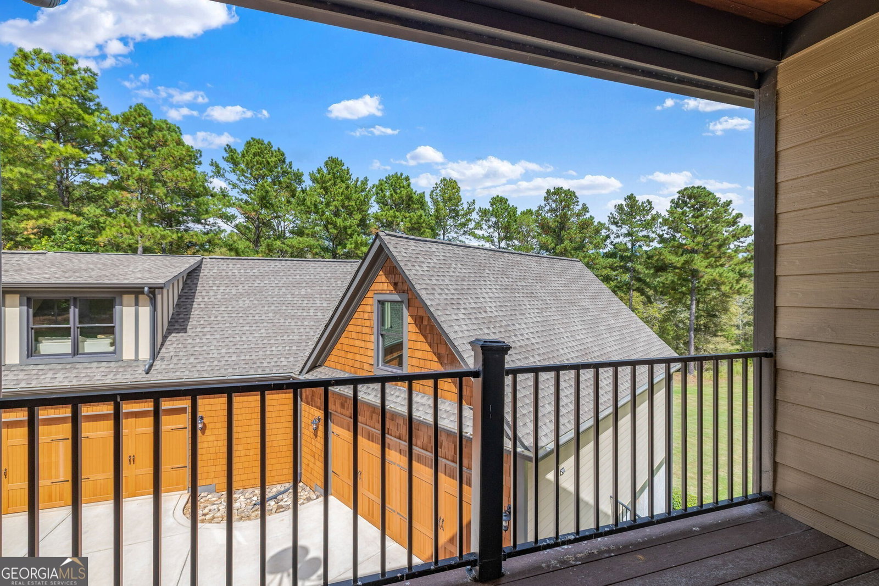
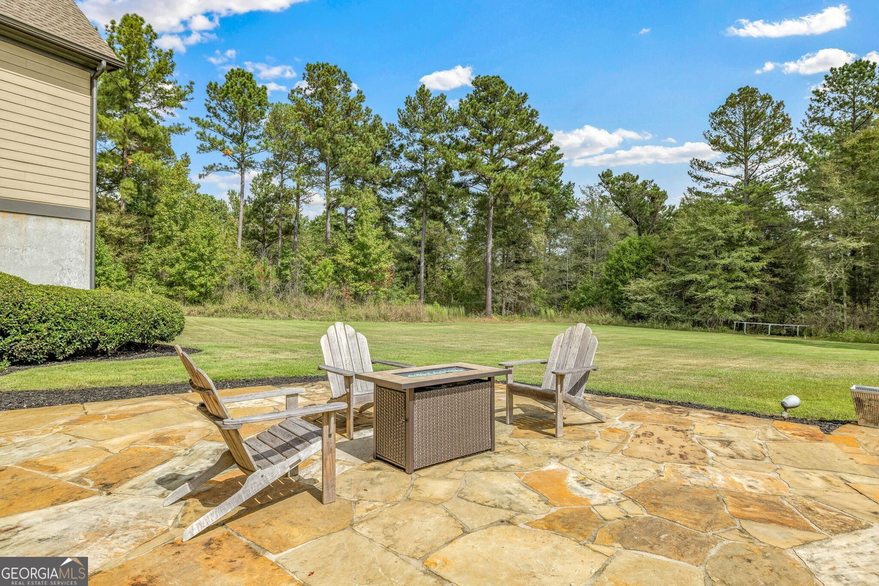
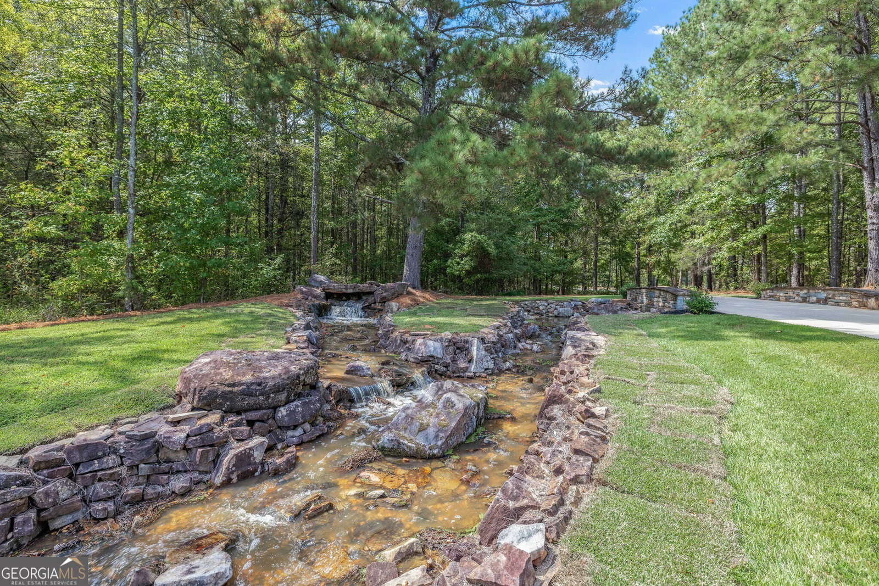
List price is for all acreage included in this new lowest historical price reduction! Separate tax ID for the land for ease: 072 020. Expansive craftsman-style estate set on 49 serene, private acres in Eatonton. Designed with timeless elegance, this exceptional residence showcases refined architectural details, generous living spaces, and a thoughtfully appointed gourmet kitchen ideal for both everyday living and effortless entertaining. The main-level primary suite offers a luxurious private retreat, featuring a spacious layout and sophisticated finishes. With 8 bedrooms and multiple living areas, the home is perfectly suited for multigenerational living or those seeking the privacy of a personal sanctuary. Outdoors, enjoy resort-style amenities including a sparkling pool, covered patio, and sweeping scenic views an idyllic setting for relaxation or hosting unforgettable gatherings. A detached 4-car garage adds both convenience and ample storage. Located just minutes from Lake Oconee and world-class golf, this remarkable estate delivers the perfect blend of luxury, lifestyle, and location.
Additional Information
- Interior Features
- Bookcases, Double Vanity, High Ceilings, In-Law Floorplan, Separate Shower, Soaking Tub, Tray Ceiling(s), Entrance Foyer, Walk-In Closet(s), Wet Bar
- Property Description
- Rustic, Craftsman
- Flooring
- Carpet, Hardwood, Tile
- Appliances
- Dishwasher, Disposal, Gas Water Heater, Ice Maker, Microwave, Range, Refrigerator, Trash Compactor
- Heating
- Central, Electric, Heat Pump
- Air Conditioning
- Ceiling Fan(s), Central Air, Electric
- Stories
- 2 Stories
- Levels
- Two
- Pool
- Yes
- Parking
- Garage, Off Street, Garage Door Opener, Side/Rear Entrance
- Elementary School
- Putnam
- High School
- Putnam
Mortgage Calculator
Listing courtesy of Bolst, Inc..
 © 2026 Georgia MLS. All rights reserved. Information Deemed Reliable But Not Guaranteed.