1891 Sam Snead Drive, Braselton, GA 30517
- $2,499,000
- 5
- BD
- 7
- BA
- 11,209
- SqFt


















- List Price
- $2,499,000
- Status
- ACTIVE
- Days on Market
- 31
- Price Change
- ▼ $51,000 1784334097
- MLS#
- 10795489
- Subtype
- Residential
- Style
- Brick 4 Side, European, Traditional
- Year Built
- 2008
- Bedrooms
- 5
- Bathrooms
- 7
- Full Baths
- 6
- Half Baths
- 1
- Living Area
- 11,209
- Lot Size
- 64,033
- Acres
- 1.47
- Subdivision
- Chateau Elan
Property Description
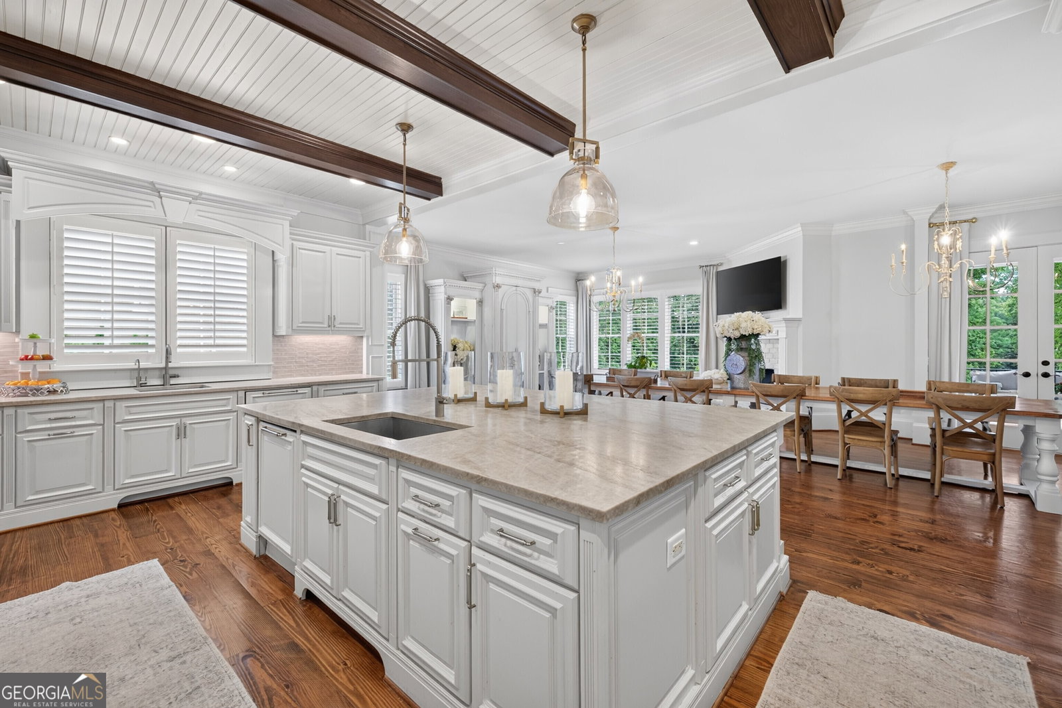
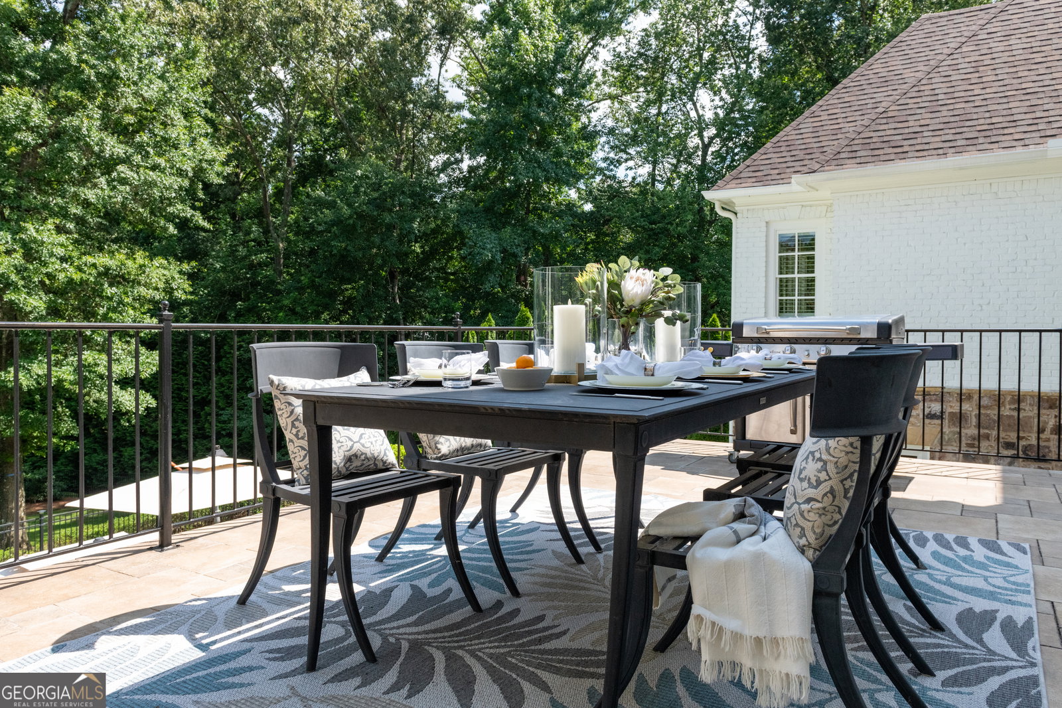
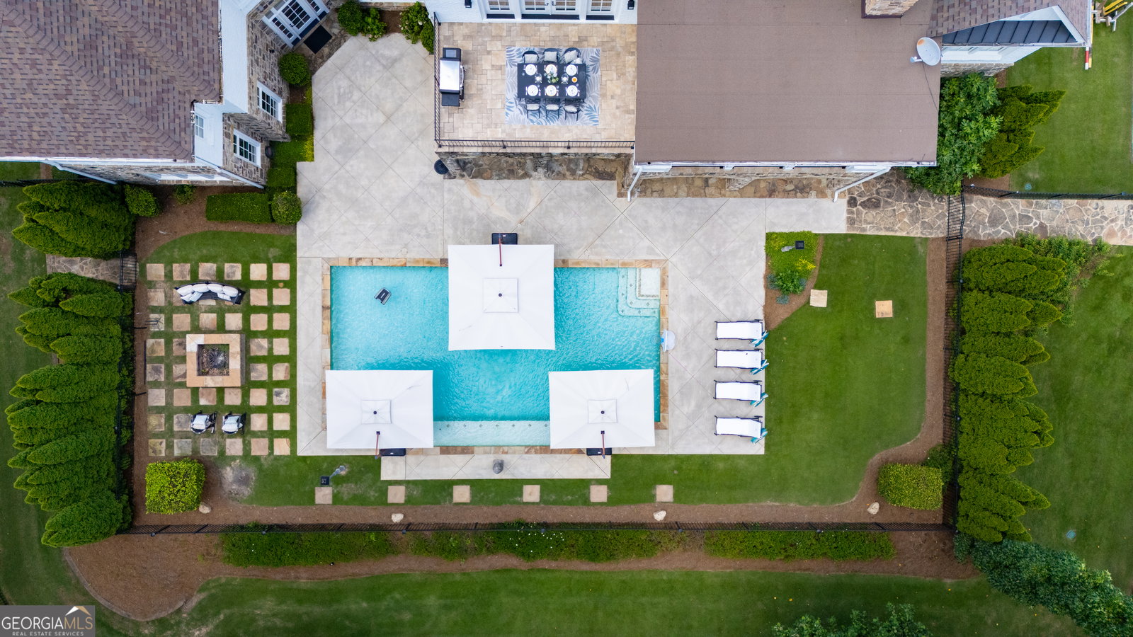
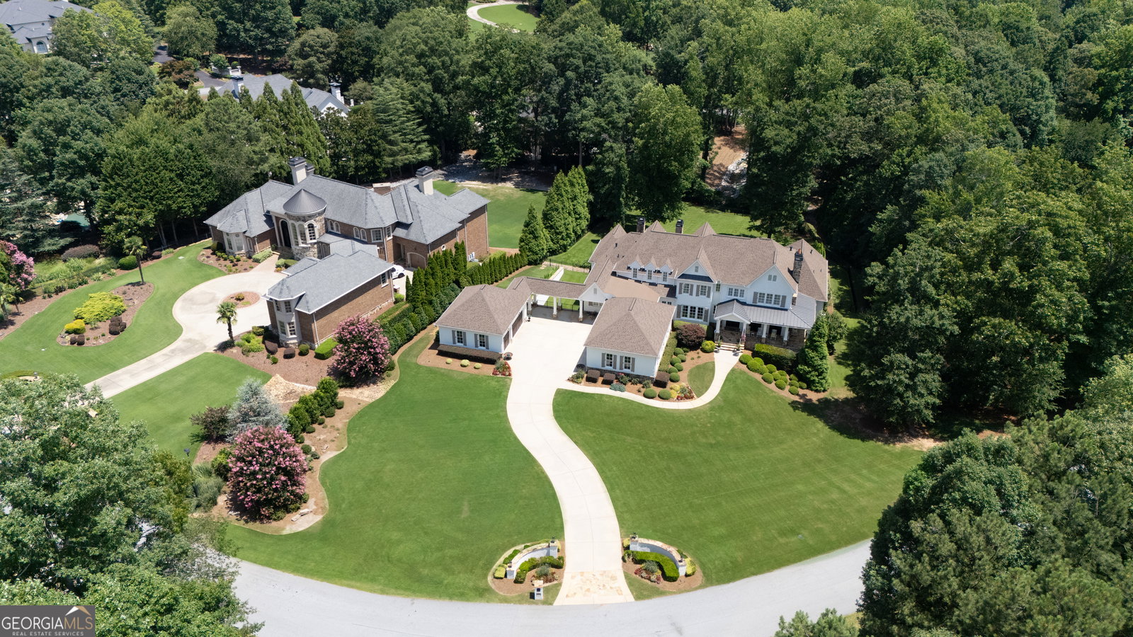
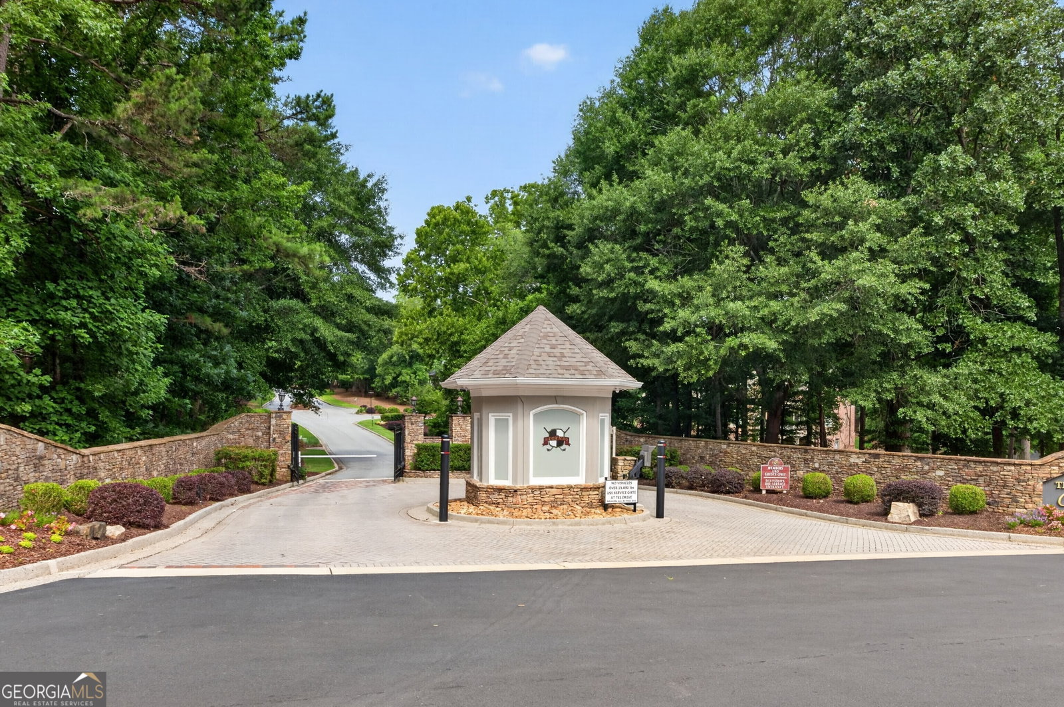
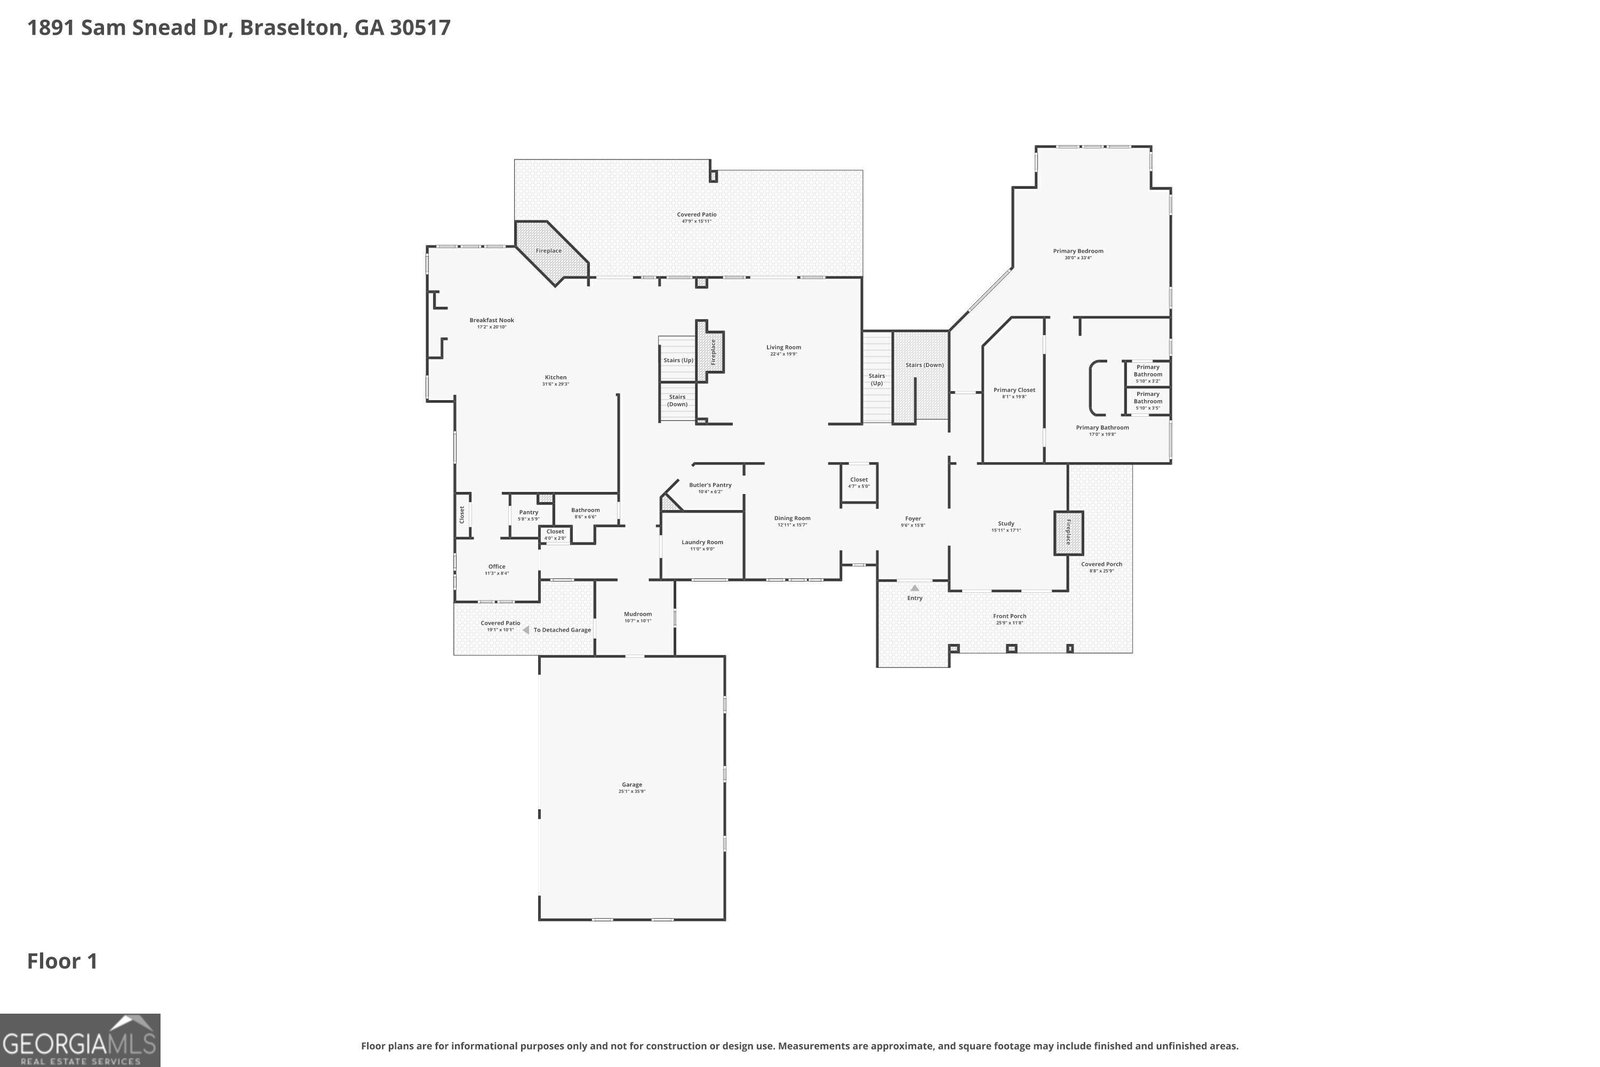
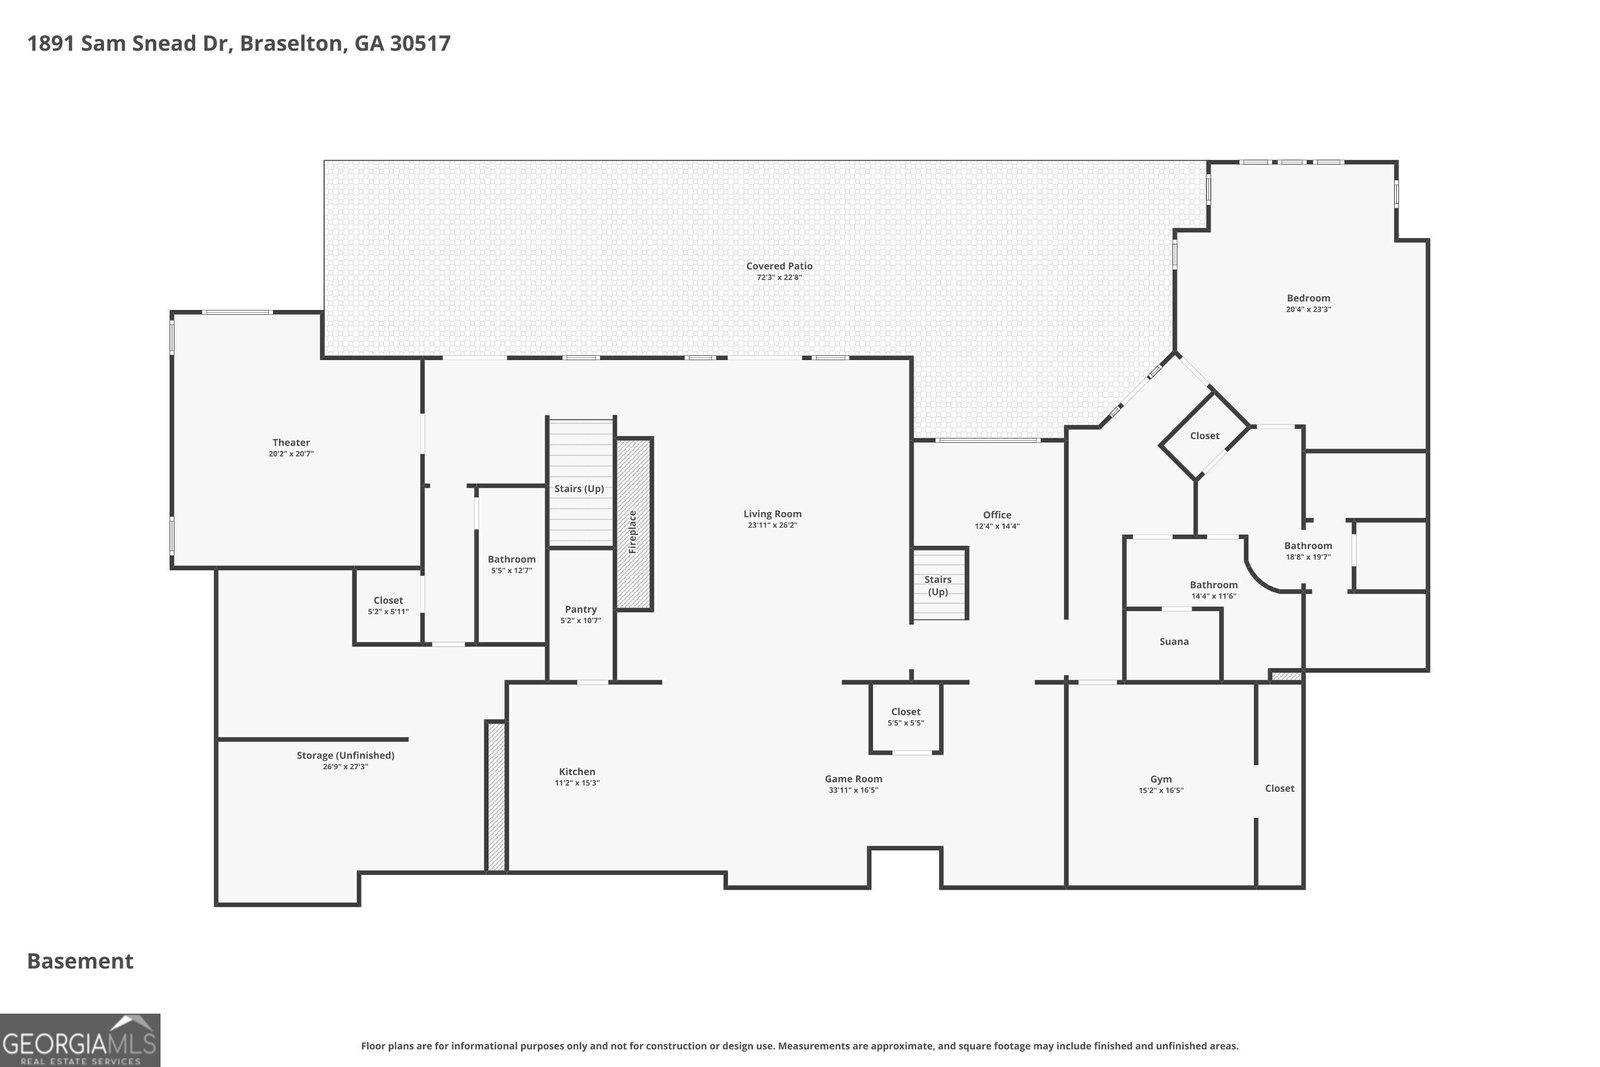
Price Improvement! Motivated Seller! Now offered at $2,499,000, this exceptional luxury estate is priced below market, presenting an outstanding value in the prestigious Chateau Elan community. Designed for both elegant everyday living and grand entertaining, this stunning home features a highly sought-after owner's suite on the main level, a spectacular resort-style private pool, a 6-car garage, and a dedicated theater room. Thoughtfully appointed with premium finishes, expansive living spaces, and timeless craftsmanship throughout, this home offers an unparalleled lifestyle. Located in one of Georgia's premier gated golf communities, residents enjoy access to legendary championship golf courses, luxury resort amenities, wineries, dining, tennis, pickleball, fitness, and more, all within a community served by highly rated schools. A transferable Chateau Elan golf membership is available, offering the rare opportunity for the new owner to enjoy immediate access to one of Georgia's most sought-after private golf clubs without starting the membership process from scratch. This is an exceptional opportunity to own one of Chateau Elan's finest homes at an incredible new price. Schedule your private tour today!
Additional Information
- Interior Features
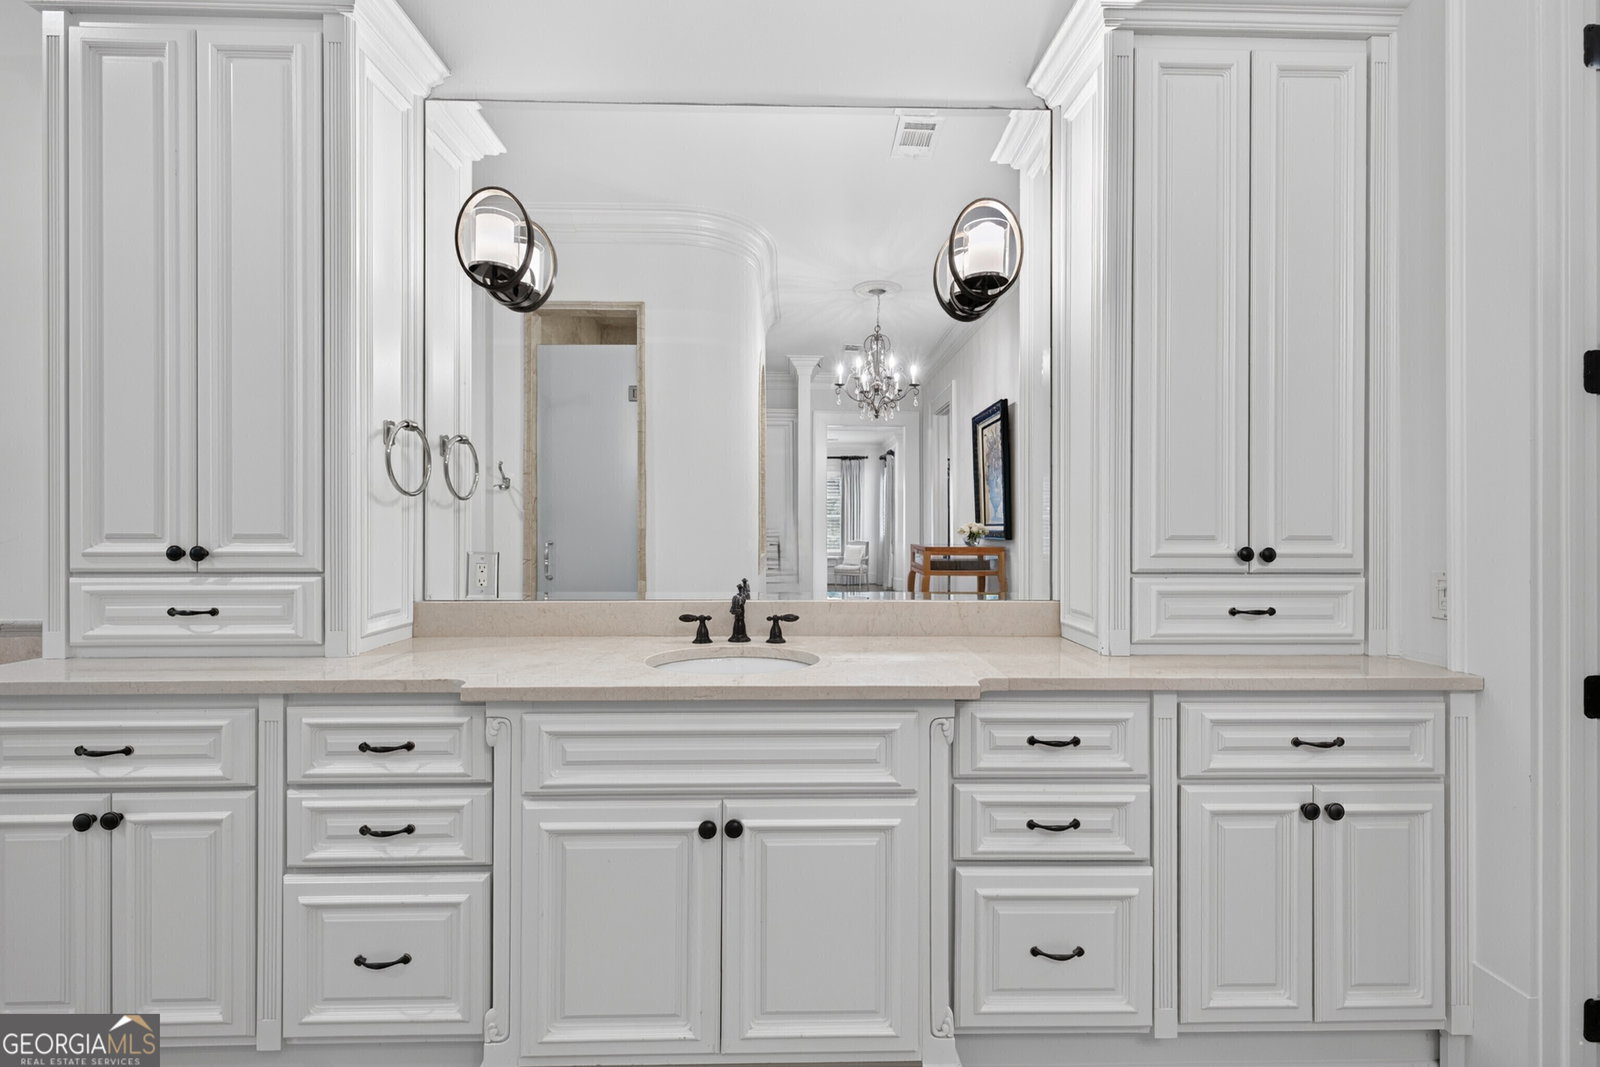
- Beamed Ceilings, Bookcases, Double Vanity, High Ceilings, Master On Main Level, Sauna, Separate Shower, Vaulted Ceiling(s), Walk-In Closet(s), Wet Bar
- Exterior Features
- Balcony, Garden
- HOA Fee
- $633
- Property Description
- Brick 4 Side, European, Traditional
- Flooring
- Carpet, Hardwood
- Appliances
- Dishwasher, Double Oven, Gas Water Heater, Microwave, Range, Refrigerator
- Heating
- Forced Air, Natural Gas
- Air Conditioning
- Ceiling Fan(s), Central Air, Zoned
- Stories
- 3 or More Stories
- Levels
- Three Or More
- Pool
- Yes
- Parking
- Garage, Kitchen Level, Garage Door Opener, Side/Rear Entrance
- Elementary School
- Duncan Creek
- High School
- Mill Creek
Mortgage Calculator
Listing courtesy of Re/Max Tru, Inc..
 © 2026 Georgia MLS. All rights reserved. Information Deemed Reliable But Not Guaranteed.