2423 Chene Drive, Duluth, GA 30097
- $459,000
- 3
- BD
- 3
- BA
- 1,974
- SqFt






- List Price
- $459,000
- Status
- ACTIVE
- Days on Market
- 133
- MLS#
- 10757205
- Subtype
- Residential
- Style
- Brick 4 Side
- Year Built
- 2023
- Bedrooms
- 3
- Bathrooms
- 3
- Full Baths
- 2
- Half Baths
- 1
- Living Area
- 1,974
- Lot Size
- 1,742
- Acres
- 0.04
- Subdivision
- RIVIERE
Property Description
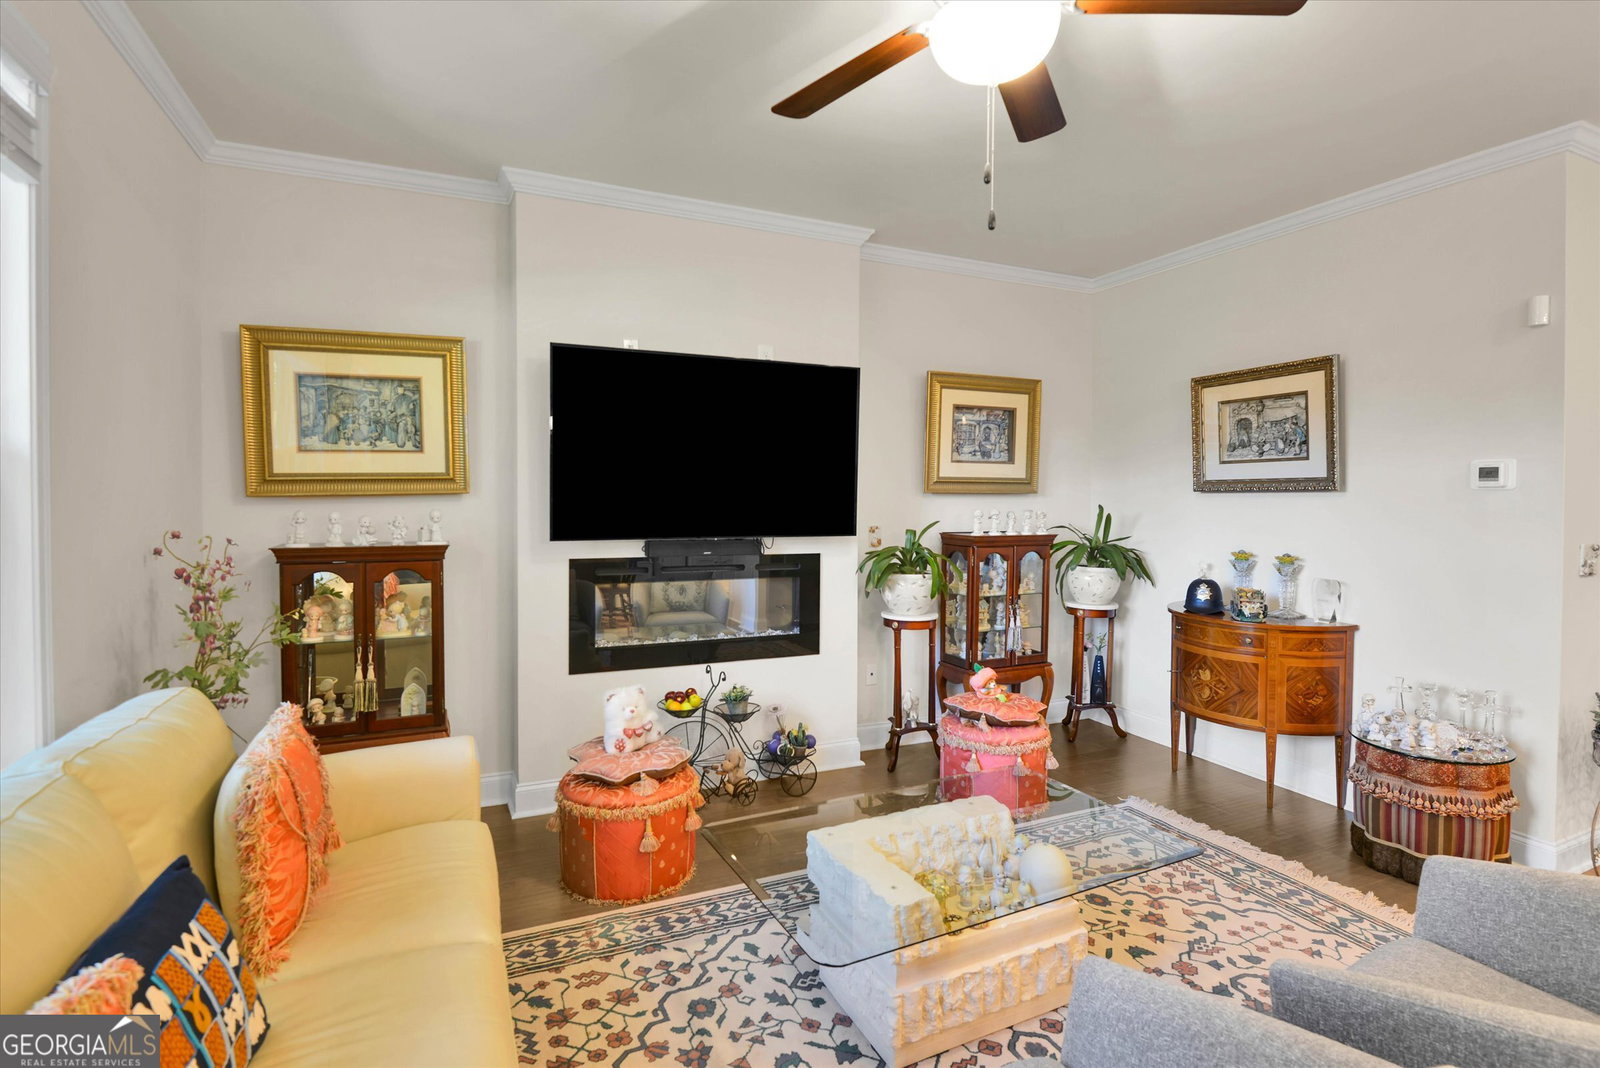
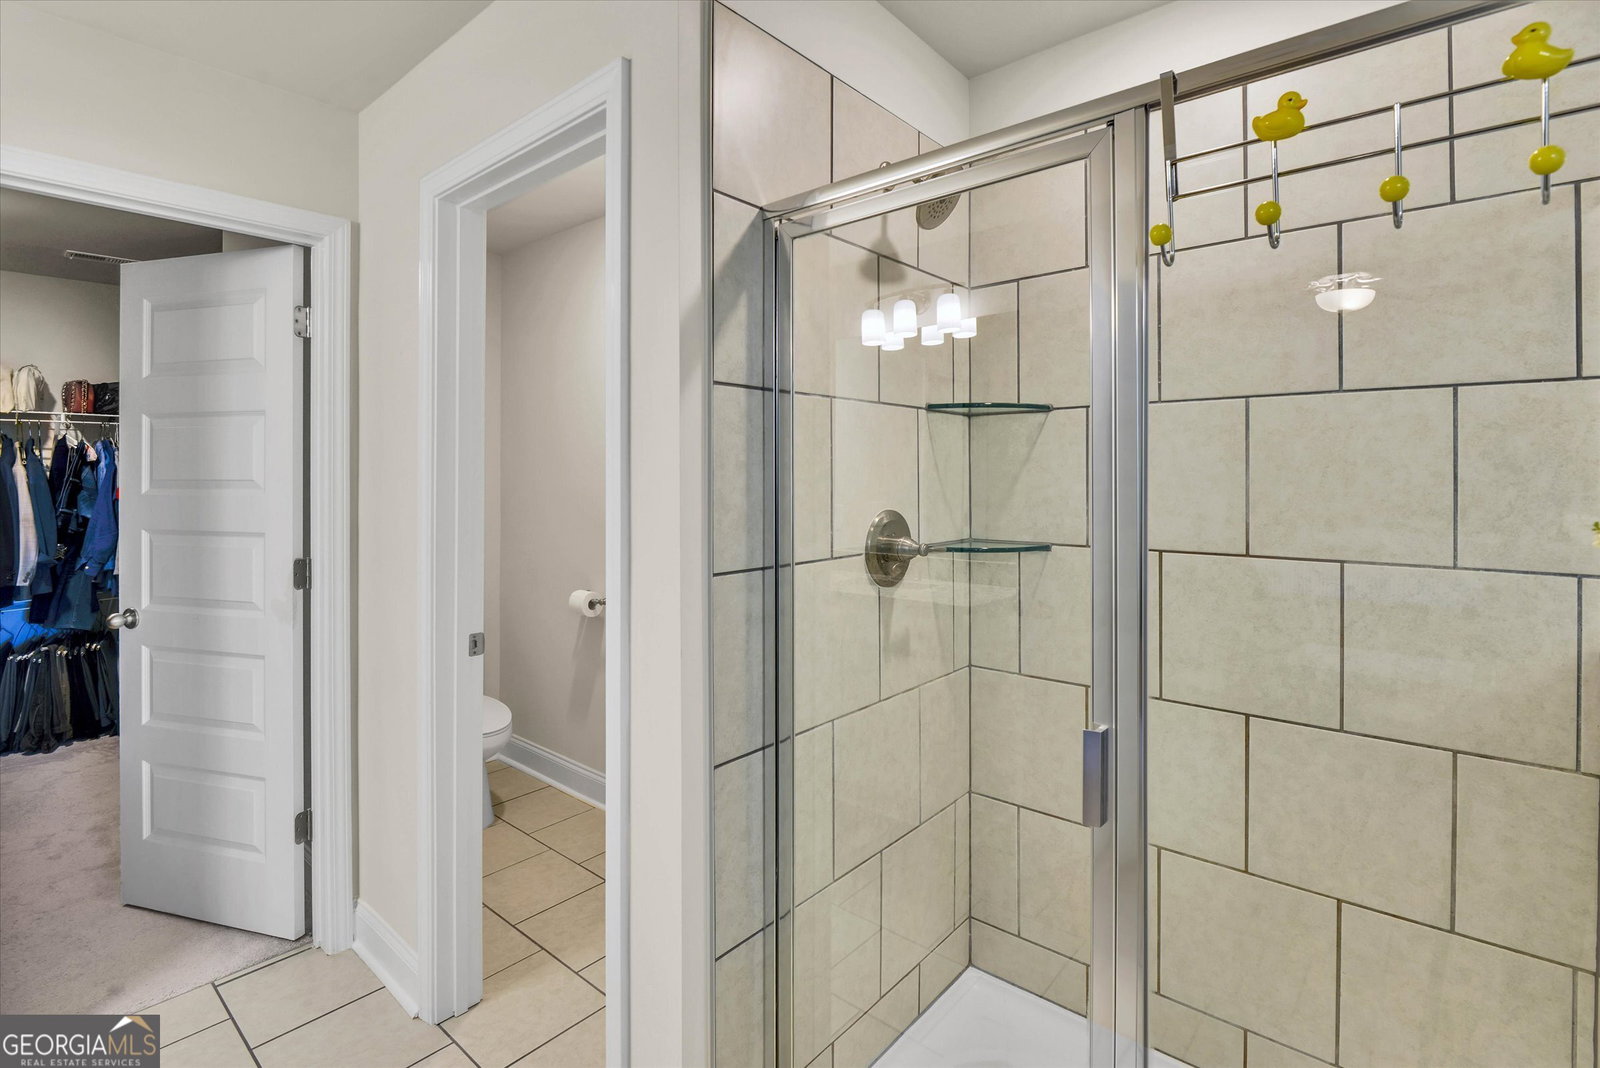
A BEAUTIFULLY DESIGNED & MAINTAINED TOWNHOME BUILT IN 2023. FRONT FOYER LEADS TO OPEN CONCEPT LIVING, DINING, AND KITCHEN AREA. ENJOY YOUR OWN SPACE AND PRIVACY TOWNHOME IN SOUGHT AFTER DULUTH AREA. THE OVERSIZED ISLAND, STAINLESS STEEL KITCHEN APPLIANCES, WALK-IN PANTRY, WHITE KITCHEN CABINETS & BACK SPLASH IS HEART OF THE HOME. A MODERN AND BEAUTIFUL ELECTRIC FIREPLACE IN FAMILY ROOM. STEP OUT INTO PRIVATE BACKYARDS WITH SLATTED PANEL PRIVACY FENCE SCREEN FOR PRIVACY & ENTERTAINING. 2ND LEVEL BOASTS LOFT AREA FOR YOUR LIBRARY OR SMALL LIVING SPACE, PRIMARY SUITE W/ TRAY CEILING, CROWN MOLDING, WALK-IN CLOSET, TILED BATH AND SOAKING TUB, GOOD SIZED ADDITIONAL BEDROOMS W/NATURAL LIGHT AND LAUNDRY ROOM. LONG DRIVEWAY IS EASY TO PARK AND AMPLE GUEST PARKING OF FRONT MAKES CONVENIENT FOR GUEST. TOWNHOME IS MINUTES DRIVE FROM INTERSTATE, DOWNTOWN DULUTH, SHOPPING & DINING AREA. TOWNHOME DECORATE LIKES MODEL HOME.
Additional Information
- Interior Features
- Double Vanity, Separate Shower, Soaking Tub, Split Bedroom Plan, Tile Bath, Tray Ceiling(s), Walk-In Closet(s)
- Property Description
- Brick 4 Side
- Flooring
- Carpet, Other, Tile
- Appliances
- Cooktop, Dishwasher, Disposal, Gas Water Heater, Microwave, Range, Stainless Steel Appliance(s)
- Heating
- Forced Air, Natural Gas, Zoned
- Air Conditioning
- Ceiling Fan(s), Central Air, Electric, Zoned
- Stories
- 2 Stories
- Levels
- Two
- Parking
- Garage, Attached, Kitchen Level, Garage Door Opener
- Elementary School
- Chattahoochee
- High School
- Duluth
Mortgage Calculator
Listing courtesy of Chapman Hall Realtors Professionals.
 © 2026 Georgia MLS. All rights reserved. Information Deemed Reliable But Not Guaranteed.