5818 Wild Herrin Trail, Douglasville, GA 30135
- $699,400
- 5
- BD
- 4
- BA
- 4,863
- SqFt






- List Price
- $699,400
- Status
- ACTIVE
- Days on Market
- 50
- Price Change
- ▼ $500 1785354891
- MLS#
- 10783037
- Subtype
- Residential
- Style
- Contemporary, Traditional
- Year Built
- 2014
- Bedrooms
- 5
- Bathrooms
- 4
- Full Baths
- 3
- Half Baths
- 1
- Living Area
- 4,863
- Lot Size
- 21,780
- Acres
- 0.50
- Subdivision
- Riverwalk
Property Description
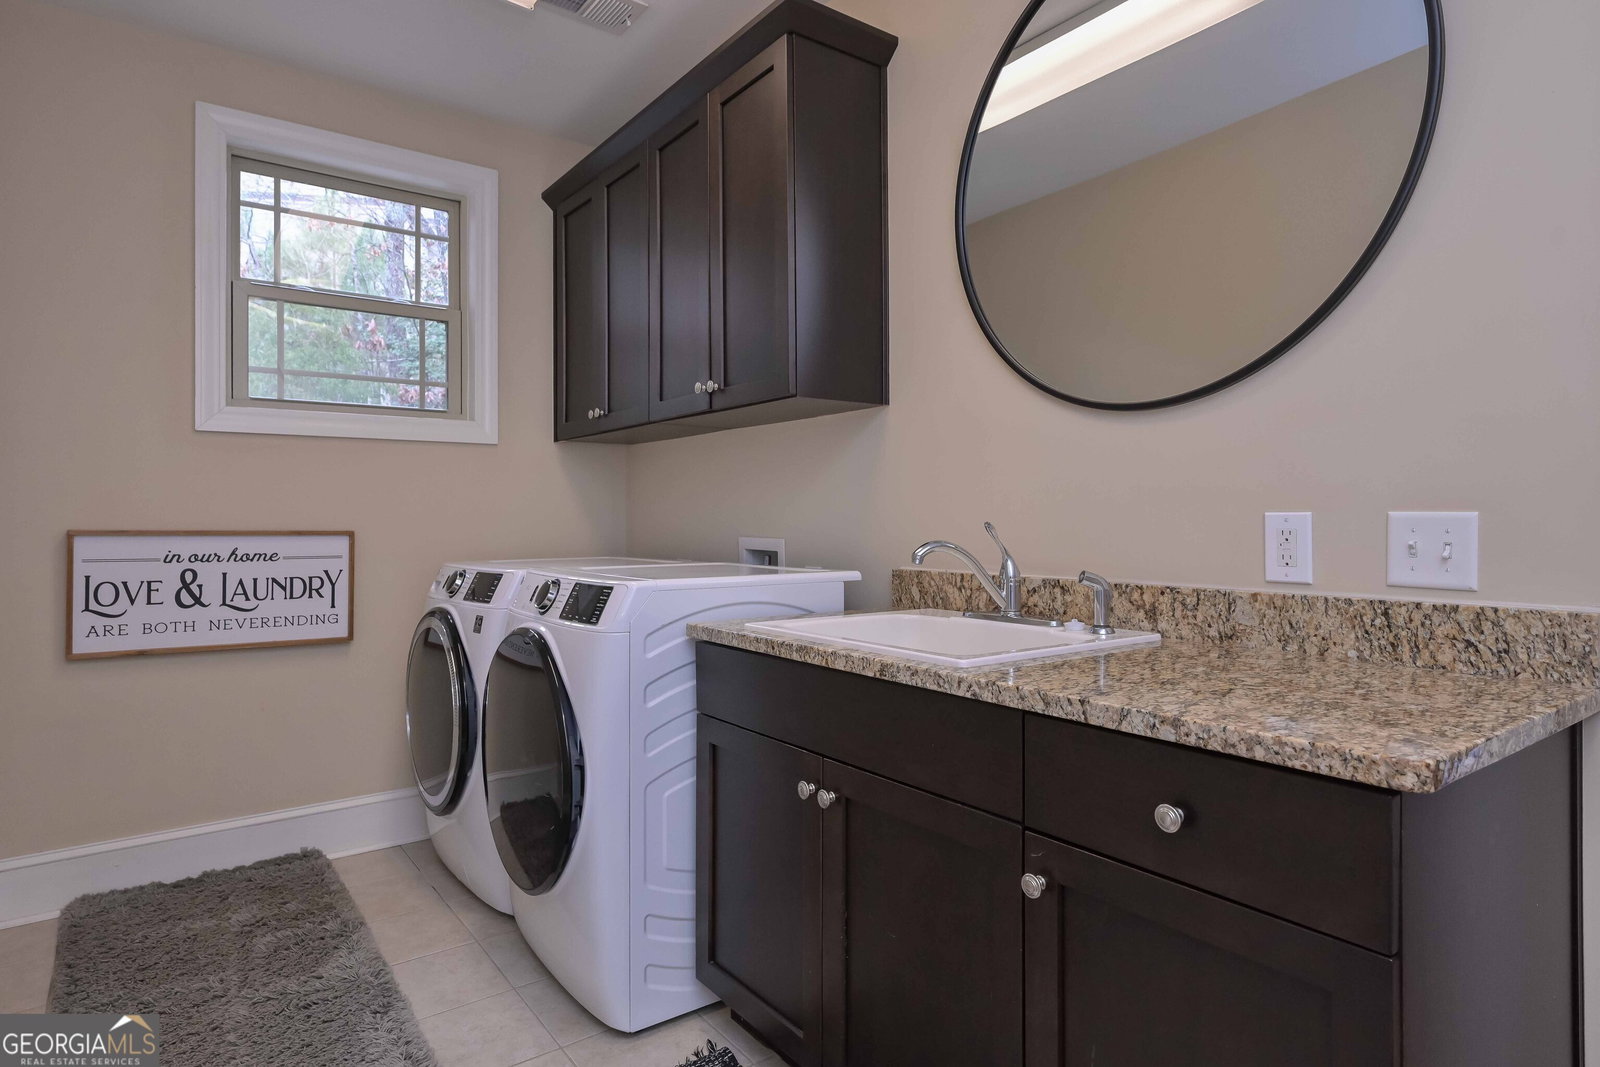
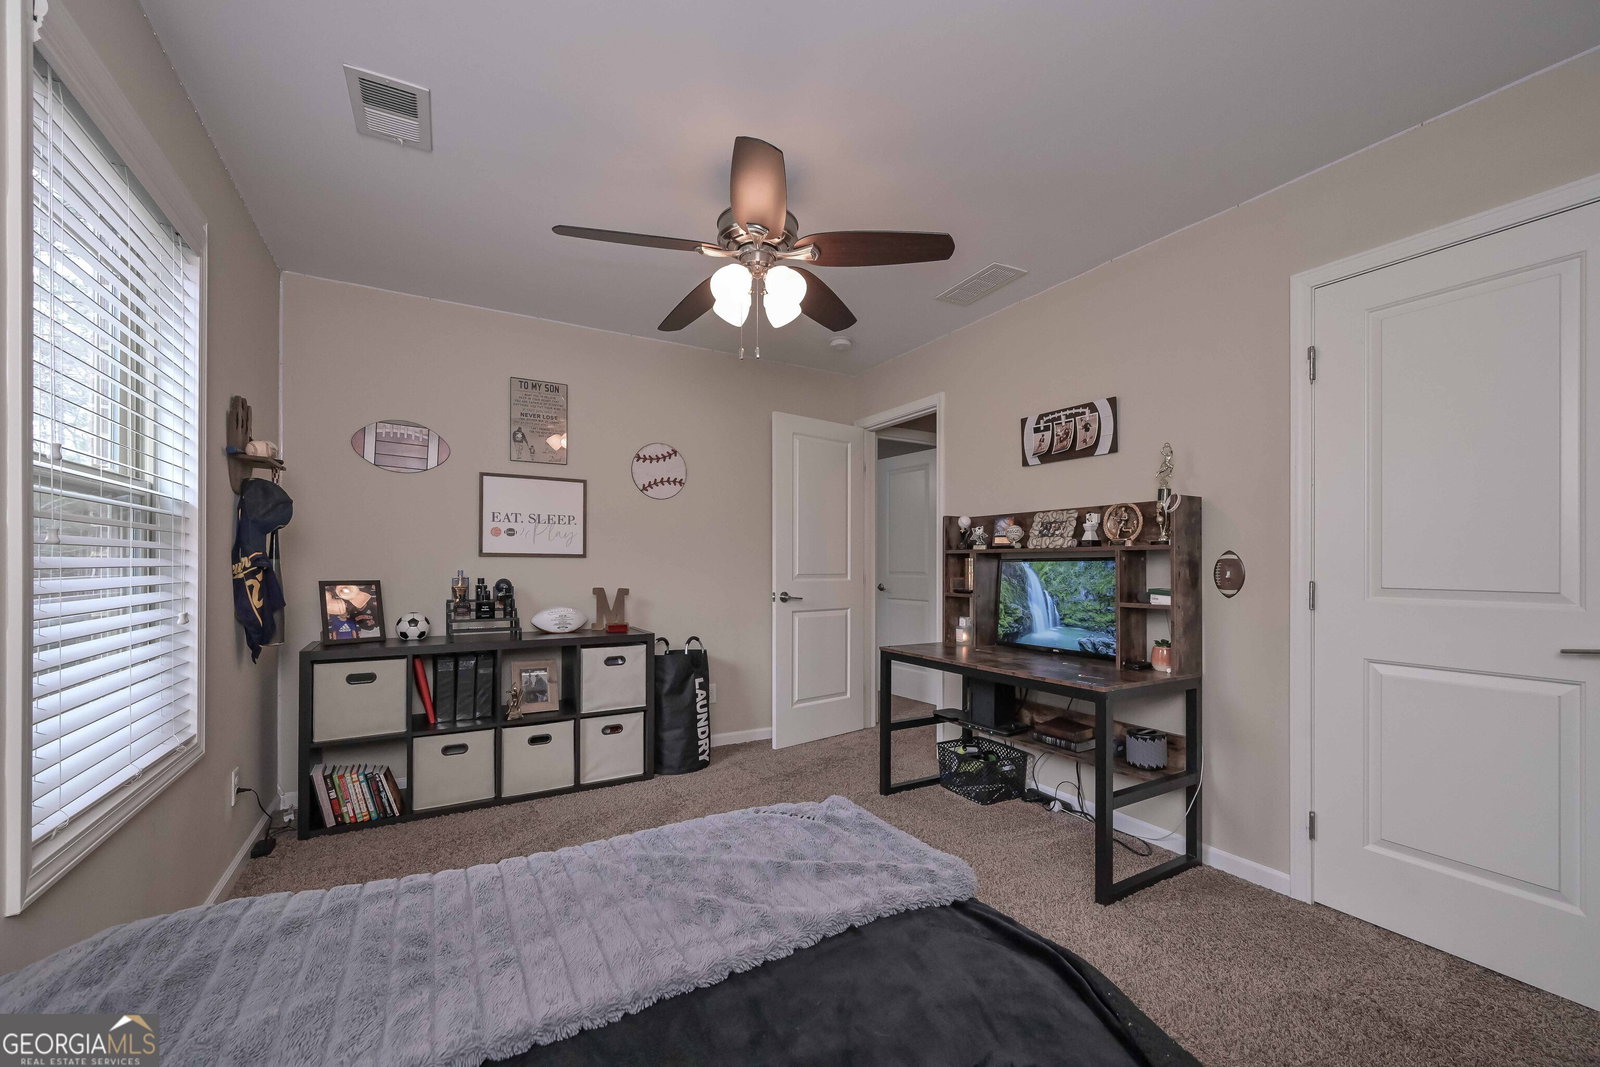
Come be impressed with this one-owner, custom built home. Offering all of the bells and whistles desired in a custom-built home, this stunning 3-sided brick home spans 4863' sq ft and holds 5 bedrooms, 3.5 bathrooms and a 2-car garage. This thoughtfully designed home creates a harmonious living space for you and your family. Inside, an expansive great room features a cozy, wood-burning fireplace with customized built-ins to hold the firewood and additional built-ins for your favorite memories. The main level boasts gleaming hardwood while the family room hosts coffered ceilings. The open and airy floor plan enhances the sense of space throughout the home. The kitchen is a highlight, featuring a large island with seating for 5 and a pantry with abundant storage. The family chef will appreciate the stainless appliances including an electric cooktop, wall oven, wall microwave and a dishwasher. Adjacent to the kitchen is a dining area offering beautiful sliding wood doors perfect for family meals and special occasions. After dinner, step out onto the patio to relax, a great area for a firepit. The over-sized primary suite is on the main level and features fireplace, a spa-like bath with separate shower and soaking, jetted tub. You will love the over-sized, customized dressing room. Upstairs you will find 4 additional bedrooms and 2 additional bathrooms. One bedroom is an ensuite. The laundry room offers custom cabinets and a sink. The terrace level offers a comfortable family room/game room/media room with a wet bar provides that provides an ideal setting for movie or game nights. The mechanical room has an HVAC system and is perfect as a weight/work-out room. The courtyard entry garage adds even more style to this grand home located in a swim, tennis and playground community with sidewalks.
Additional Information
- Interior Features
- Bookcases, Double Vanity, High Ceilings, Master On Main Level, Separate Shower, Soaking Tub, Tile Bath, Tray Ceiling(s), Walk-In Closet(s)
- HOA Fee
- $700
- Property Description
- Contemporary, Traditional
- Flooring
- Carpet, Hardwood, Tile
- Appliances
- Cooktop, Dishwasher, Electric Water Heater, Microwave, Oven, Stainless Steel Appliance(s)
- Heating
- Electric, Heat Pump
- Air Conditioning
- Ceiling Fan(s), Electric, Heat Pump
- Stories
- 3 or More Stories
- Levels
- Three Or More
- Parking
- Garage, Attached, Kitchen Level, Garage Door Opener
- Elementary School
- South Douglas
- High School
- Alexander
Mortgage Calculator
Listing courtesy of Tributary Real Estate Group.
 © 2026 Georgia MLS. All rights reserved. Information Deemed Reliable But Not Guaranteed.