45 Filson Drive, Senoia, GA 30276
- $499,000
- 5
- BD
- 3
- BA
- 3,268
- SqFt










- List Price
- $499,000
- Status
- ACTIVE
- Days on Market
- 24
- MLS#
- 10826089
- Subtype
- Residential
- Style
- Traditional
- Year Built
- 2020
- Bedrooms
- 5
- Bathrooms
- 3
- Full Baths
- 3
- Living Area
- 3,268
- Lot Size
- 21,780
- Acres
- 0.50
- Subdivision
- Heritage Pointe
Property Description
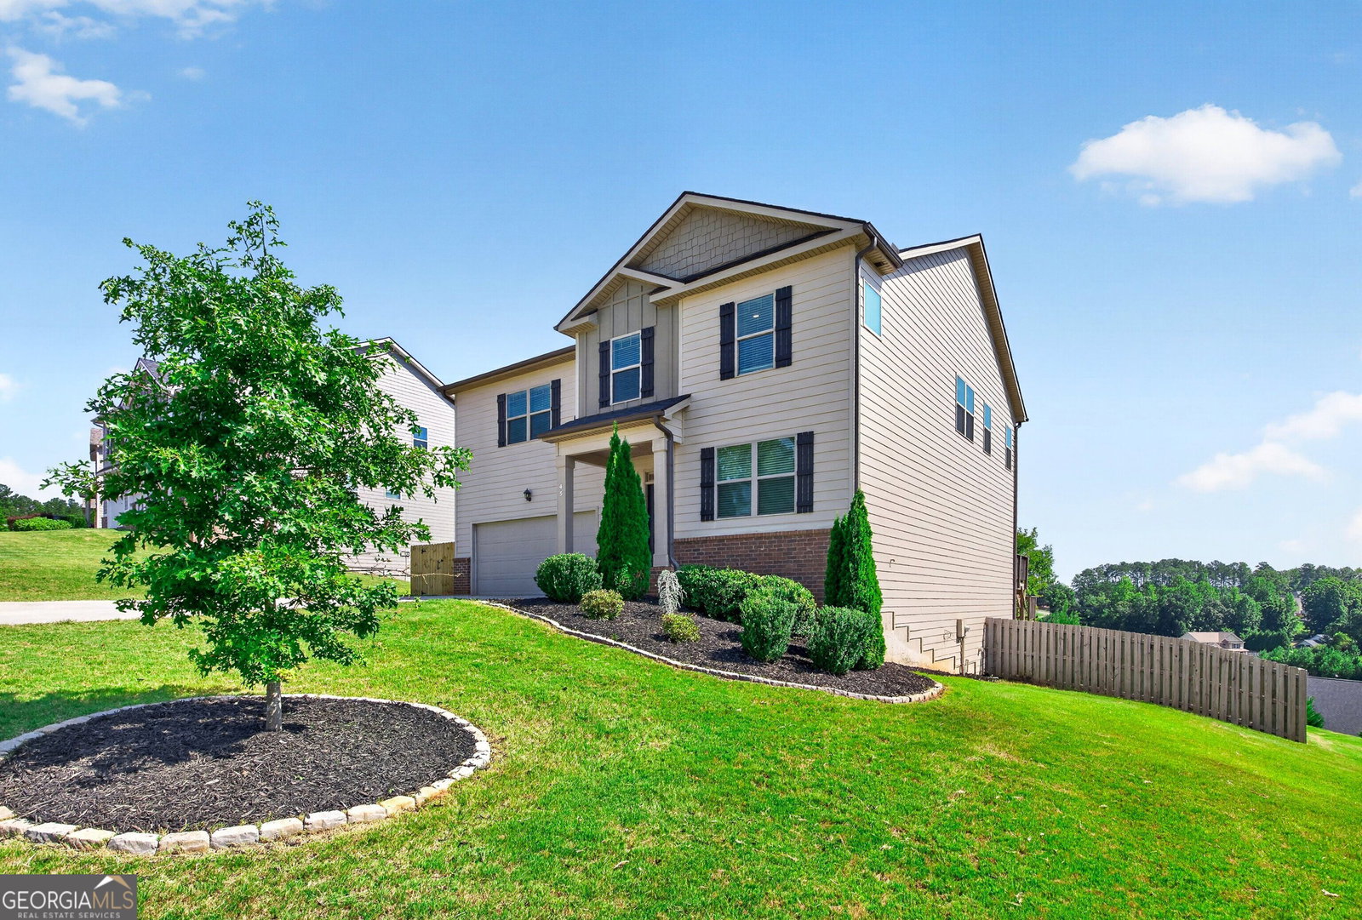
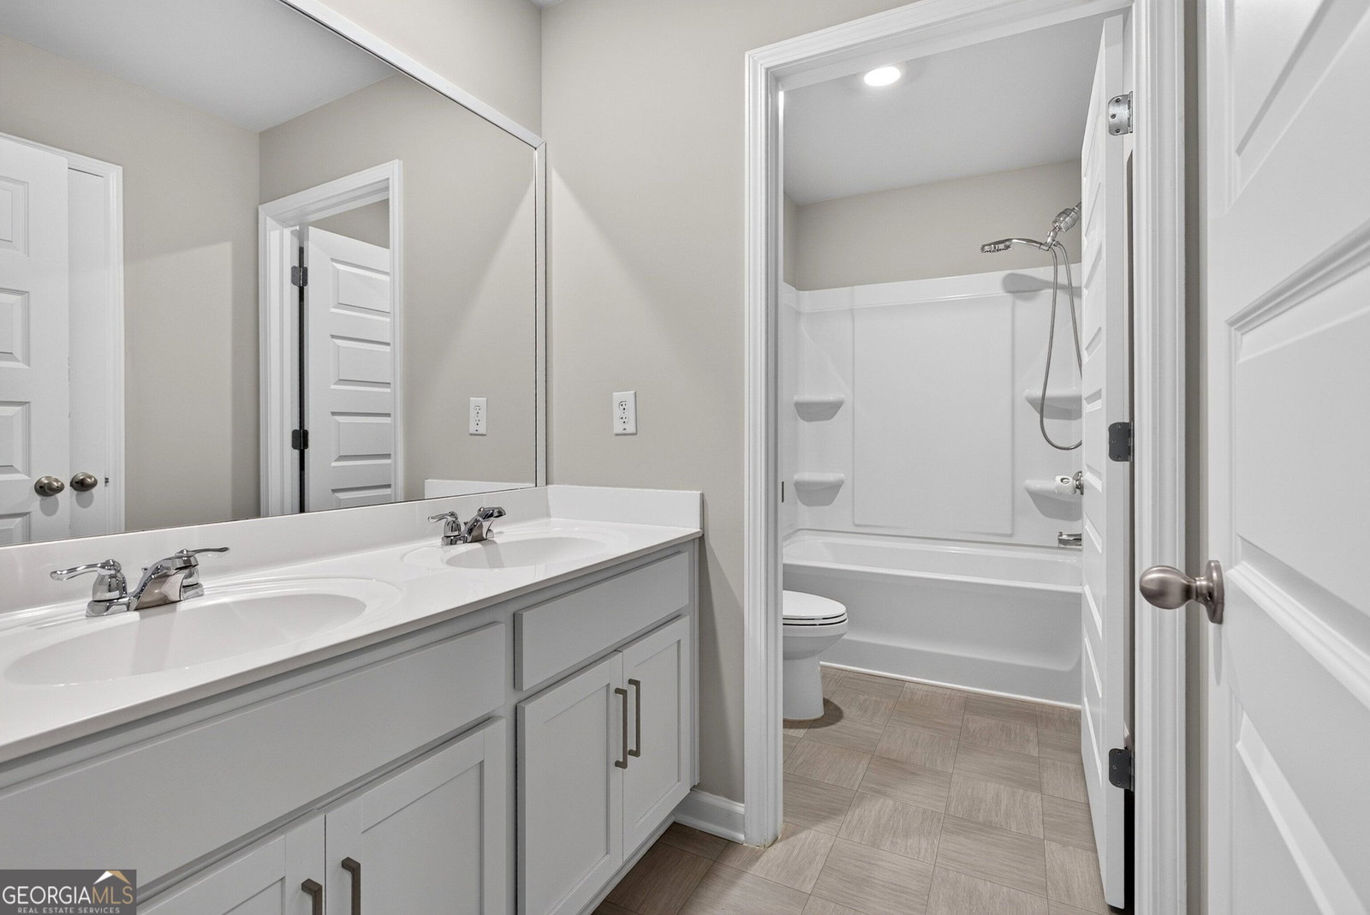

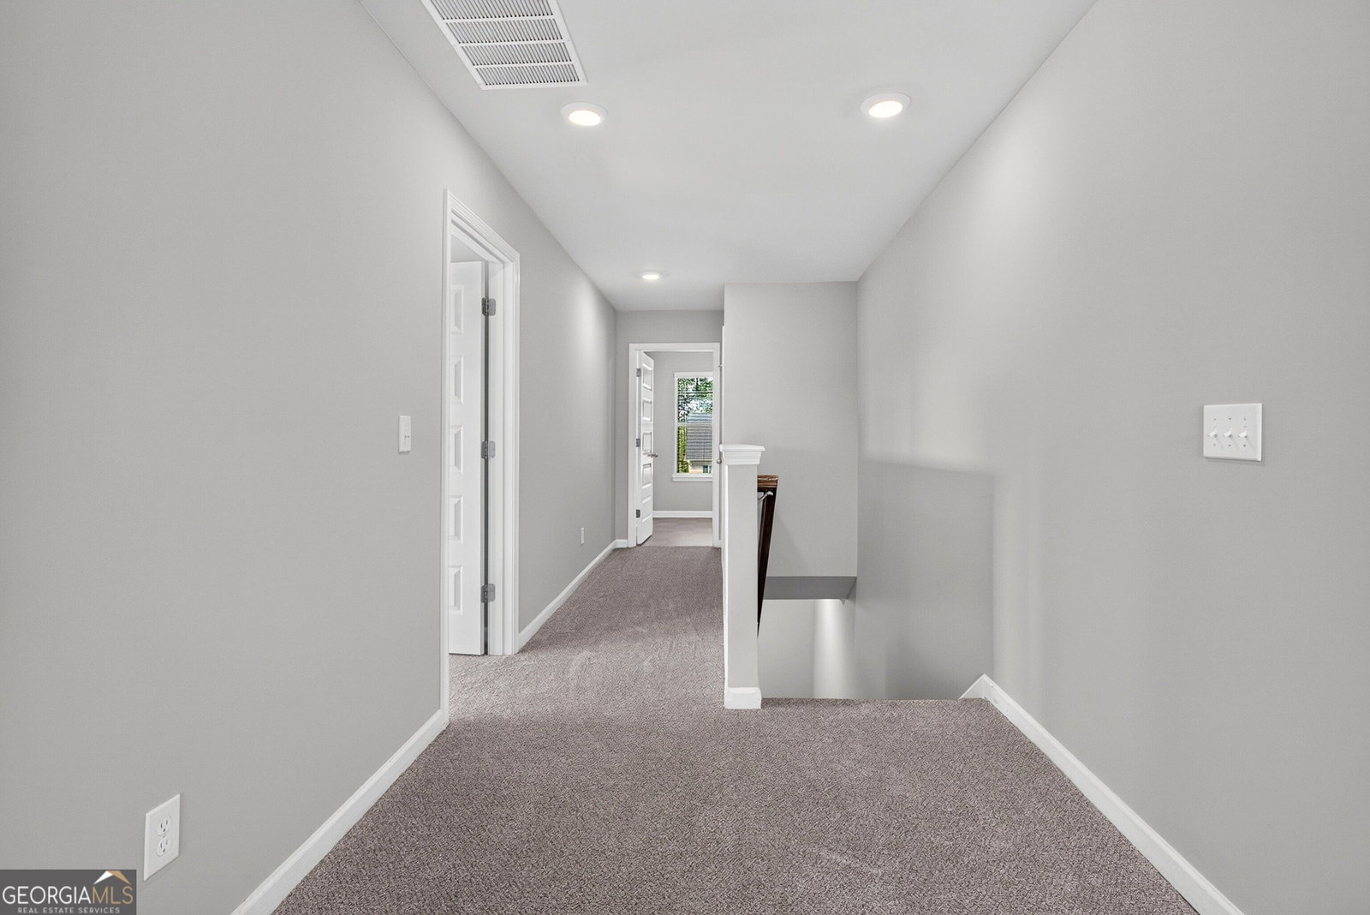
**FULL DAYLIGHT BASEMENT** This beautifully refreshed 5-bedroom, 3-bath home offers more than 3,200 square feet of comfortable living space-and a **full daylight basement with room to make it your own**. Inside, you'll notice the fresh paint, upgraded LVP flooring on the main level, and new carpet upstairs. The main floor features a welcoming family room with fireplace, a bright kitchen with quartz countertops, stainless steel appliances, a large island, and a walk-in pantry. A bedroom and full bath on the main level adds flexibility for guests or a variety of living needs. Upstairs, the spacious owner's suite offers a relaxing bath and walk-in closets. Three additional bedrooms and a **huge bonus room/second living room give you space for a home office, media room, hobby space, or whatever fits your lifestyle.** And then there's the **daylight basement**-a blank canvas ready for your vision. Think future recreation room, gym, workshop, media space, or additional living area. Step outside to the deck and enjoy the **fully fenced backyard**, complete with new deck stairs for easier access. Located in Heritage Pointe, you'll also enjoy community amenities including a pool, clubhouse, tennis courts, playground, and sidewalks, with convenient access to Senoia, Peachtree City, and Newnan. **Ready to picture yourself here? Schedule your private tour of 45 Filson Drive today and come see where your next story could begin!**
Additional Information
- Interior Features
- Double Vanity, High Ceilings, Separate Shower, Walk-In Closet(s)
- Exterior Features
- Sprinkler System
- HOA Fee
- $500
- Property Description
- Traditional
- Flooring
- Carpet, Laminate, Tile
- Appliances
- Dishwasher, Disposal, Electric Water Heater, Ice Maker, Microwave, Range, Stainless Steel Appliance(s)
- Heating
- Central, Electric
- Air Conditioning
- Ceiling Fan(s), Central Air, Electric
- Stories
- 2 Stories
- Levels
- Two
- Parking
- Garage, Attached, Off Street, Kitchen Level
- Elementary School
- Willis Road
- High School
- East Coweta
- View
- Seasonal View
Mortgage Calculator
Listing courtesy of Coldwell Banker Bullard Realty.
 © 2026 Georgia MLS. All rights reserved. Information Deemed Reliable But Not Guaranteed.