11007 Lorin Way, Duluth, GA 30097
- $475,000
- 4
- BD
- 4
- BA
- 2,251
- SqFt




- List Price
- $475,000
- Status
- ACTIVE
- Days on Market
- 144
- Price Change
- ▼ $10,000 1774477515
- MLS#
- 10711495
- Subtype
- Residential
- Style
- Craftsman, Traditional
- Year Built
- 2006
- Bedrooms
- 4
- Bathrooms
- 4
- Full Baths
- 3
- Half Baths
- 1
- Living Area
- 2,251
- Lot Size
- 871
- Acres
- 0.02
- Subdivision
- Abbotts Falls
Property Description
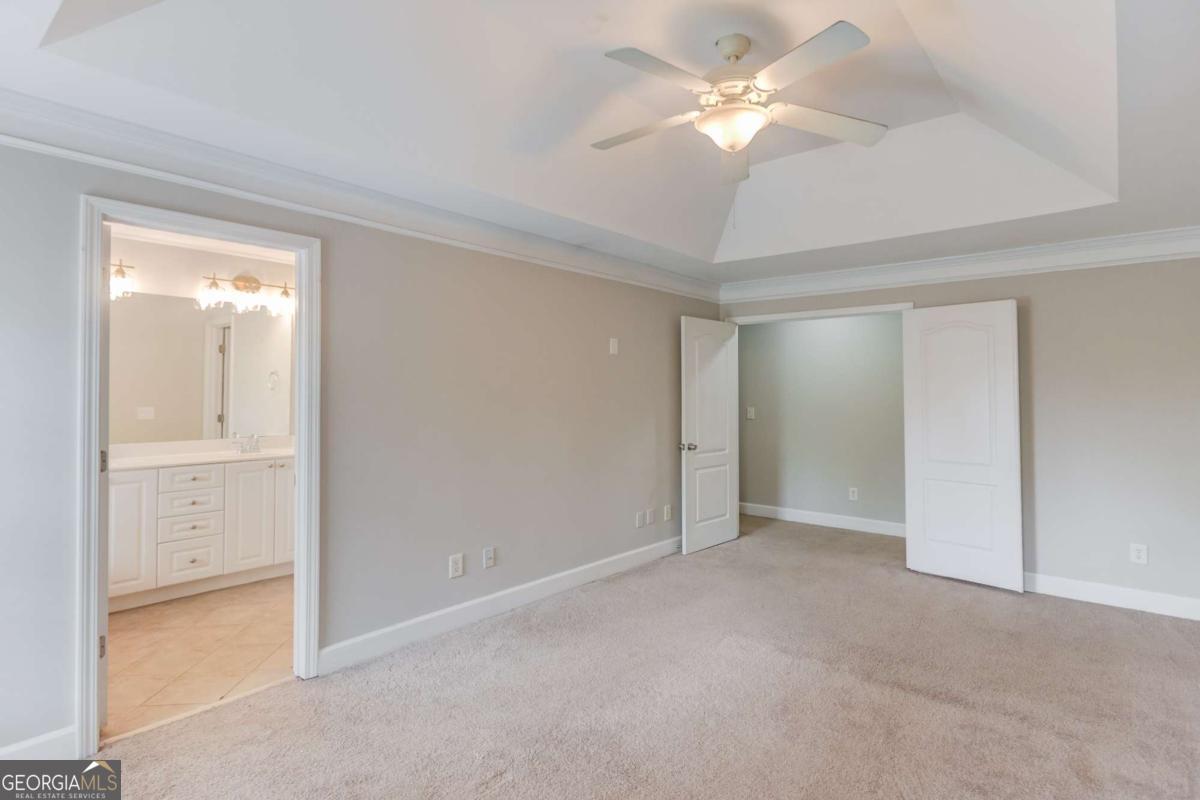
This beautifully updated, highly sought-after end-unit townhome features an open-concept layout with real hardwood floors and abundant natural light. The living room centers around the cozy gas fireplace and flows seamlessly into the kitchen and dining area. The spacious kitchen includes stainless steel appliances, a double oven, microwave, and a generous walk-in pantry. Freshly painted interiors and new carpeting in the bedrooms create that fresh, move-in-ready feel. The primary suite offers a large walk-in closet, trey ceilings, and its own thermostat for added comfort. The en-suite bath features a jacuzzi tub, double vanities, separate water closet, and shower. Relax with a cup of coffee, on the private deck overlooking the woods. New Roof installed in 2021. HOA fee includes city water. Conveniently located just a short distance from highly rated Northfield High School, grocery stores, coffee shops, and a golf/country club. Don't miss the opportunity to own this exceptional property!
Additional Information
- Interior Features
- Double Vanity, High Ceilings, In-Law Floorplan, Roommate Plan, Split Bedroom Plan
- Exterior Features
- Balcony
- HOA Fee
- $3,960
- Property Description
- Craftsman, Traditional
- Flooring
- Carpet, Hardwood, Tile
- Appliances
- Dishwasher, Gas Water Heater, Refrigerator
- Heating
- Central, Electric
- Air Conditioning
- Ceiling Fan(s), Central Air, Electric
- Stories
- 2 Stories
- Levels
- Two
- Parking
- Garage, Garage Door Opener
- Elementary School
- Wilson Creek
- High School
- Northview
Mortgage Calculator
Listing courtesy of AXEN Realty.
 © 2026 Georgia MLS. All rights reserved. Information Deemed Reliable But Not Guaranteed.