1409 River Haven Drive, Lawrenceville, GA 30045
- $758,500
- 4
- BD
- 4
- BA
- 4,029
- SqFt





- List Price
- $758,500
- Status
- ACTIVE
- Days on Market
- 58
- MLS#
- 10807640
- Subtype
- Residential
- Style
- Brick 3 Side, Traditional
- Year Built
- 2013
- Bedrooms
- 4
- Bathrooms
- 4
- Full Baths
- 3
- Half Baths
- 1
- Living Area
- 4,029
- Lot Size
- 26,571
- Acres
- 0.61
- Subdivision
- River Haven
Property Description
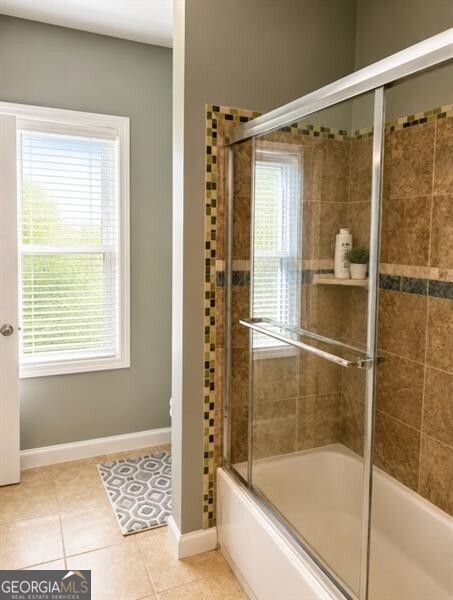
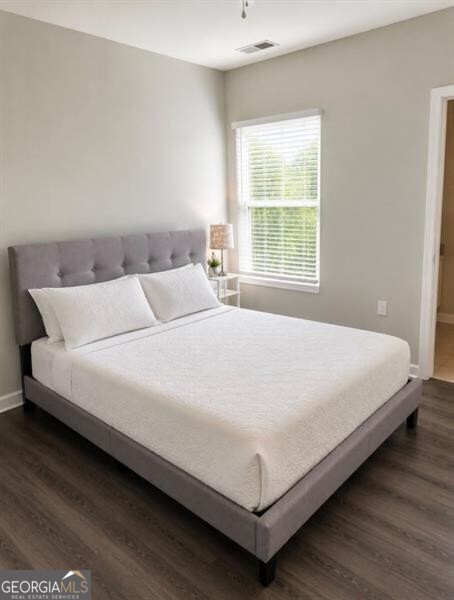
Stunning Estate-Style Home with Luxurious Finishes! Welcome to this beautiful estate-style home, where elegance meets functionality. Hardwood floors grace the entire main level, adding warmth and charm to every room. The oversized primary bedroom, conveniently located on the main level, offers private access to the expansive back deck perfect for morning coffee or evening relaxation. The luxurious primary bathroom features separate vanities with granite countertops, a separate shower, and a garden tub, creating a spa-like retreat. Designed with an open floor plan, this home is ideal for both entertaining and everyday living. The formal living room doubles as a home office, providing flexibility to suit your lifestyle. The formal dining room flows seamlessly into the family room, which is open to the eat-in kitchen. The kitchen is a chef's dream, boasting an abundance of custom cabinetry, a large center island with granite countertops, and plenty of space for casual dining. Upstairs, you'll find three expansive bedrooms, each with its own unique appeal. One bedroom enjoys a private bathroom, while the other two share a convenient Jack and Jill bathroom. An unfinished bonus room offers endless possibilities finish it to create a media room, playroom, or additional bedroom. Additional features include a 3-car side-entry garage, a full daylight basement, and a meticulously manicured private lot. This home is the perfect blend of luxury and comfort, ready to welcome its new owners.
Additional Information
- Interior Features
- Bookcases, Double Vanity, High Ceilings, Master On Main Level, Other, Separate Shower, Tray Ceiling(s), Vaulted Ceiling(s), Walk-In Closet(s)
- Exterior Features
- Other
- Property Description
- Brick 3 Side, Traditional
- Flooring
- Carpet, Hardwood, Other
- Appliances
- Cooktop, Dishwasher, Disposal, Electric Water Heater, Microwave, Other, Oven, Stainless Steel Appliance(s)
- Heating
- Central, Heat Pump, Zoned
- Air Conditioning
- Ceiling Fan(s), Central Air, Electric, Zoned
- Stories
- 2 Stories
- Levels
- Two
- Parking
- Garage, Attached, Kitchen Level, Garage Door Opener, Side/Rear Entrance
- Elementary School
- Cooper
- High School
- Archer
- View
- Seasonal View
Mortgage Calculator
Listing courtesy of RE/MAX Center.
 © 2026 Georgia MLS. All rights reserved. Information Deemed Reliable But Not Guaranteed.