1730 Valley Club Drive, Lawrenceville, GA 30044
- $449,500
- 6
- BD
- 4
- BA
- 3,135
- SqFt









- List Price
- $449,500
- Status
- PENDING
- Days on Market
- 9
- Price Change
- ▼ $50,000 1784219899
- Closing Date
- Aug 14, 2026
- MLS#
- 10806453
- Subtype
- Residential
- Style
- Brick Front
- Year Built
- 1998
- Bedrooms
- 6
- Bathrooms
- 4
- Full Baths
- 4
- Living Area
- 3,135
- Lot Size
- 11,325
- Acres
- 0.26
- Subdivision
- Towne Park
Property Description
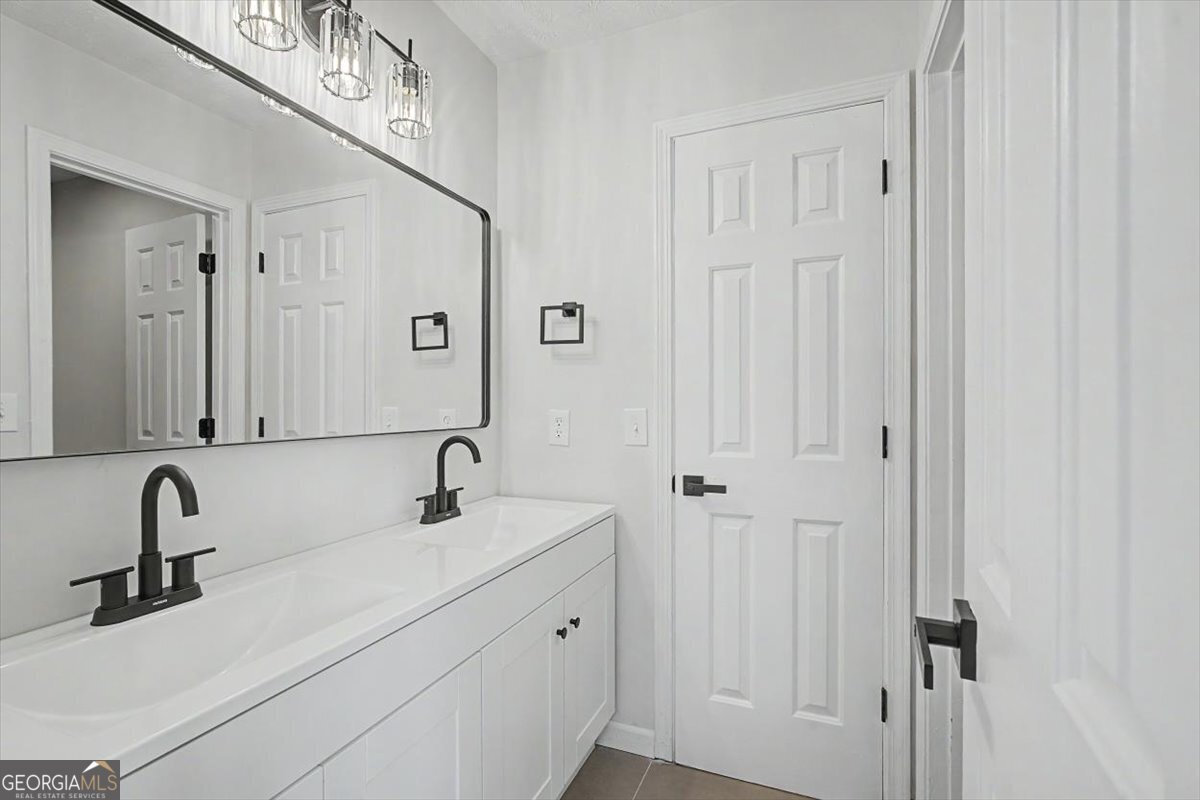
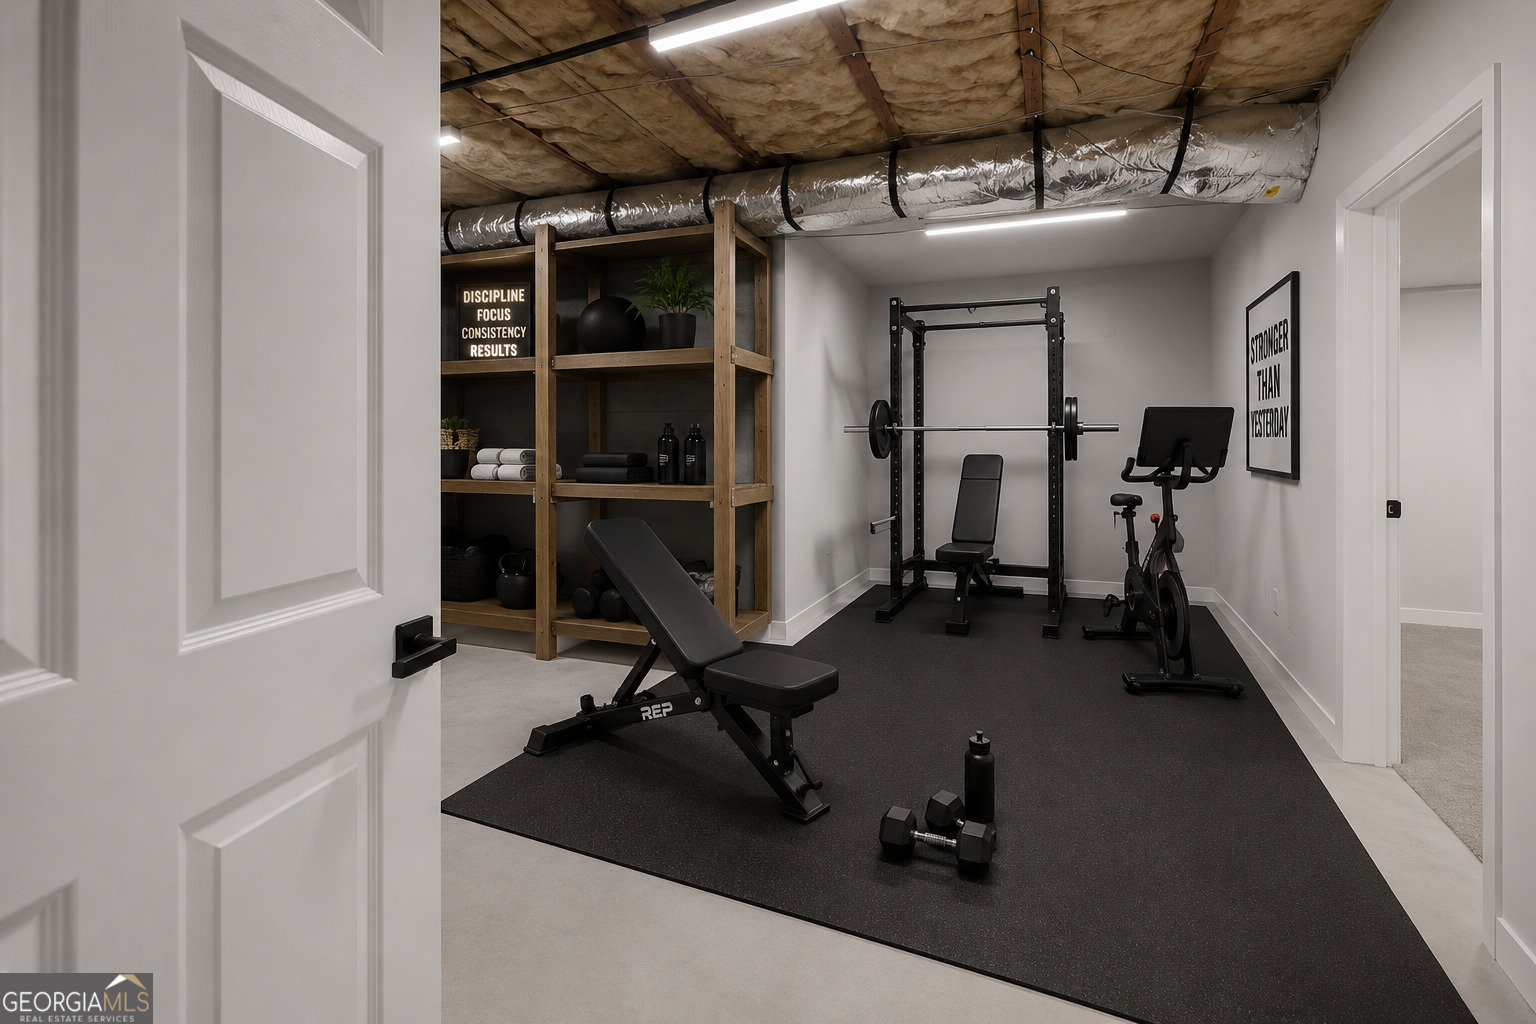
Welcome to this beautifully updated 6-bedroom, 4-bath home offering over 3,100 square feet of exceptional living space in sought-after Gwinnett County. From the moment you step inside, you'll be impressed by the dramatic floor-to-ceiling fireplace and an abundance of natural light. The heart of the home is the beautifully renovated kitchen, complete with quartz countertops, a large center island, stainless steel appliances, designer lighting, and generous cabinet space, perfect for entertaining and everyday living. A formal dining room and open-concept layout provide an ideal setting for gatherings. The highly desirable main-level bedroom and full bathroom offer flexibility for guests, multigenerational living, or a private home office. Upstairs, retreat to the luxurious owner's suite featuring a spa-inspired bathroom with a freestanding soaking tub, oversized custom tiled shower, dual vanities, and modern designer finishes. The fully finished basement adds incredible versatility with additional bedrooms, a full bathroom, and is already stubbed for a full kitchen, making it an excellent opportunity for an in-law suite, multigenerational living, guest quarters, or future income-producing potential. Conveniently located in swim and tennis community in desirable Gwinnett County near top-rated schools, parks, shopping, dining, and major highways, this move-in-ready home offers the perfect blend of luxury, space, and functionality. Don't miss your opportunity to own this exceptional home!
Additional Information
- Interior Features
- Double Vanity, High Ceilings, In-Law Floorplan, Separate Shower, Soaking Tub, Split Bedroom Plan, Tile Bath, Tray Ceiling(s), Walk-In Closet(s)
- HOA Fee
- $450
- Property Description
- Brick Front
- Flooring
- Carpet, Laminate, Tile, Vinyl
- Appliances
- Cooktop, Dishwasher, Microwave, Range, Refrigerator, Stainless Steel Appliance(s)
- Heating
- Central
- Air Conditioning
- Central Air
- Stories
- 3 or More Stories
- Levels
- Three Or More
- Parking
- Garage, Garage Door Opener
- Elementary School
- Cedar Hill
- High School
- Central
Mortgage Calculator
Listing courtesy of Virtual Properties Realty.com.
 © 2026 Georgia MLS. All rights reserved. Information Deemed Reliable But Not Guaranteed.