6010 Riverwood Drive, Braselton, GA 30517
- $419,900
- 3
- BD
- 3
- BA
- 2,161
- SqFt










- List Price
- $419,900
- Status
- ACTIVE
- Days on Market
- 23
- Price Change
- ▼ $5,100 1783736992
- MLS#
- 10798206
- Subtype
- Residential
- Style
- Brick 3 Side, Ranch
- Year Built
- 2006
- Bedrooms
- 3
- Bathrooms
- 3
- Full Baths
- 2
- Half Baths
- 1
- Living Area
- 2,161
- Lot Size
- 8,276
- Acres
- 0.19
- Subdivision
- Riverbend at Mulberry Park
Property Description
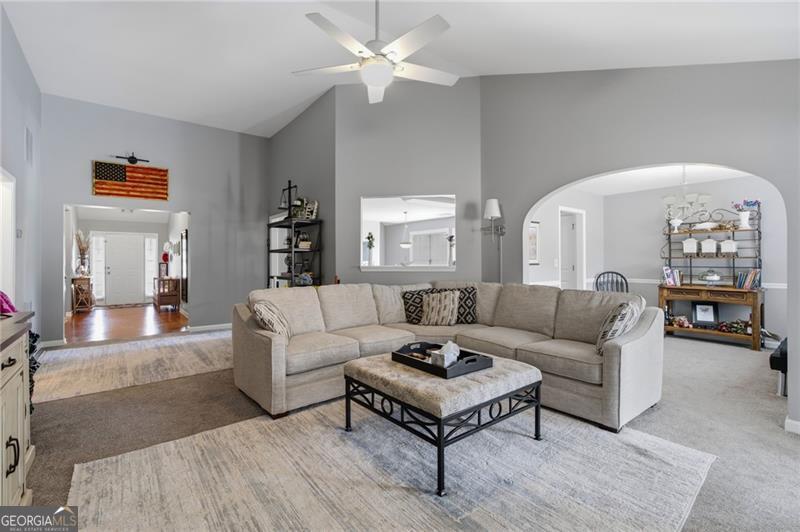
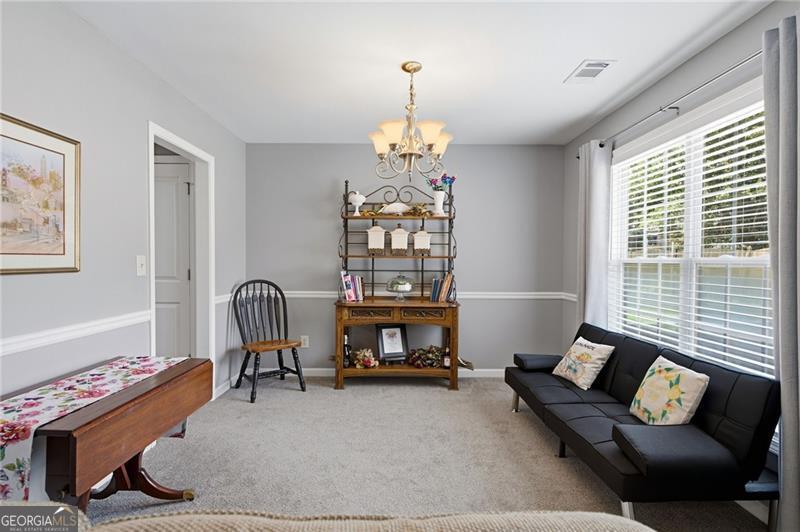
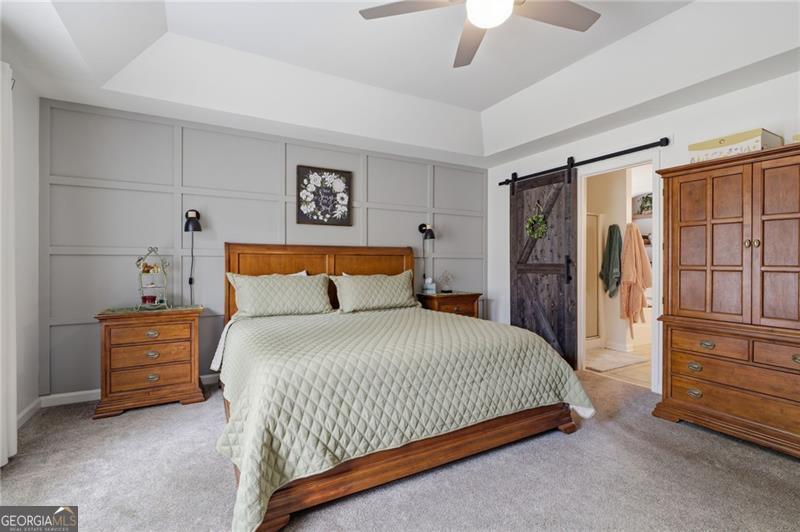
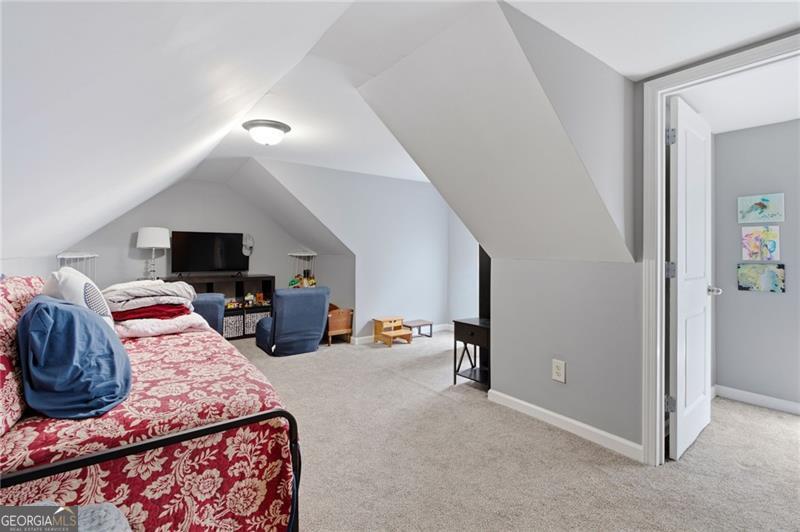
Nestled in the heart of the highly desirable Mulberry Park subdivision in Braselton, Georgia, Beautifully decorated 3-bedroom home. Freshly landscaped exterior sets the tone for everything you'll find inside - a home that has been lovingly maintained and thoughtfully updated throughout. Step through the front door and you'll immediately feel the care and attention that has gone into every detail. The interior showcases stylish, quality updates that make this home truly move-in ready. There is also a bonus room upstairs that can be used as a 4th bedroom. Spacious living areas flow effortlessly, offering the perfect backdrop for everyday living and entertaining alike. Mulberry Park is a friendly, family-oriented neighborhood known for its well-maintained homes, community pool, and tennis courts. A peaceful place with a strong sense of community. Neighborhood amenities include a pool, tennis courts, playground, and clubhouse. Tree-lined streets and easy access to parks, walking trails, and family-friendly amenities round out this serene suburban lifestyle. The location puts you just minutes from I-85, shopping, dining, and the world-class Chateau Elan Winery and Resort. Whether you're grabbing everyday essentials or enjoying a night out, everything you need is close at hand. Schedule your private showing today and experience firsthand why this community is one of Braselton's most coveted addresses.
Additional Information
- Interior Features
- Double Vanity, Master On Main Level, Tray Ceiling(s), Walk-In Closet(s)
- HOA Fee
- $825
- Property Description
- Brick 3 Side, Ranch
- Flooring
- Carpet, Tile
- Appliances
- Dishwasher, Dryer, Refrigerator
- Heating
- Forced Air
- Air Conditioning
- Ceiling Fan(s), Central Air, Heat Pump
- Stories
- 1.5 Stories
- Levels
- One and One Half
- Parking
- Garage, Garage Door Opener
- Elementary School
- Chestnut Mountain
- High School
- Cherokee Bluff
Mortgage Calculator
Listing courtesy of Century 21 Results.
 © 2026 Georgia MLS. All rights reserved. Information Deemed Reliable But Not Guaranteed.