2506 Sky Valley Drive, Dacula, GA 30019
- $350,000
- 5
- BD
- 2
- BA
- 2,117
- SqFt







- List Price
- $350,000
- Status
- ACTIVE
- Days on Market
- 8
- MLS#
- 10840308
- Subtype
- Residential
- Style
- Other, Ranch, Traditional
- Year Built
- 1998
- Bedrooms
- 5
- Bathrooms
- 2
- Full Baths
- 2
- Living Area
- 2,117
- Lot Size
- 24,829
- Acres
- 0.57
- Subdivision
- River Bend
Property Description
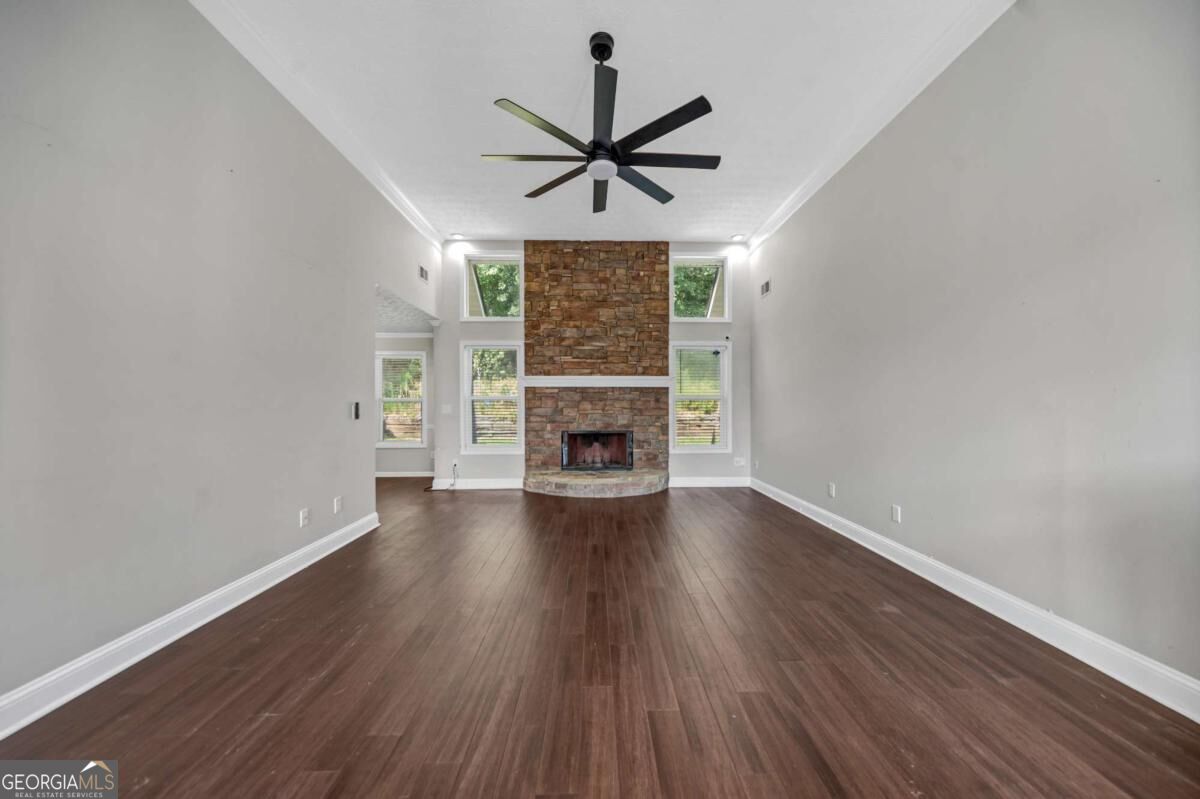
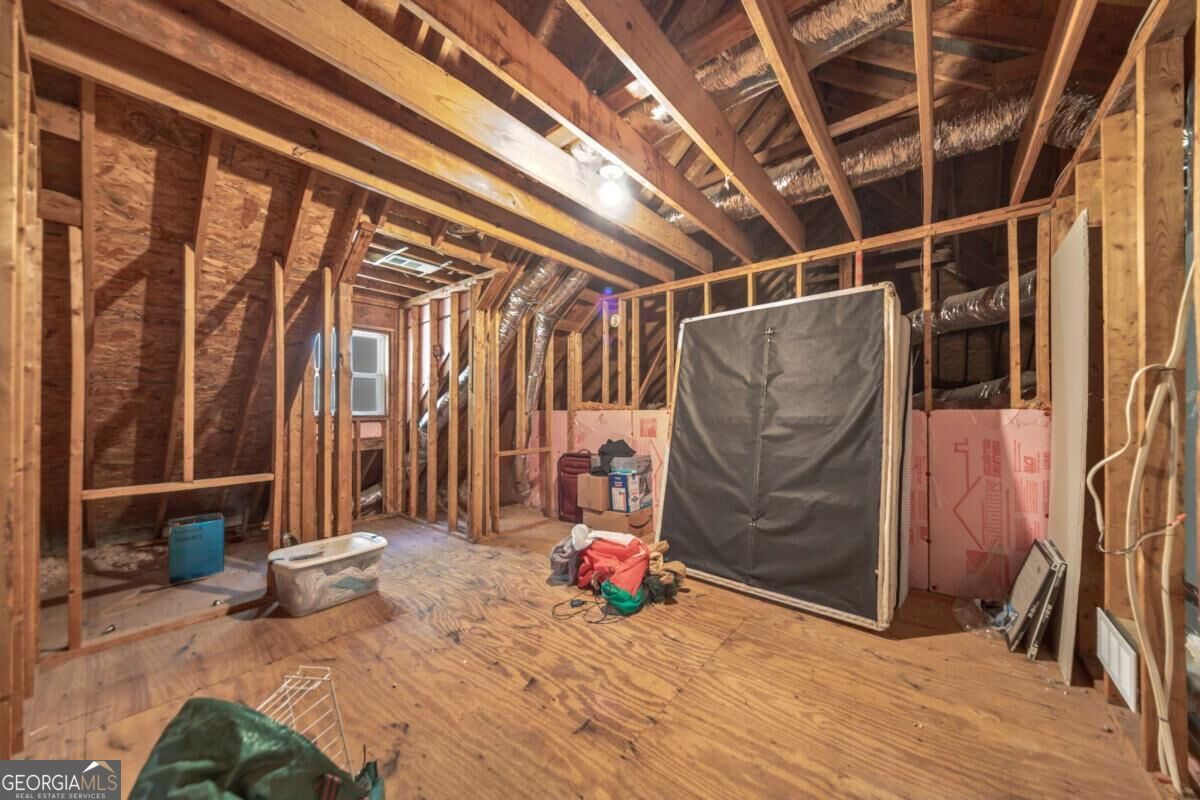
Wow! this is the home you've been looking for! Ask about our free Lender Incentives!! Tucked away on a peaceful cul-de-sac, this beautifully maintained home features an open-concept main level unfolding across gleaming hardwood floors, connecting the living spaces in a way that feels both airy and effortless, perfect for entertaining friends and family! The kitchen is the heart of the home, finished with quartz countertops, stainless steel appliances, and generous cabinetry space. The primary suite is tucked into its own private wing of the home, offering a true sense of separation and retreat from the everyday hustle, with a spa-inspired en-suite featuring tile flooring, his-and-hers sinks, a large walk-in closet, and a separate soaking tub and shower. Upstairs, an expansive unfinished second story presents a rare opportunity to design a space entirely your own, envision a private guest suite, home theater, playroom, or an additional living area, all ready to be shaped around your vision and lifestyle. Step outside to a private backyard oasis anchored by a tranquil koi pond - a rare, tucked-away escape perfect for morning coffee or unwinding after a long day. Homes like this in Dacula don't last - schedule your private showing today and see why this one stands out. This property has been virtually staged to illustrate its potential; furniture shown is digitally added and not included in the sale.
Additional Information
- Interior Features
- Beamed Ceilings, Double Vanity, Master On Main Level, Other, Split Bedroom Plan, Vaulted Ceiling(s), Walk-In Closet(s)
- Exterior Features
- Garden
- HOA Fee
- $575
- Property Description
- Other, Ranch, Traditional
- Flooring
- Hardwood, Other
- Appliances
- Dishwasher, Double Oven, Dryer, Microwave, Refrigerator, Washer
- Heating
- Central
- Air Conditioning
- Central Air
- Stories
- 2 Stories
- Levels
- Two
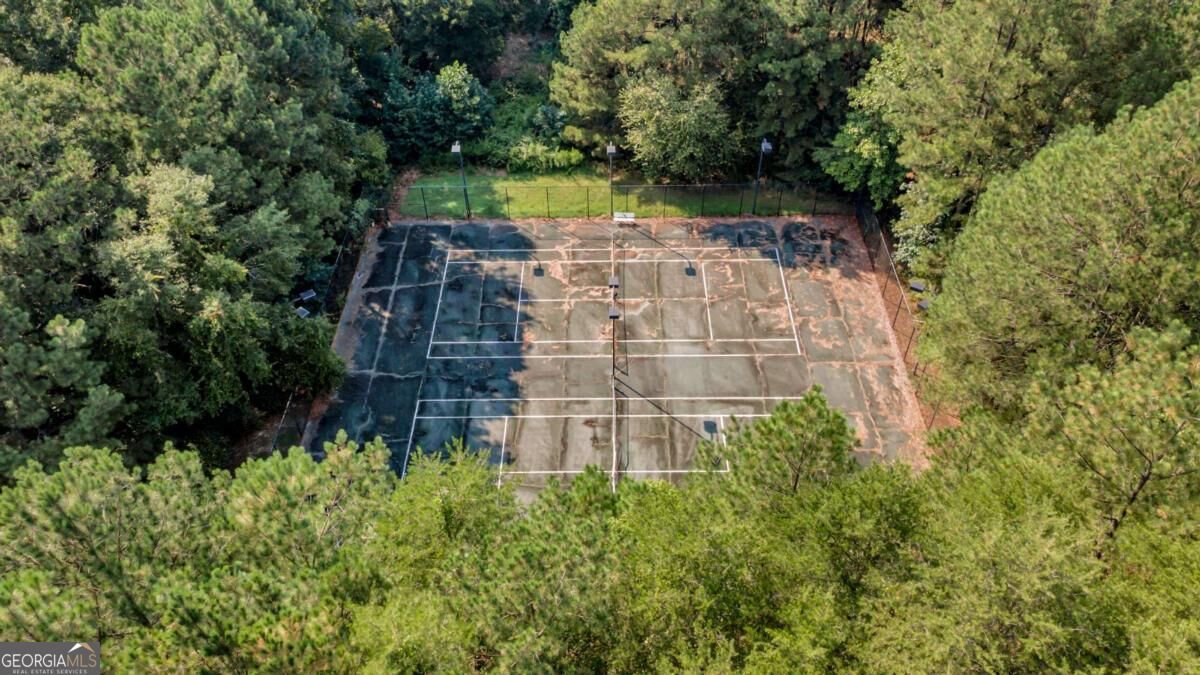
- Pool
- Yes
- Parking
- Garage, Attached, Side/Rear Entrance
- Elementary School
- Harbins
- High School
- Archer
Mortgage Calculator
Listing courtesy of Georgia Dreams Realty.
 © 2026 Georgia MLS. All rights reserved. Information Deemed Reliable But Not Guaranteed.