4195 Canterbury Walk Drive, Duluth, GA 30097
- $650,000
- 5
- BD
- 4
- BA
- 4,511
- SqFt




- List Price
- $650,000
- Status
- ACTIVE UNDER CONTRACT
- Days on Market
- 61
- Closing Date
- Aug 13, 2026
- MLS#
- 10782411
- Subtype
- Residential
- Style
- Traditional
- Year Built
- 1999
- Bedrooms
- 5
- Bathrooms
- 4
- Full Baths
- 4
- Living Area
- 4,511
- Lot Size
- 10,890
- Acres
- 0.25
- Subdivision
- CANTERBURY WOODS PH
Property Description
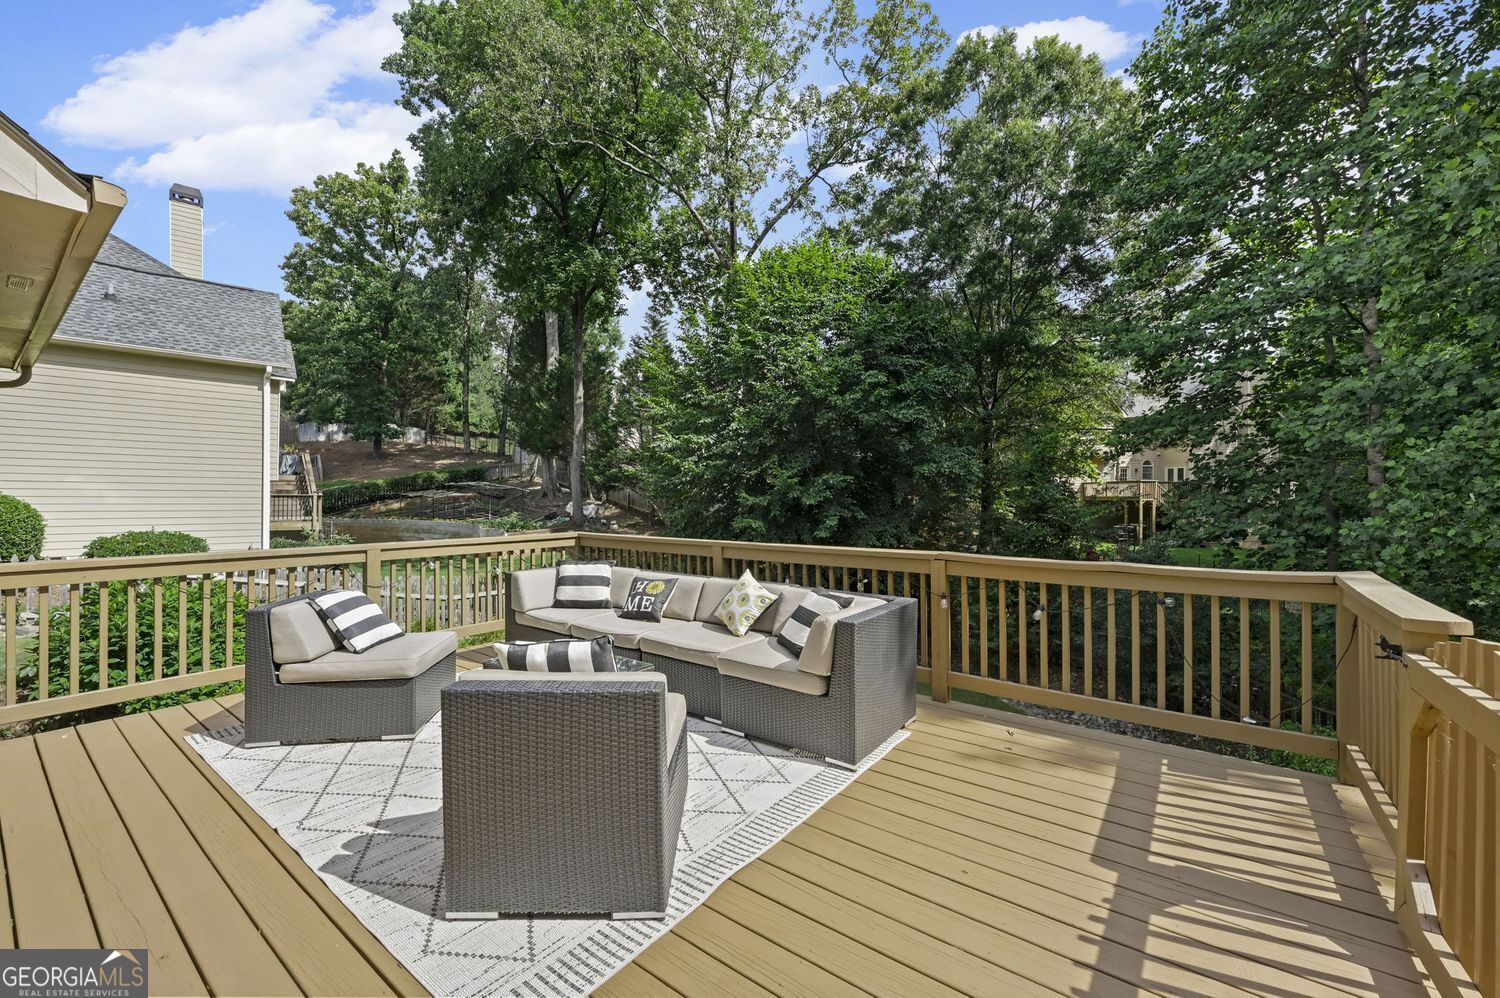
Private, Updated 5BR/4BA Retreat in Desirable Canterbury Walk Welcome to 4195 Canterbury Walk Drive, a beautifully updated home offering the rare blend of space, privacy, upgrades, and everyday convenience in one of Duluth's most established communities. Perfectly positioned within Canterbury Walk, this home stands out for its exceptional privacy. Mature trees and lush seasonal foliage create a peaceful, park-like backyard setting with added privacy along one side of the property - a rare find in subdivision living. Inside, warm neutral tones, upgraded lighting, and an elegant wrought iron staircase set the tone for a home that feels both sophisticated and comfortable. The open-concept kitchen features granite countertops, stained cabinetry, a timeless marble backsplash, and views into the inviting family room with a cozy gas fireplace. The spacious finished basement is built for entertaining and flexibility, featuring a pub-style bar, recreation area, pool table, full bath, and multiple bonus rooms ideal for a media room, home gym, office, guest suite, hobby room, or additional living space. Outdoor living shines with both an upper deck and lower-level patio overlooking the private backyard retreat - perfect for relaxing evenings, grilling, entertaining, or enjoying the quiet natural setting. Located just steps from the neighborhood pool and tennis courts, this home offers easy access to resort-style amenities while still maintaining a uniquely private feel. With 5 bedrooms, 4 full baths, generous gathering spaces, a finished terrace level, and a prime Duluth location near shopping, dining, schools, Peachtree Industrial Boulevard, Sugarloaf Parkway, and I-85, this Canterbury Walk home delivers the space, comfort, and lifestyle today's buyers are looking for.
Additional Information
- Interior Features
- Double Vanity, Vaulted Ceiling(s), Walk-In Closet(s)
- Exterior Features
- Other
- HOA Fee
- $1,000
- Property Description
- Traditional
- Flooring
- Tile, Carpet, Laminate
- Appliances
- Dishwasher, Electric Water Heater, Gas Water Heater, Microwave
- Heating
- Forced Air
- Air Conditioning
- Central Air
- Stories
- 3 or More Stories
- Levels
- Three Or More
- Parking
- Garage
- Elementary School
- Burnette
- High School
- Peachtree Ridge
Mortgage Calculator
Listing courtesy of Real Broker, LLC.
 © 2026 Georgia MLS. All rights reserved. Information Deemed Reliable But Not Guaranteed.