241 Staghorn Trail, Nicholson, GA 30565
- $541,500
- 5
- BD
- 2
- BA
- 4,076
- SqFt








- List Price
- $541,500
- Status
- ACTIVE
- Days on Market
- 73
- MLS#
- 10798453
- Subtype
- Residential
- Style
- Craftsman, Ranch, Traditional
- Year Built
- 1991
- Bedrooms
- 5
- Bathrooms
- 2
- Full Baths
- 2
- Living Area
- 4,076
- Lot Size
- 128,066
- Acres
- 2.94
- Subdivision
- Staghorn Plantation
Property Description
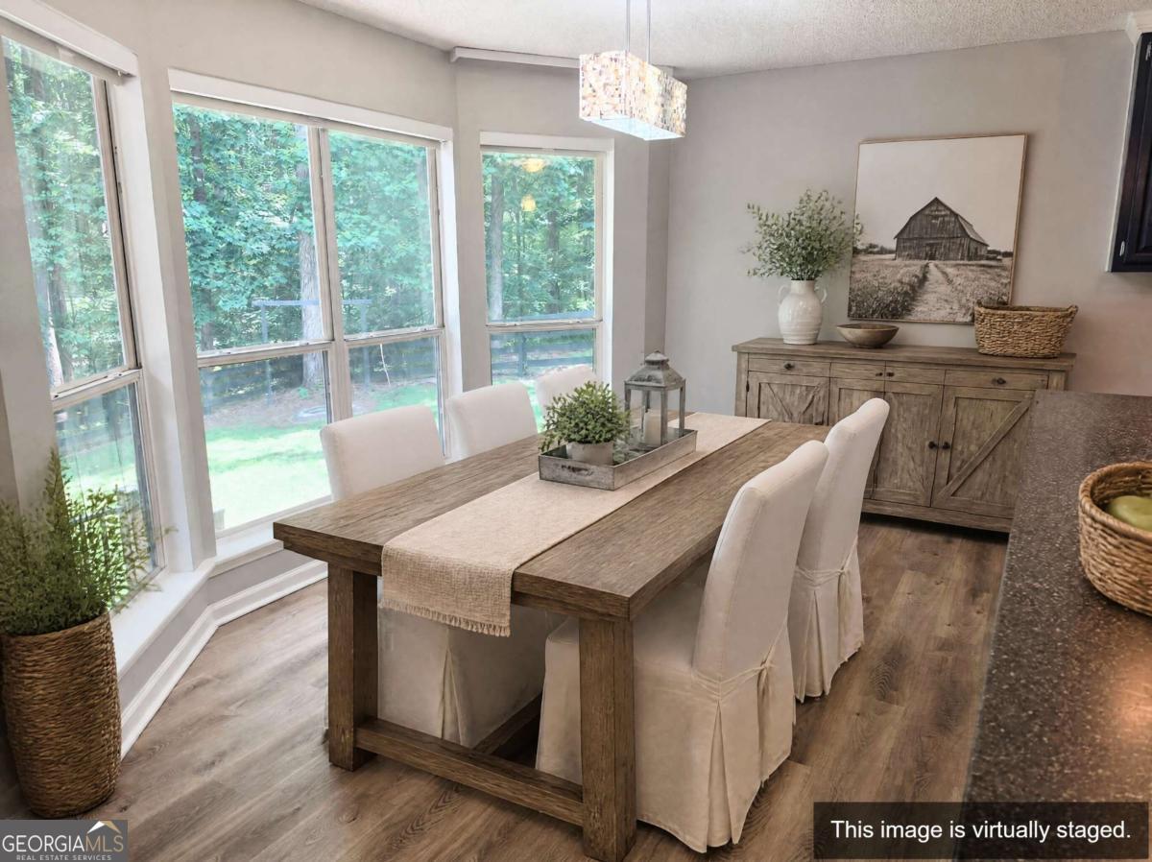
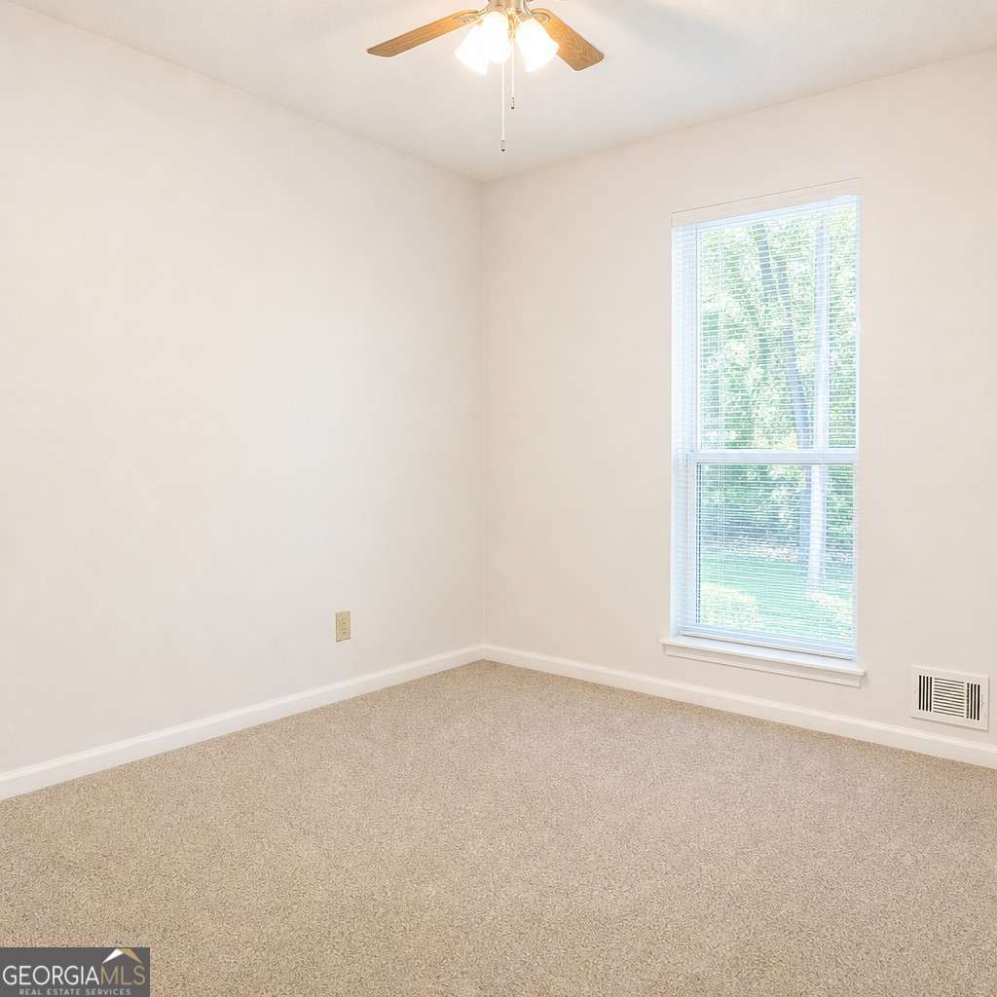
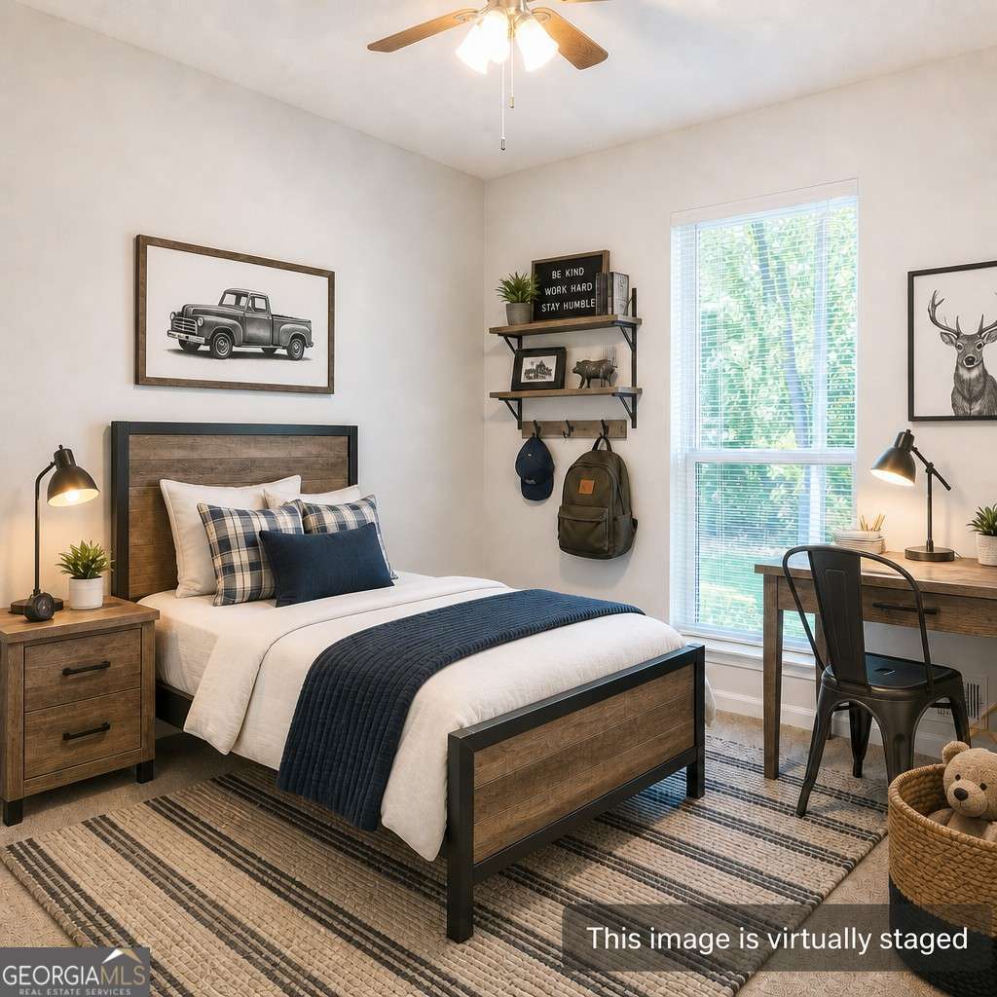
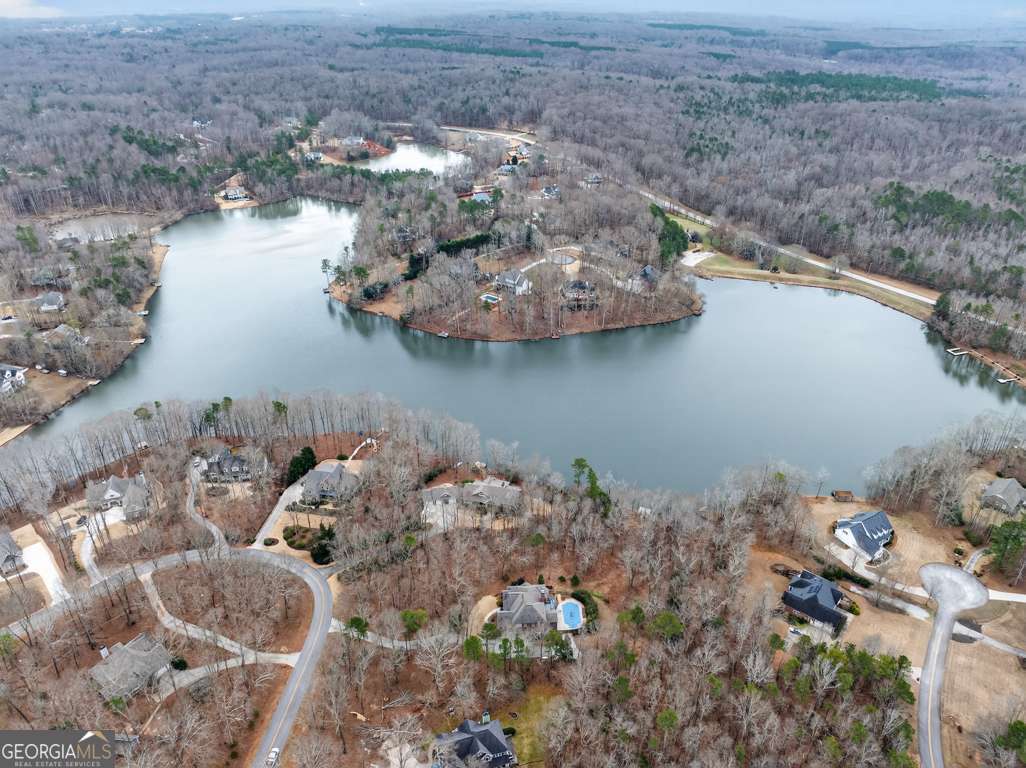
Beautifully situated on a 2.94-acre wooded lot in desirable Staghorn Plantation, this spacious 5BR/2BA, 4,076+ sq ft home offers exceptional privacy and a flexible split bedroom floor plan. Perfect for multigenerational living. Features include newer LVP flooring, neutral paint, and a striking custom stone fireplace with wood-stove insert. Floor-to-ceiling windows brighten the vaulted Great Room, which flows seamlessly into the Corian-appointed kitchen with stainless steel appliances, abundant cabinetry, and an extended breakfast bar. Four-Year-Old Roof & 2-Year-Old HVAC Systems. The Owner's Suite is privately located and offers a large closet and upgraded bath with tile floors, dual-sink vanity, Whirlpool tub, and tiled shower with frameless glass. Four additional bedrooms, an updated hall bath, and a secondary living area complete the west wing. A hidden staircase leads to a versatile bonus room. Features a total of four separate living areas. The partial basement provides an oversized recreation room, storage, and interior/exterior access. Outdoor living includes a multi-tiered deck, fenced backyard, 2-car side-entry garage, 2-car carport, paved drive, and walkways: all-electric systems, vinyl siding, public water, and septic. Conveniently located 3 miles to Hwy 441, 10 minutes to Commerce, and less than 14 miles to Athens. Optional HOA offers access to amenities that include a 38-acre lake with beach, playground, basketball court, clubhouse, pickleball court, fire pit and chapel. This phase of the community does not require you to join the HOA. Although you will not have access to the amenities.
Additional Information
- Interior Features
- Double Vanity, High Ceilings, Master On Main Level, Roommate Plan, Separate Shower, Split Bedroom Plan, Tile Bath, Vaulted Ceiling(s), Walk-In Closet(s)
- Exterior Features
- Garden
- Property Description
- Craftsman, Ranch, Traditional
- Flooring
- Carpet, Hardwood, Tile
- Appliances
- Dishwasher, Electric Water Heater, Microwave, Oven, Range, Refrigerator, Stainless Steel Appliance(s)
- Heating
- Central, Electric, Heat Pump, Zoned
- Air Conditioning
- Ceiling Fan(s), Central Air, Electric, Heat Pump, Zoned
- Stories
- 1 Story
- Levels
- One
- Parking
- Garage, Carport, Attached, Parking Pad, Kitchen Level, Garage Door Opener, Side/Rear Entrance
- Elementary School
- East Jackson
- High School
- East Jackson
Mortgage Calculator
Listing courtesy of Chapman Hall Professionals Realty.
 © 2026 Georgia MLS. All rights reserved. Information Deemed Reliable But Not Guaranteed.