1192 Lanier Willow Path, Buford, GA 30518
- $409,000
- 3
- BD
- 3
- BA
- 1,988
- SqFt









- List Price
- $409,000
- Status
- ACTIVE
- Days on Market
- 56
- Price Change
- ▼ $5,900 1784051307
- MLS#
- 10778514
- Subtype
- Residential
- Style
- Brick 3 Side, Traditional
- Year Built
- 2020
- Bedrooms
- 3
- Bathrooms
- 3
- Full Baths
- 2
- Half Baths
- 1
- Living Area
- 1,988
- Lot Size
- 2,178
- Acres
- 0.05
- Subdivision
- Lanier Park
Property Description
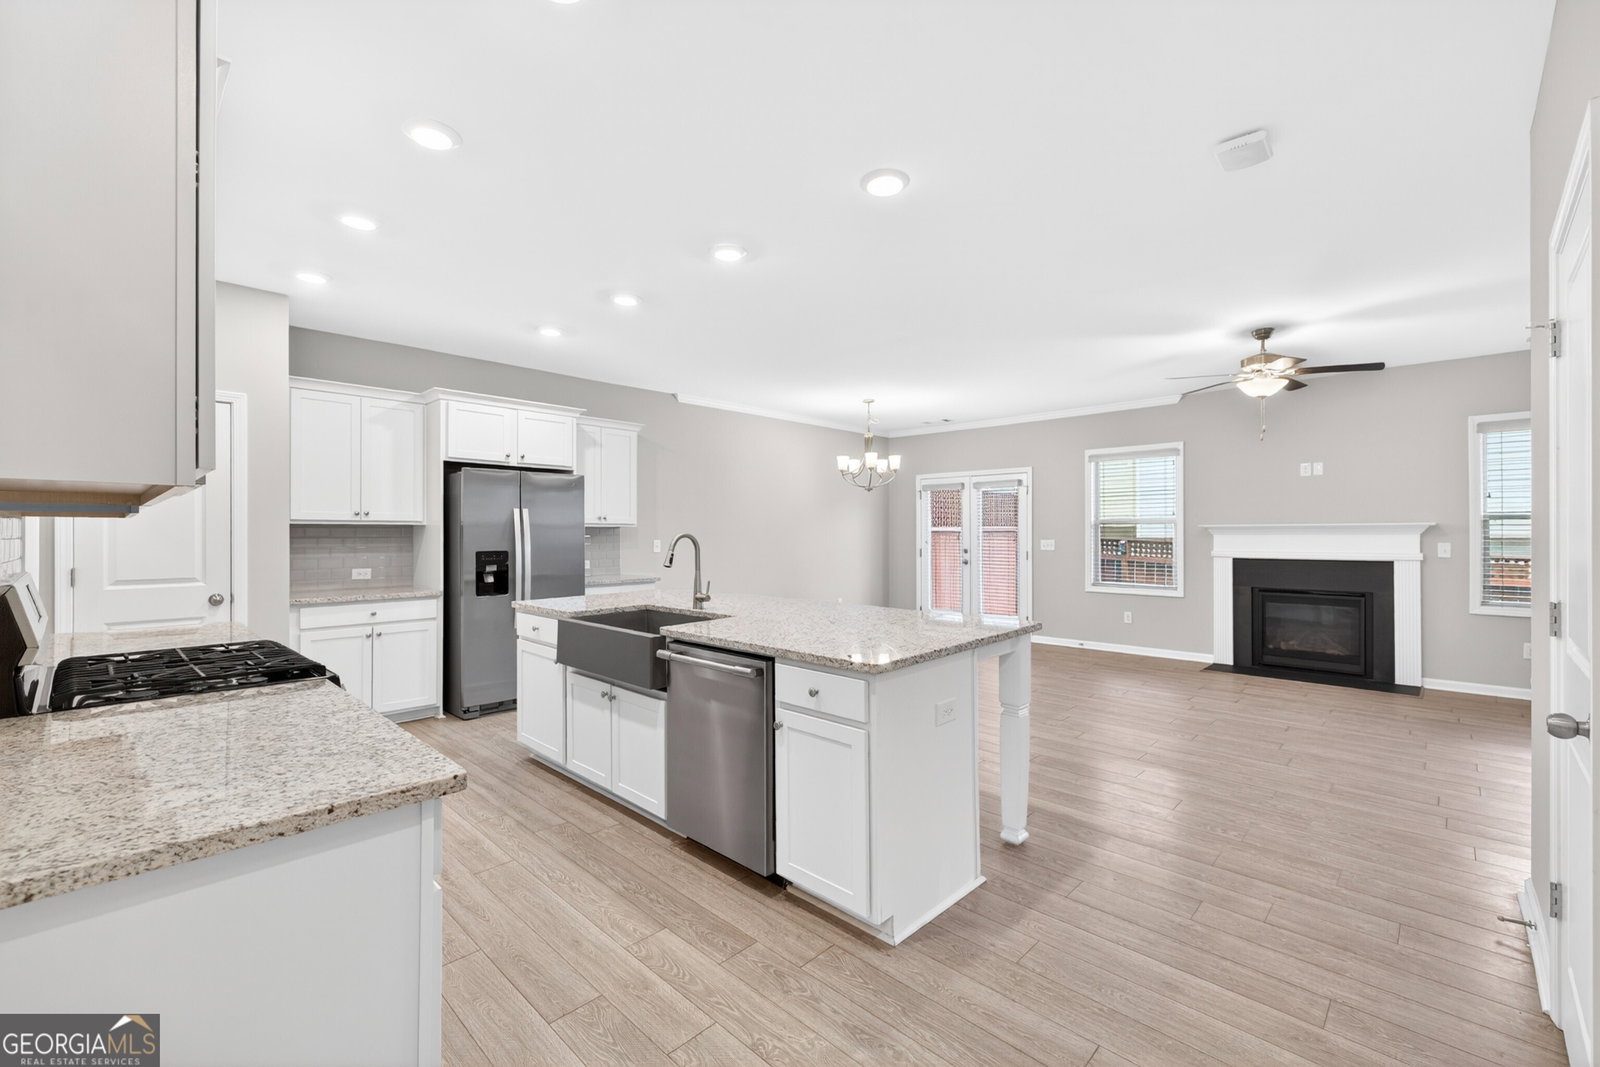
Welcome to one of the most desirable floor plans in the community! This beautifully maintained end-unit townhome offers the perfect combination of style, privacy, natural light, and move-in-ready convenience. The open-concept design creates a spacious and inviting atmosphere, ideal for both everyday living and entertaining. The kitchen has been thoughtfully upgraded and serves as the heart of the home, offering stylish finishes, ample cabinetry, and generous workspace while overlooking the main living and dining areas. Throughout the home, you'll find upgraded flooring, custom touches, and thoughtful enhancements that elevate the overall feel and functionality of the space. Fresh interior paint and brand-new carpet make this home truly move-in ready, allowing the next owner to simply unpack and enjoy. Step outside to one of the property's most valuable features is a private fenced rear deck. Rarely found in comparable townhomes, this outdoor living space provides the perfect setting for entertaining, relaxing, gardening, or enjoying time with pets. The finished garage offers additional functionality with epoxy-coated floors and built-in storage, providing both organization and convenience. Located in a highly desirable community with easy access to shopping, dining, Lake Lanier, the Mall of Georgia, parks, entertainment, and major commuter routes, this home combines low-maintenance living with the privacy, upgrades, and outdoor space buyers are seeking. If you've been waiting for a move-in-ready end-unit townhome with exceptional natural light, upgraded finishes, and one of the best floor plans in the neighborhood, this is the one you've been waiting for.
Additional Information
- Interior Features
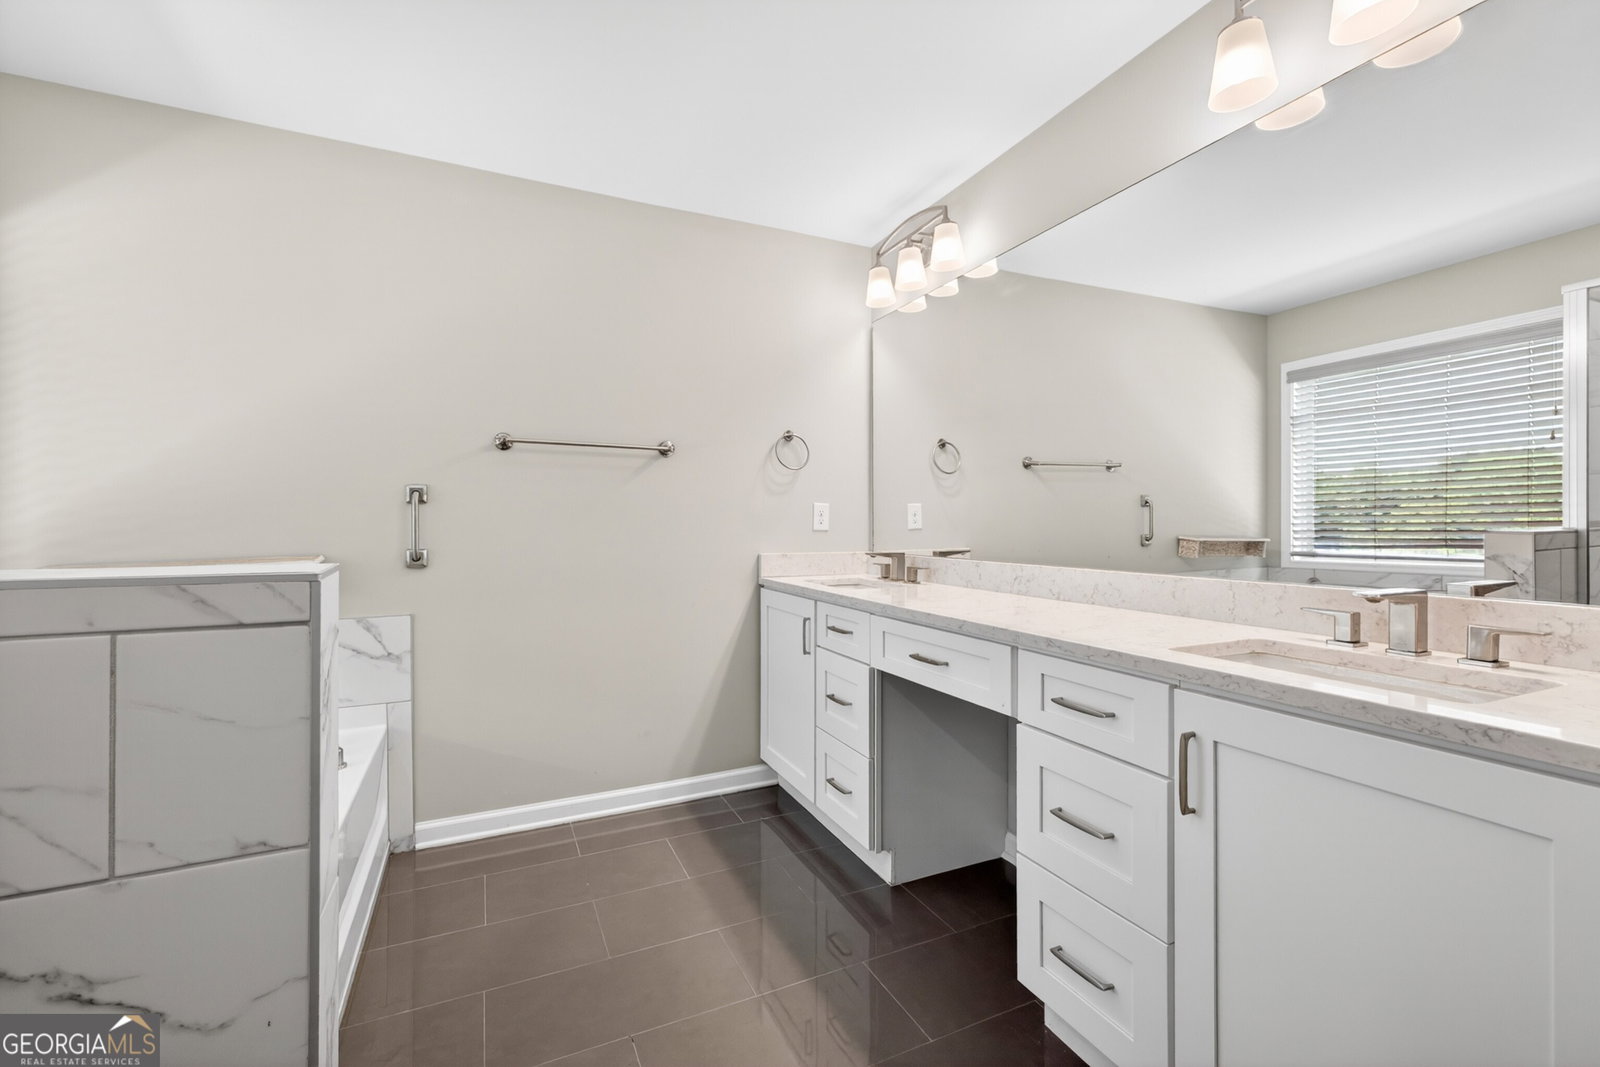
- Double Vanity, Separate Shower, Tray Ceiling(s)
- HOA Fee
- $3,420
- Property Description
- Brick 3 Side, Traditional
- Flooring
- Carpet, Tile, Vinyl
- Appliances
- Dishwasher, Dryer, Microwave, Refrigerator, Stainless Steel Appliance(s), Washer
- Heating
- Central
- Air Conditioning
- Ceiling Fan(s), Central Air
- Stories
- 2 Stories
- Levels
- Two
- Parking
- Garage
- Elementary School
- Sugar Hill
- High School
- Lanier
Mortgage Calculator
Listing courtesy of Re/Max Tru, Inc..
 © 2026 Georgia MLS. All rights reserved. Information Deemed Reliable But Not Guaranteed.