2083 Skybrooke Lane, Hoschton, GA 30548
- $998,000
- 6
- BD
- 7
- BA
- 6,853
- SqFt








- List Price
- $998,000
- Status
- ACTIVE
- Days on Market
- 146
- Price Change
- ▼ $1,000 1786729150
- MLS#
- 10740776
- Subtype
- Residential
- Style
- Brick 4 Side, Traditional
- Year Built
- 2013
- Bedrooms
- 6
- Bathrooms
- 7
- Full Baths
- 5
- Half Baths
- 2
- Living Area
- 6,853
- Lot Size
- 15,246
- Acres
- 0.35
- Subdivision
- Stonewater Creek
Property Description
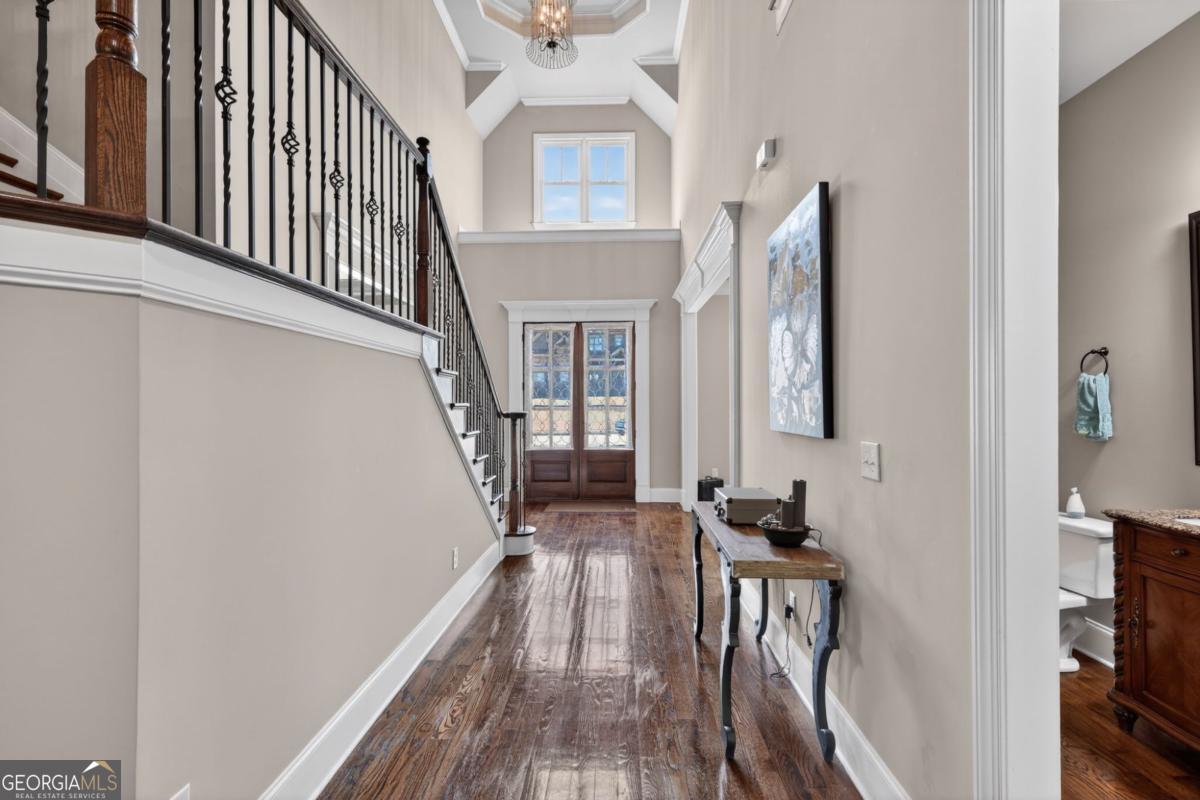
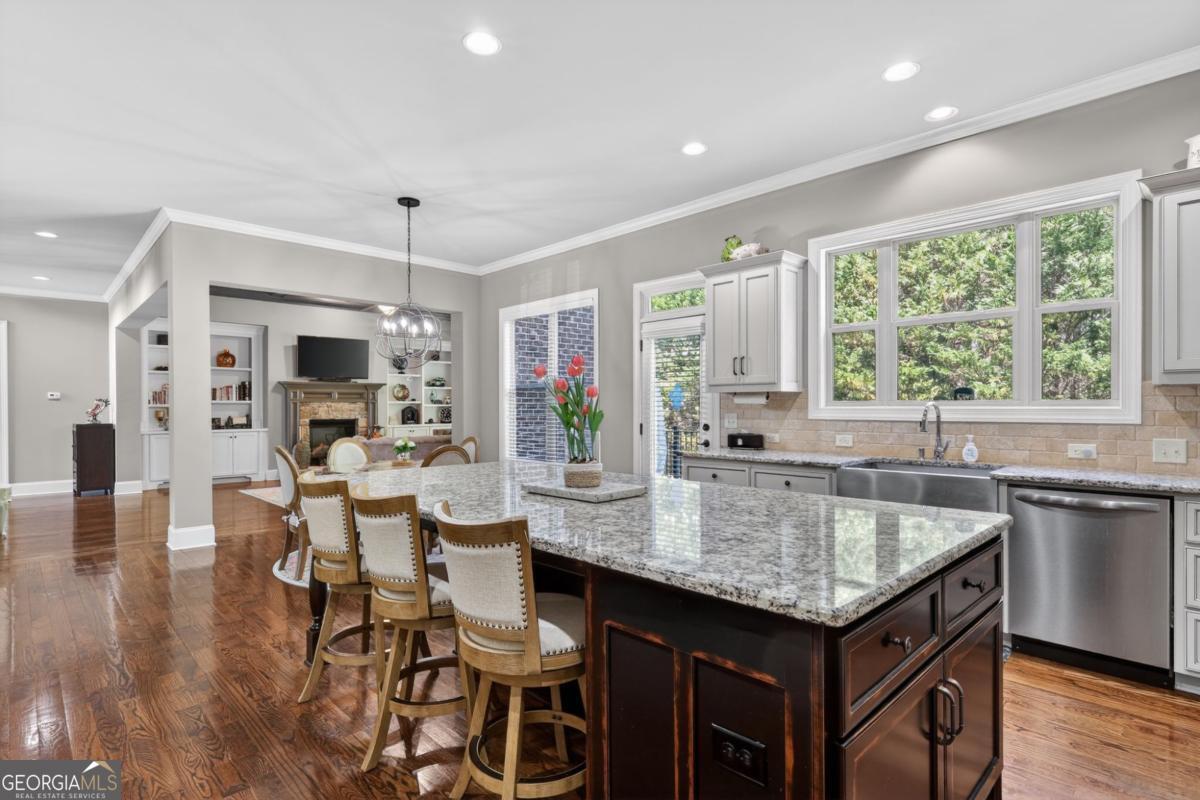
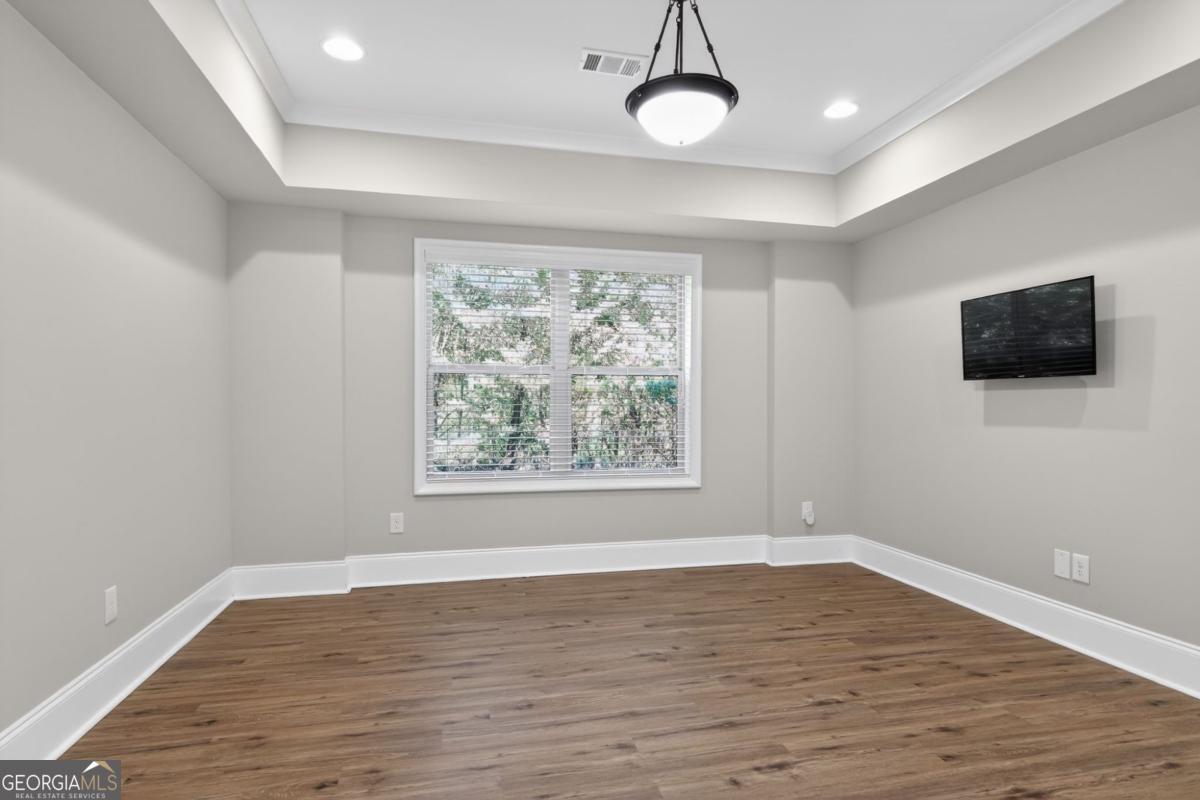
Welcome home to this stunning custom-built residence in the highly sought-after Stonewater Creek community-where space, comfort, and thoughtful design come together beautifully. From the moment you step inside, you're greeted by soaring ceilings and an open, inviting layout perfect for both everyday living and entertaining. The spacious eat-in kitchen features a large island and flows seamlessly into the family room, creating a warm and connected gathering space. Step outside from the kitchen onto the deck-ideal for morning coffee or hosting guests. The main level includes a convenient bedroom with a full bath, perfect for guests or multi-generational living. Upstairs, you'll find four additional bedrooms, including an oversized primary suite that serves as a true retreat. The spa-like primary bath offers a relaxing escape with ample space to unwind. The fully finished basement is a standout feature, functioning like its own private residence with a walkout. Complete with a full kitchen and island, laundry area, living room, gym, den, and a bedroom with an attached bath, it's perfect for extended family, guests. This exceptional home truly has it all-space, versatility, and elegance-making it the perfect fit for any family looking to live and entertain in style.
Additional Information
- Interior Features
- Double Vanity, High Ceilings, In-Law Floorplan, Rear Stairs, Vaulted Ceiling(s), Walk-In Closet(s)
- HOA Fee
- $2,400
- Property Description
- Brick 4 Side, Traditional
- Flooring
- Carpet, Hardwood
- Appliances
- Dishwasher, Disposal, Double Oven, Dryer, Microwave, Refrigerator, Washer
- Heating
- Central, Forced Air
- Air Conditioning
- Ceiling Fan(s), Central Air
- Stories
- 2 Stories
- Levels
- Two
- Parking
- Garage, Kitchen Level, Garage Door Opener
- Elementary School
- Duncan Creek
- High School
- Mill Creek
Mortgage Calculator
Listing courtesy of RH Collective Real Estate.
 © 2026 Georgia MLS. All rights reserved. Information Deemed Reliable But Not Guaranteed.