138 Phoenix Drive, Eatonton, GA 31024
- $3,345,000
- 4
- BD
- 6
- BA
- 5,113
- SqFt








- List Price
- $3,345,000
- Status
- ACTIVE
- Days on Market
- 120
- Price Change
- ▼ $150,000 1787174474
- MLS#
- 10767373
- Subtype
- Residential
- Style
- Cape Cod, Craftsman
- New Construction
- Yes
- Year Built
- 2026
- Bedrooms
- 4
- Bathrooms
- 6
- Full Baths
- 5
- Half Baths
- 1
- Living Area
- 5,113
- Lot Size
- 51,400
- Acres
- 1.18
- Subdivision
- Phoenix Lake
Property Description
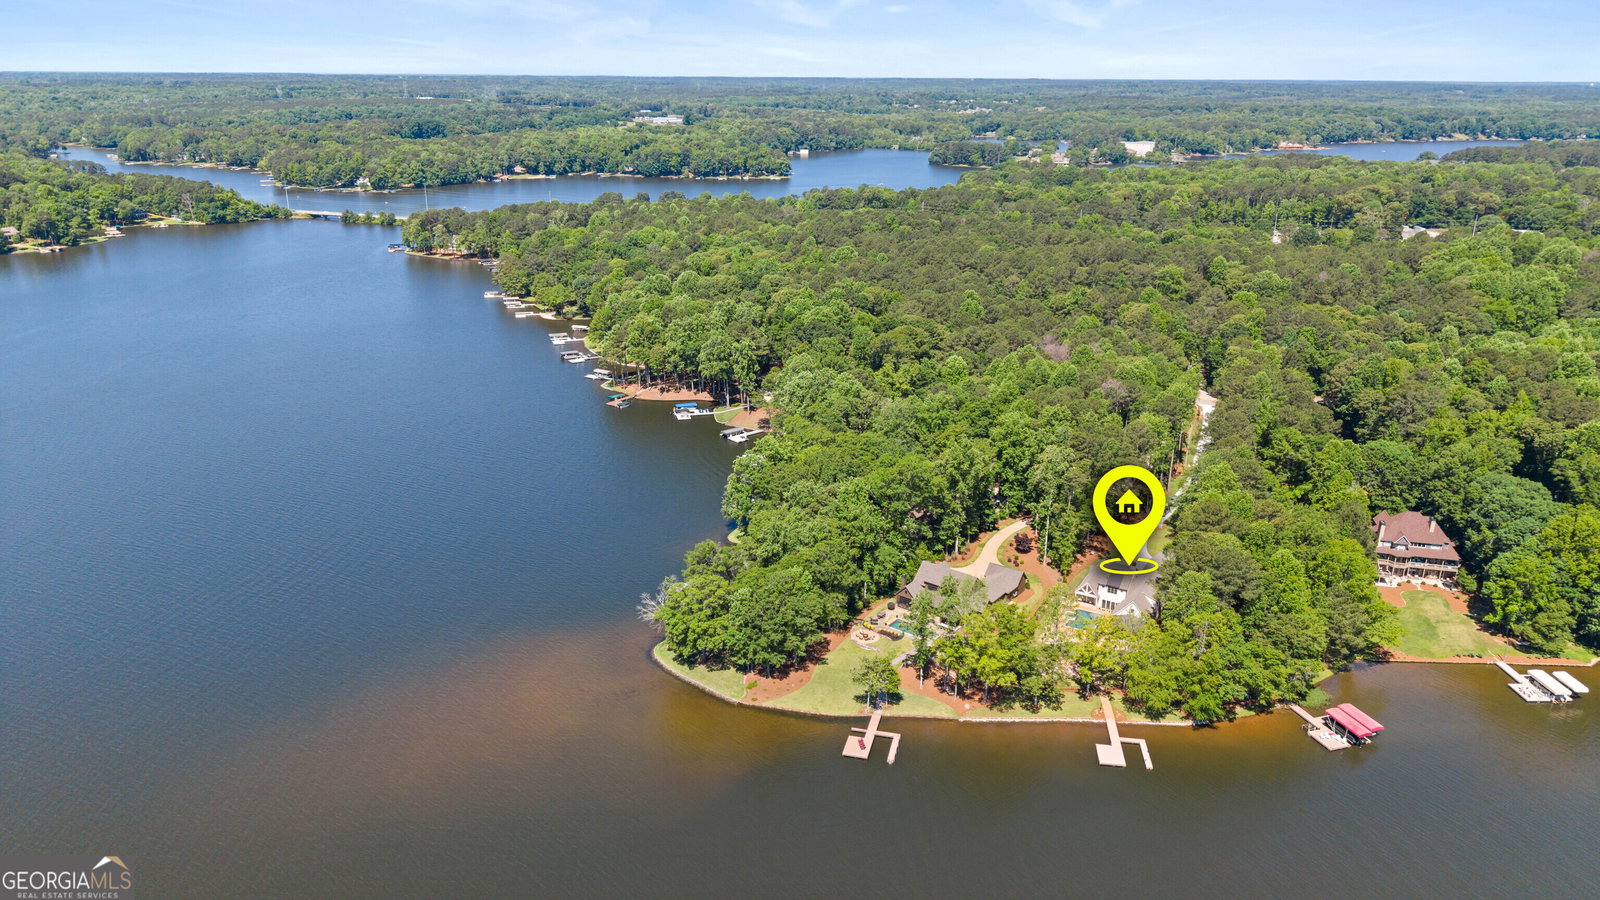
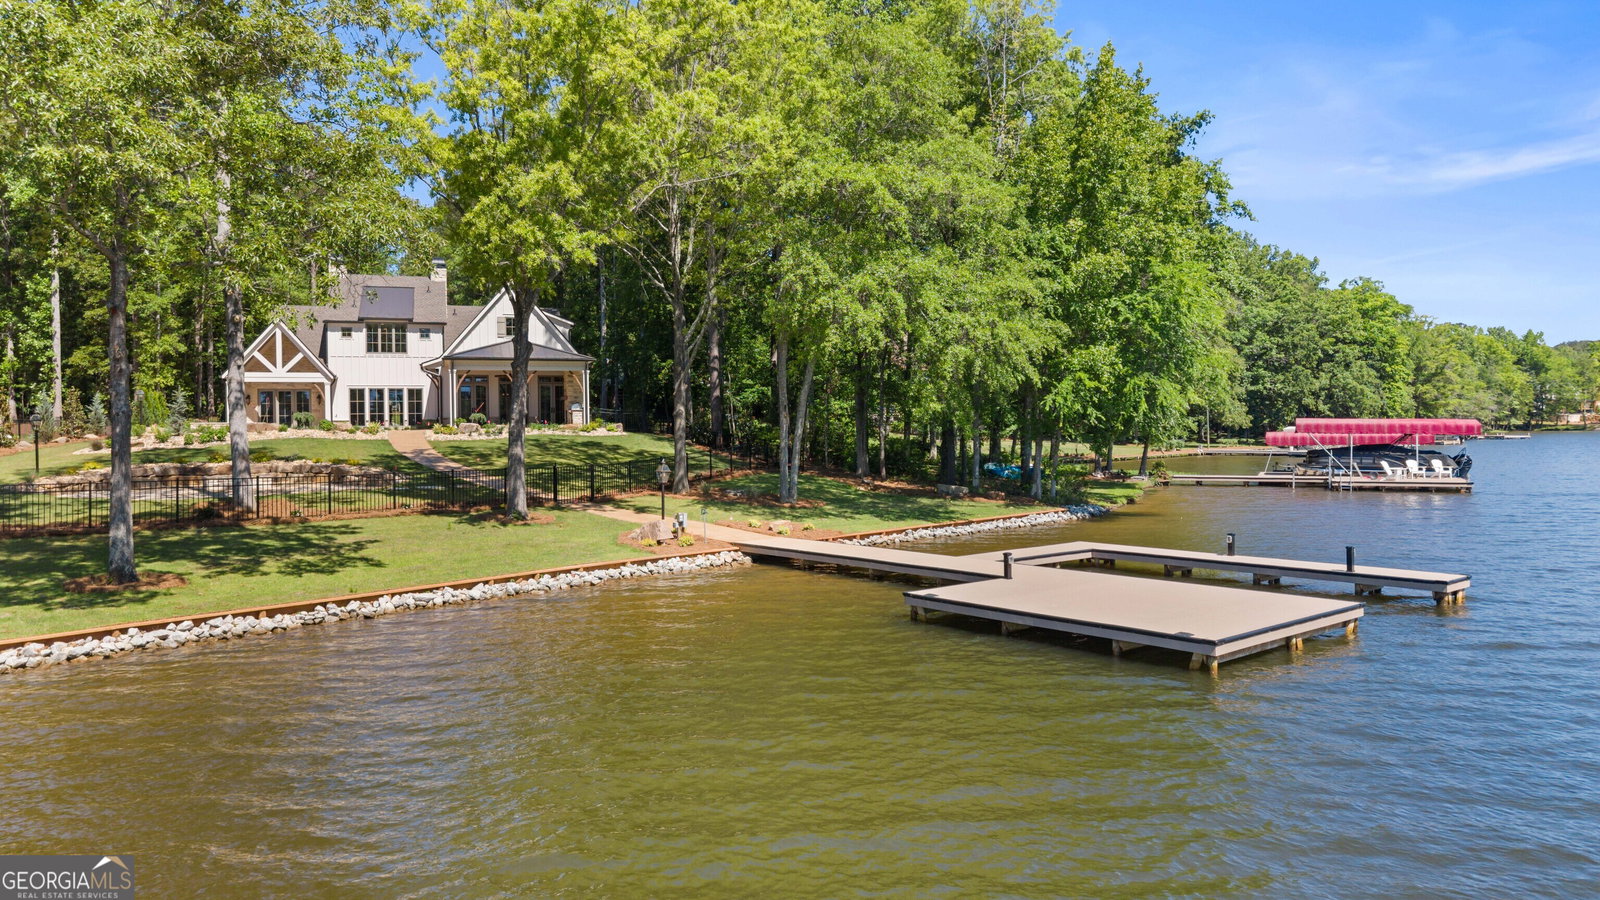
Welcome to The Overlook House, a remarkable waterfront retreat positioned on one of the most desirable point lots on Lake Oconee in Eatonton, Ga. Thoughtfully designed to capture breathtaking big-water views from nearly every room, this exceptional property offers the perfect combination of luxury, comfort, and lakefront lifestyle. Featuring 4 bedrooms and 5.5 bathrooms, this property was created for both elegant entertaining and relaxed everyday living. The main level showcases a luxurious primary suite with stunning lake views, along with additional guest suites that provide comfort and privacy for family and friends. A spacious bunk room adds flexibility and makes the home ideal for hosting unforgettable weekends at the lake. Outdoor living takes center stage with resort-style amenities that rival private vacation destinations. Enjoy the expansive outdoor entertaining spaces, stunning pool and spa, and panoramic views that stretch across the water in every direction. The max dock sits in deep water and offers immediate access to boating, swimming, fishing, and everything Lake Oconee living is known for. Perfectly situated in a prime location by both land and water, the home is less than two miles from the new Publix, shopping, restaurants, and conveniences - offering the rare ability to enjoy peaceful lakefront privacy without sacrificing accessibility. Whether serving as a luxury primary residence, second home, or legacy waterfront property, The Overlook House is a rare opportunity to own an iconic Lake Oconee retreat with unforgettable views and exceptional outdoor living.
Additional Information
- Interior Features
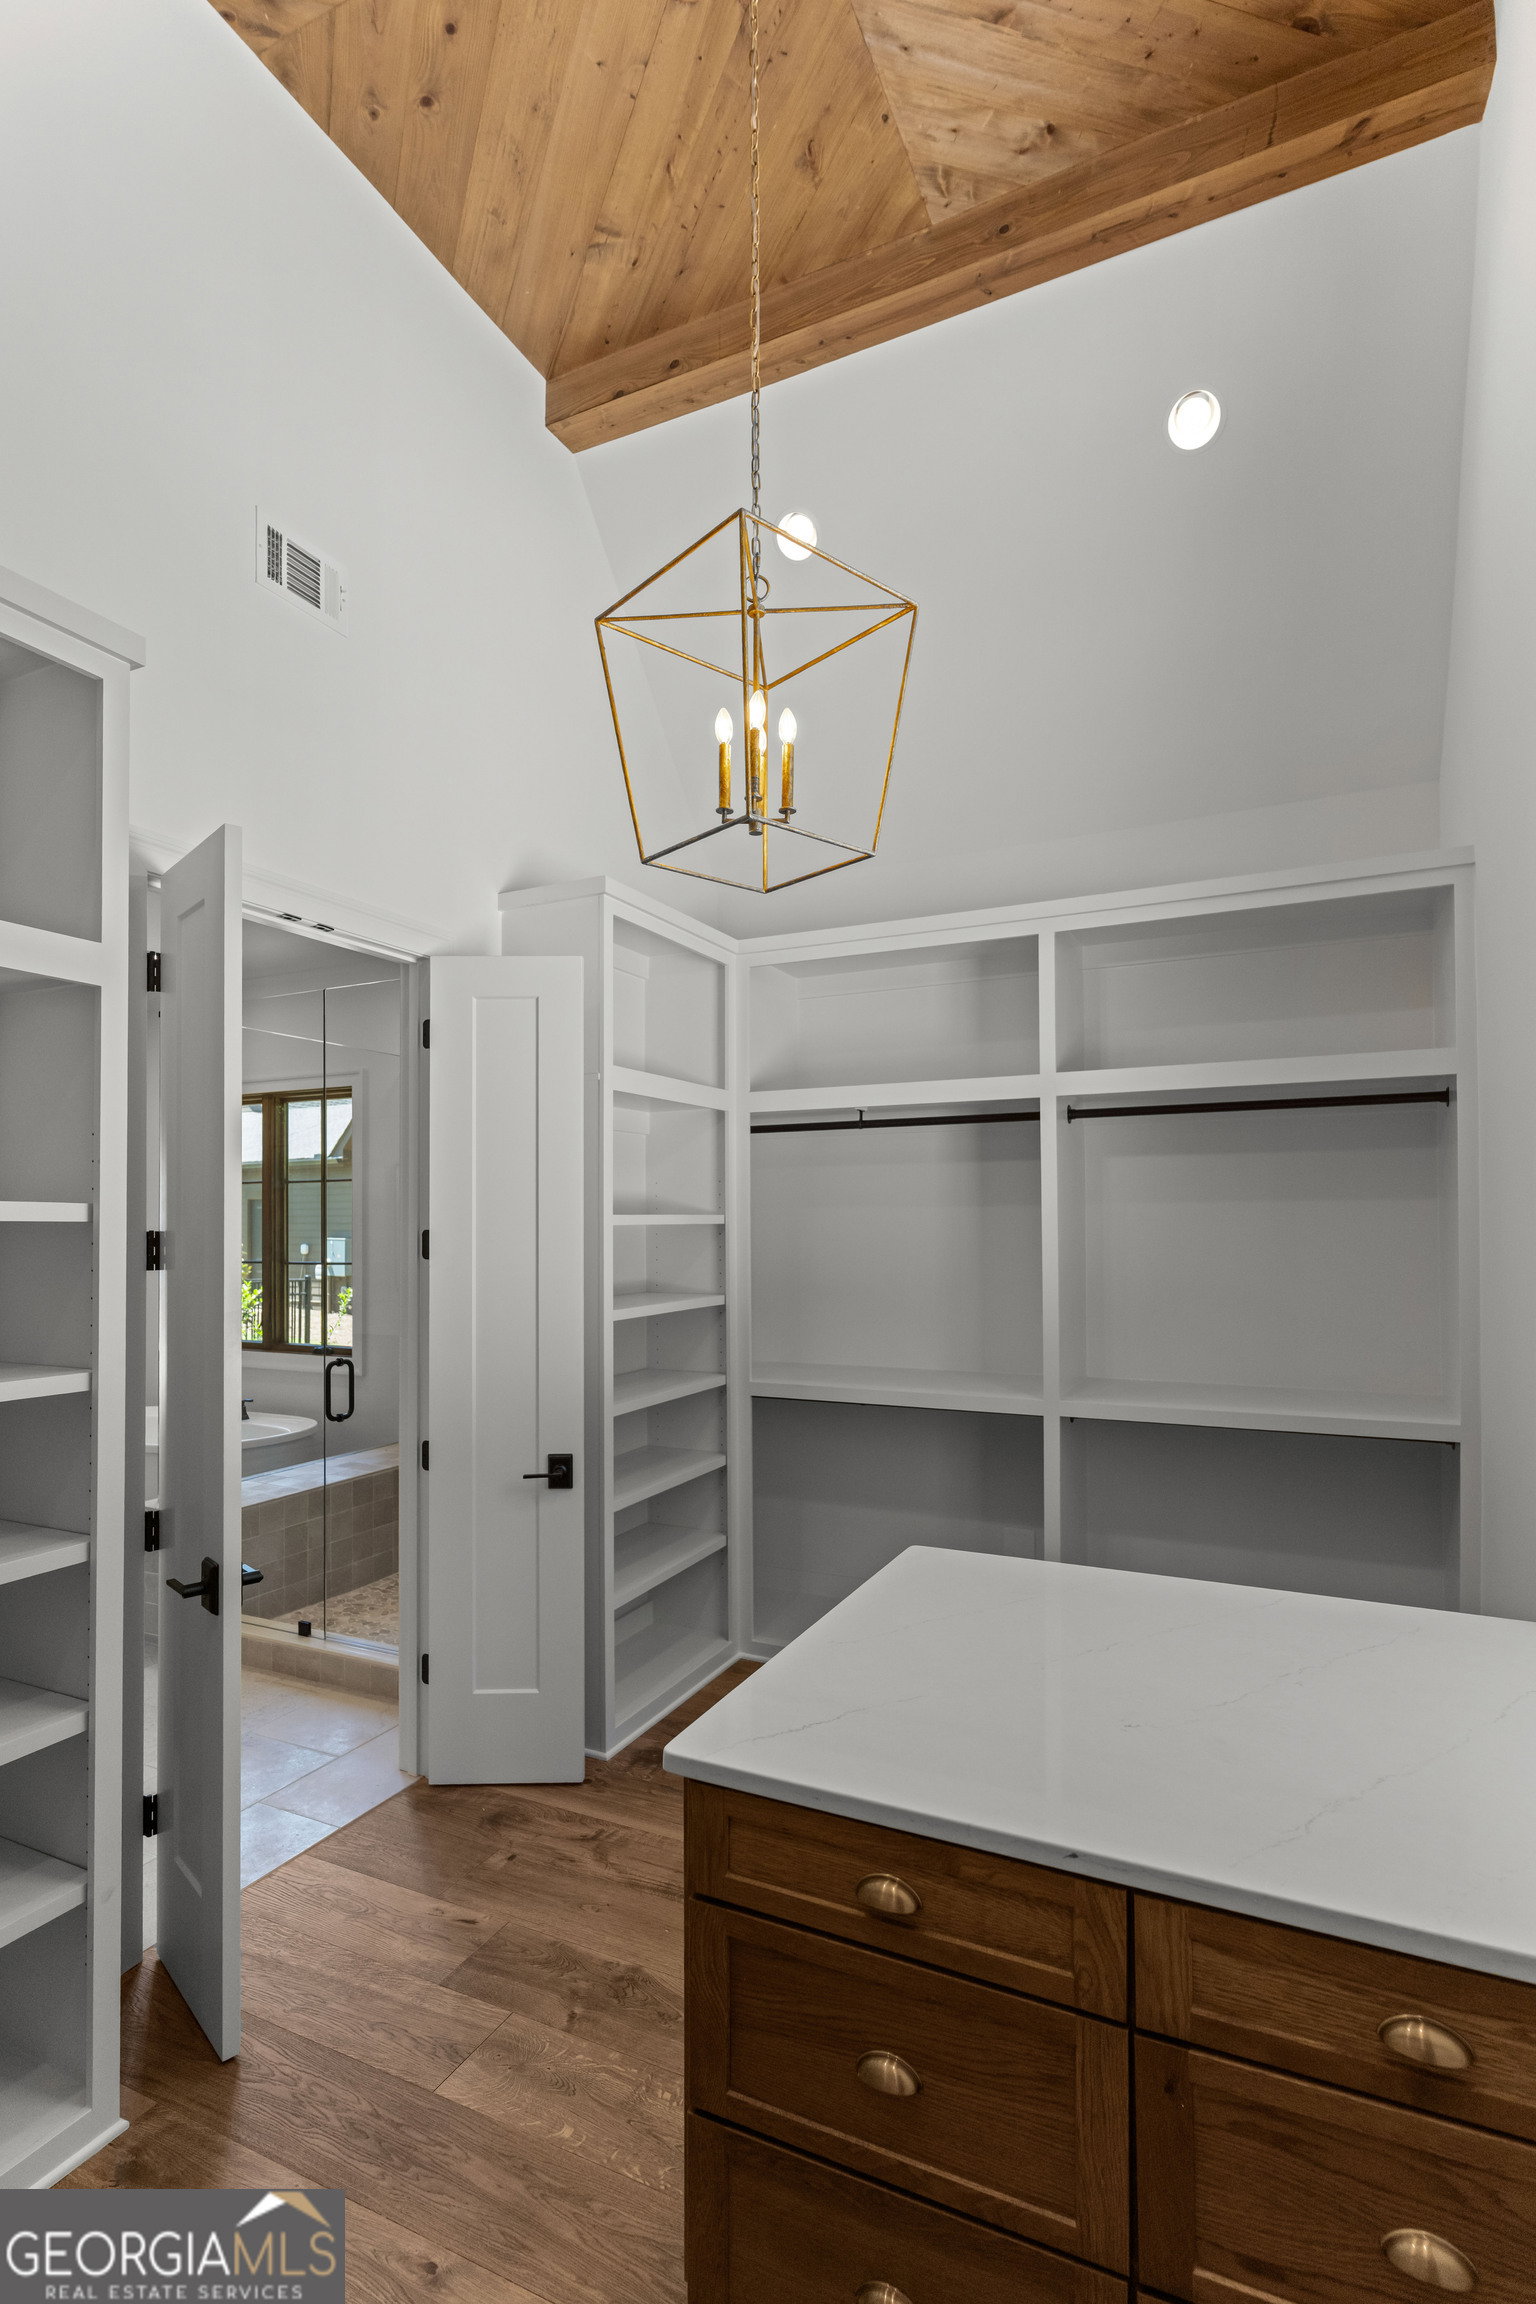
- Beamed Ceilings, Double Vanity, High Ceilings, In-Law Floorplan, Master On Main Level, Separate Shower, Soaking Tub, Entrance Foyer, Vaulted Ceiling(s), Walk-In Closet(s), Wet Bar
- Exterior Features
- Dock, Sprinkler System, Water Feature
- HOA Fee
- $100
- Property Description
- Cape Cod, Craftsman
- Flooring
- Hardwood, Tile
- Appliances
- Dishwasher, Gas Water Heater, Microwave, Range, Refrigerator, Stainless Steel Appliance(s), Tankless Water Heater, Water Softener
- Heating
- Central
- Air Conditioning
- Ceiling Fan(s), Central Air
- Stories
- 2 Stories
- Levels
- Two
- Pool
- Yes
- Parking
- Attached
- Elementary School
- Putnam
- High School
- Putnam
- View
- Lake
Mortgage Calculator
Listing courtesy of National Land Realty.
 © 2026 Georgia MLS. All rights reserved. Information Deemed Reliable But Not Guaranteed.