119 Abbington Way, Clarkesville, GA 30523
- $599,000
- 4
- BD
- 4
- BA
- 2,803
- SqFt








- List Price
- $599,000
- Status
- ACTIVE
- Days on Market
- 103
- MLS#
- 10778904
- Subtype
- Residential
- Style
- Traditional
- Year Built
- 2006
- Bedrooms
- 4
- Bathrooms
- 4
- Full Baths
- 3
- Half Baths
- 1
- Living Area
- 2,803
- Lot Size
- 76,230
- Acres
- 1.75
- Subdivision
- Abbington
Property Description
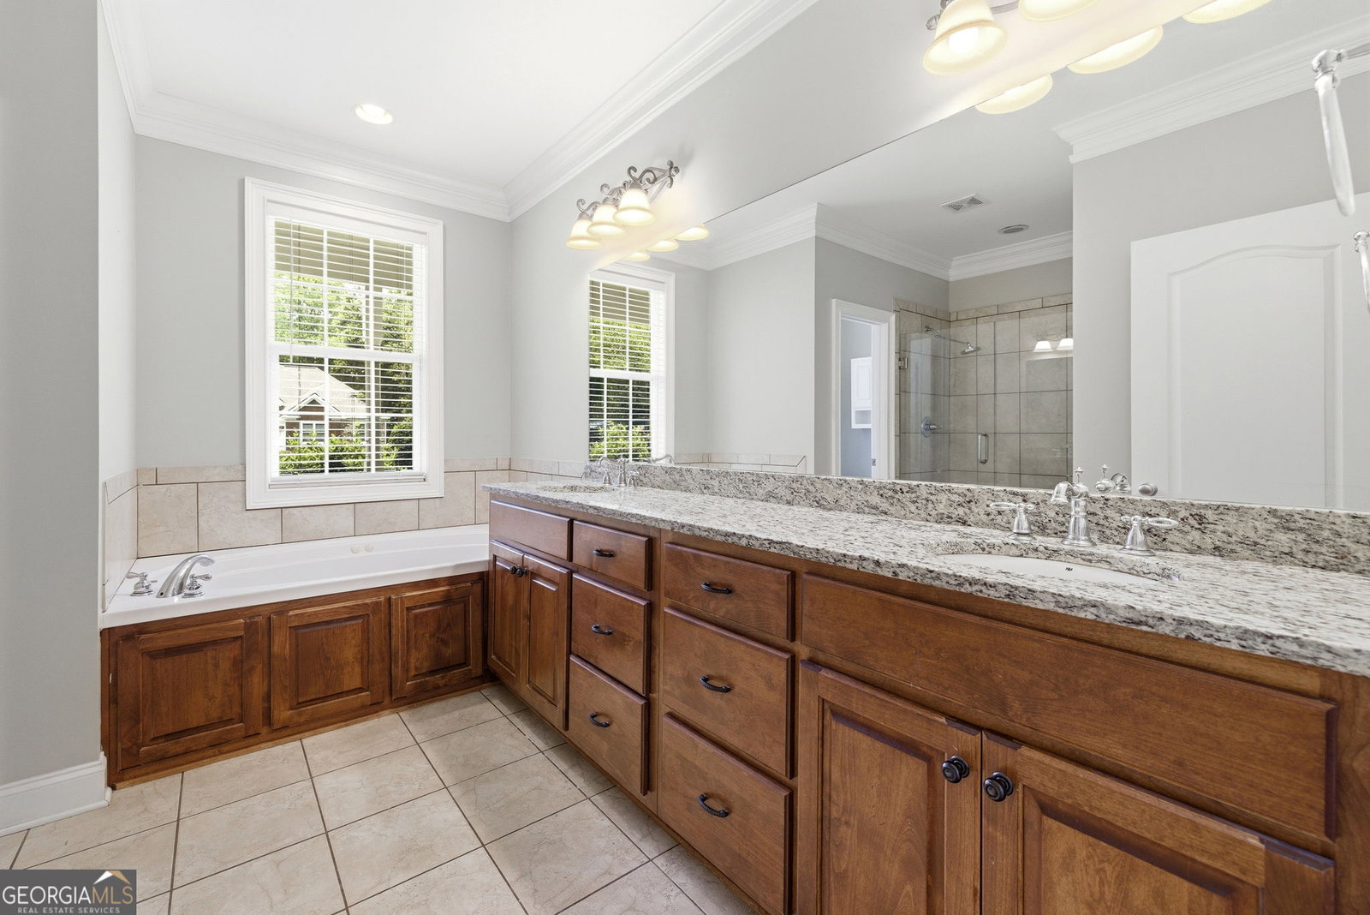
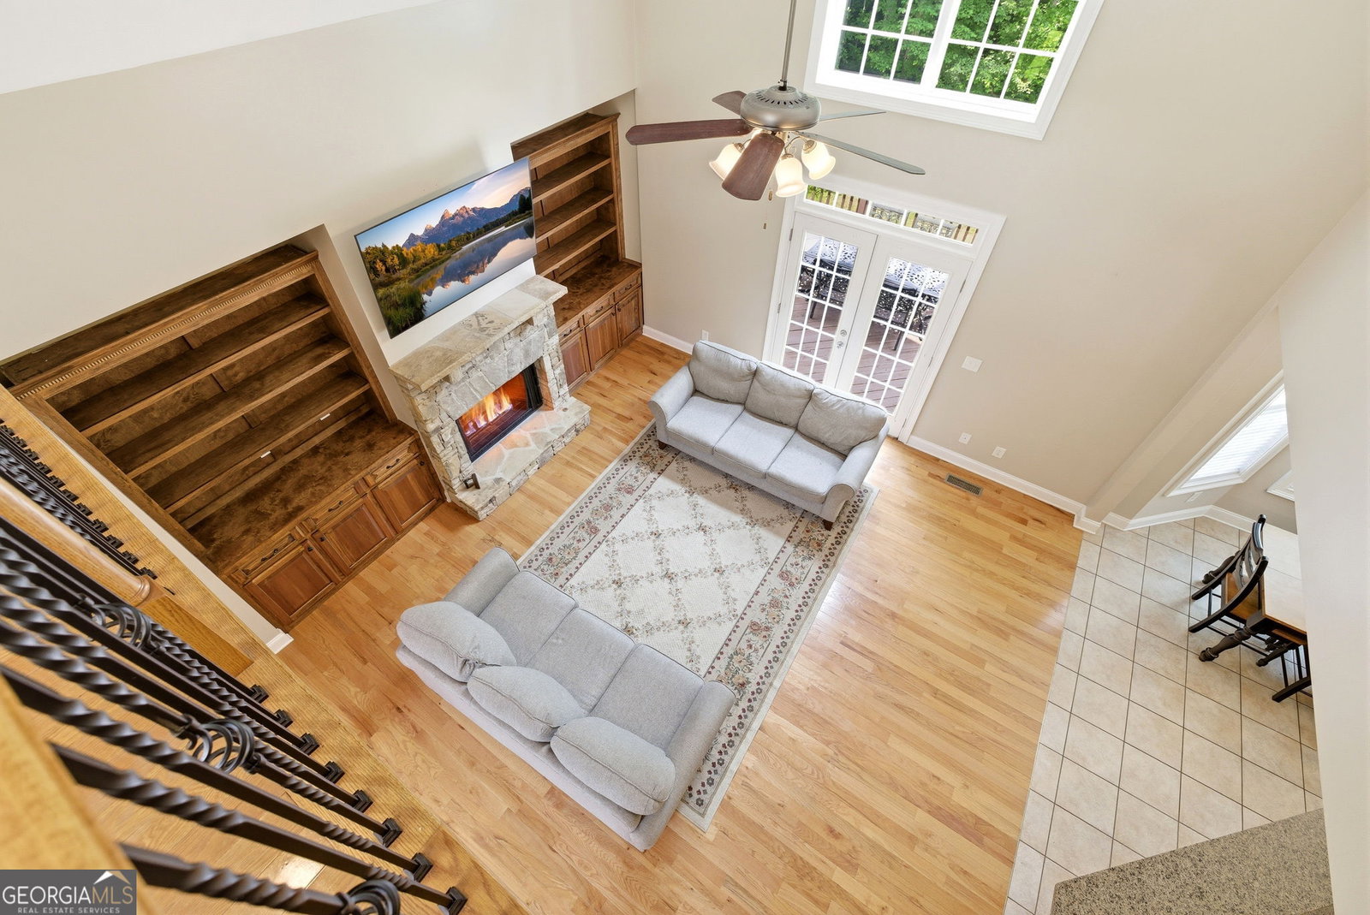
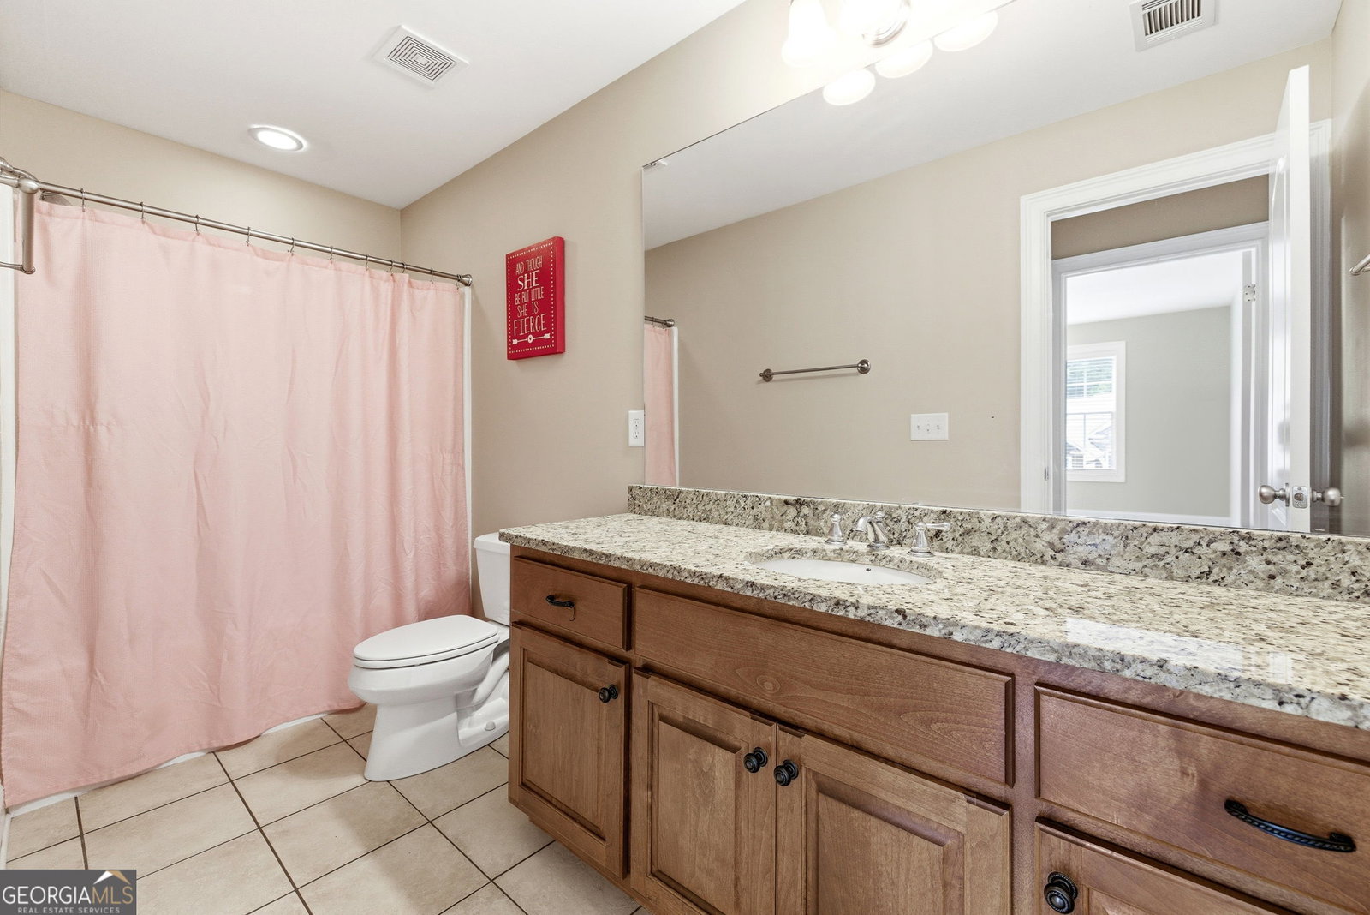
Set in the desirable Abbington community of Clarkesville, this beautifully maintained four bedroom, three full bathroom, and one half bathroom offers the perfect blend of classic Southern charm, privacy, and everyday functionality. With 2,803 square feet of above grade finished living space, the home provides room to gather, entertain, work, and relax with ease. From the moment you arrive, the manicured lawn, mature landscaping, and inviting covered front porch create a warm welcome. Inside, the two-story living room is anchored by a wood burning fireplace and custom built-in shelving, offering a comfortable gathering space for family and friends. The open kitchen features abundant cabinetry, granite countertops, a breakfast bar, casual breakfast area, and easy flow into the separate dining room, making the home ideal for both daily living and entertaining. The main level owner's suite provides a peaceful retreat with two closets, a spacious bath, jetted tub, separate shower, tile flooring, and private water closet. Upstairs, the home continues with two additional bedrooms, two full bathrooms, a finished bonus room that could serve as a flex space, media room, playroom, guest area, or additional bedroom, plus a loft/office area overlooking the living room below. Additional features include wood flooring, crown molding throughout, a security system, laundry room with built-in cabinetry, rear deck, and 1,702 square feet of below grade unfinished terrace level space already stubbed for a bath and ready for future expansion. Situated on 1.746 acres adjoining green space, with wooded surroundings, a fire pit area, and room to enjoy the outdoors, this home delivers space, privacy, and value in one of Clarkesville's most established mountain communities.
Additional Information
- Interior Features
- High Ceilings, Master On Main Level, Soaking Tub, Tile Bath, Tray Ceiling(s), Entrance Foyer, Vaulted Ceiling(s), Walk-In Closet(s)
- HOA Fee
- $150
- Property Description
- Traditional
- Flooring
- Carpet, Hardwood, Tile
- Appliances
- Dishwasher, Electric Water Heater, Microwave, Range, Refrigerator, Stainless Steel Appliance(s)
- Heating
- Electric, Heat Pump
- Air Conditioning
- Central Air, Electric
- Stories
- 3 or More Stories
- Levels
- Three Or More
- Parking
- Garage, Attached, Kitchen Level, Garage Door Opener
- Elementary School
- Clarkesville
- High School
- Habersham Central
Mortgage Calculator
Listing courtesy of Keller Williams Lanier Partners.
 © 2026 Georgia MLS. All rights reserved. Information Deemed Reliable But Not Guaranteed.