365 Chestnut Chase, Hoschton, GA 30548
- $564,900
- 5
- BD
- 4
- BA
- 3,156
- SqFt










- List Price
- $564,900
- Status
- ACTIVE
- Days on Market
- 48
- Price Change
- ▼ $15,000 1784772591
- MLS#
- 10784466
- Subtype
- Residential
- Style
- Craftsman
- Year Built
- 2021
- Bedrooms
- 5
- Bathrooms
- 4
- Full Baths
- 4
- Living Area
- 3,156
- Lot Size
- 22,215
- Acres
- 0.51
- Subdivision
- The Village at Hoschton
Property Description
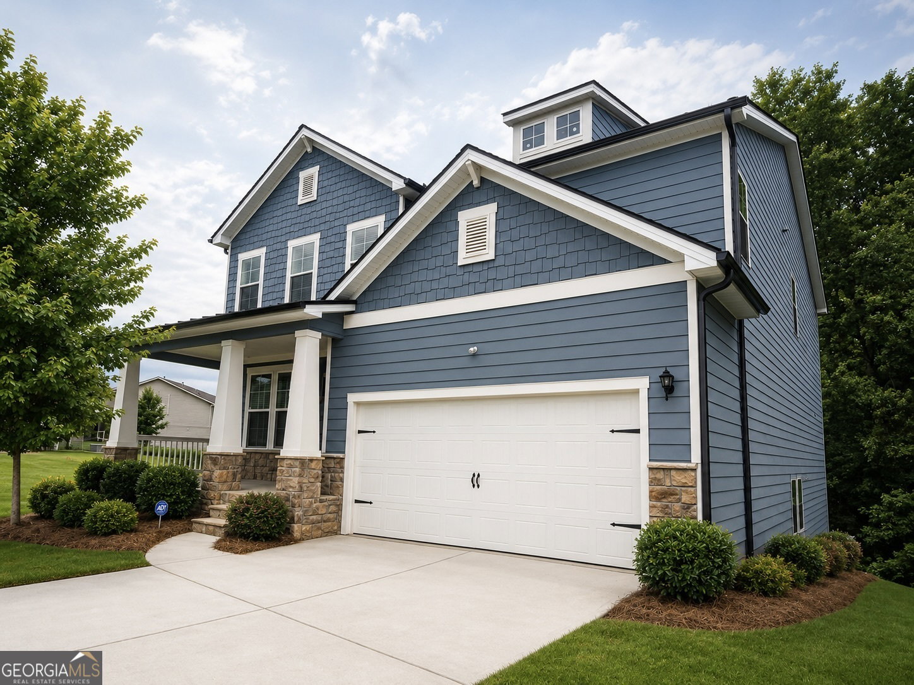
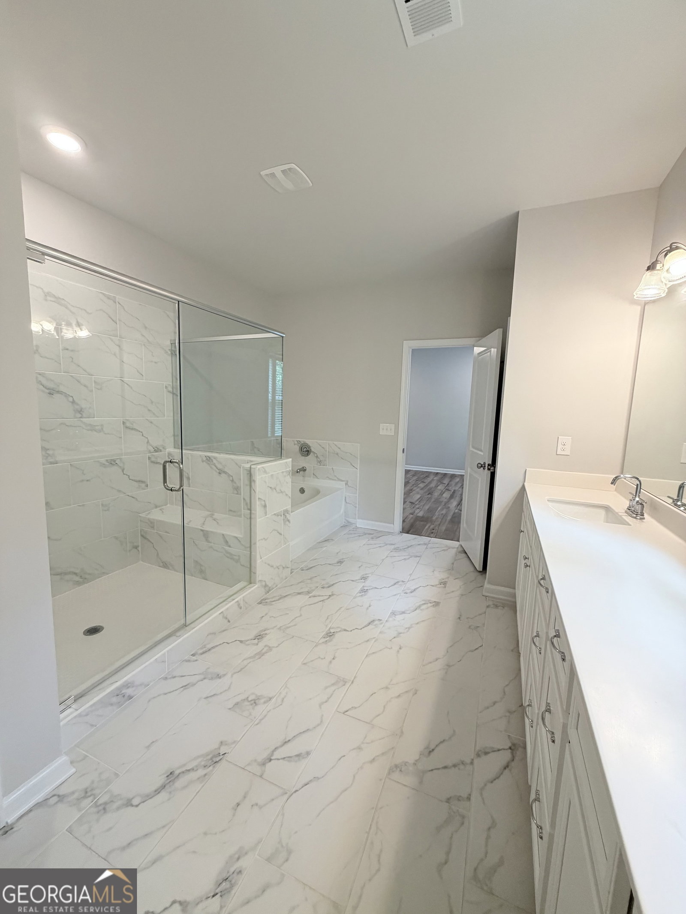
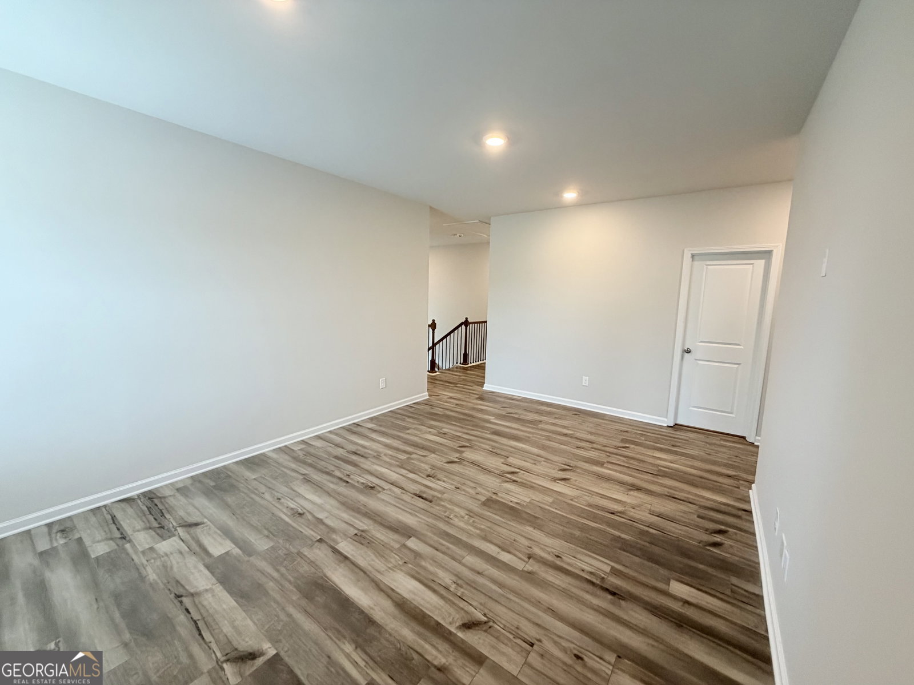
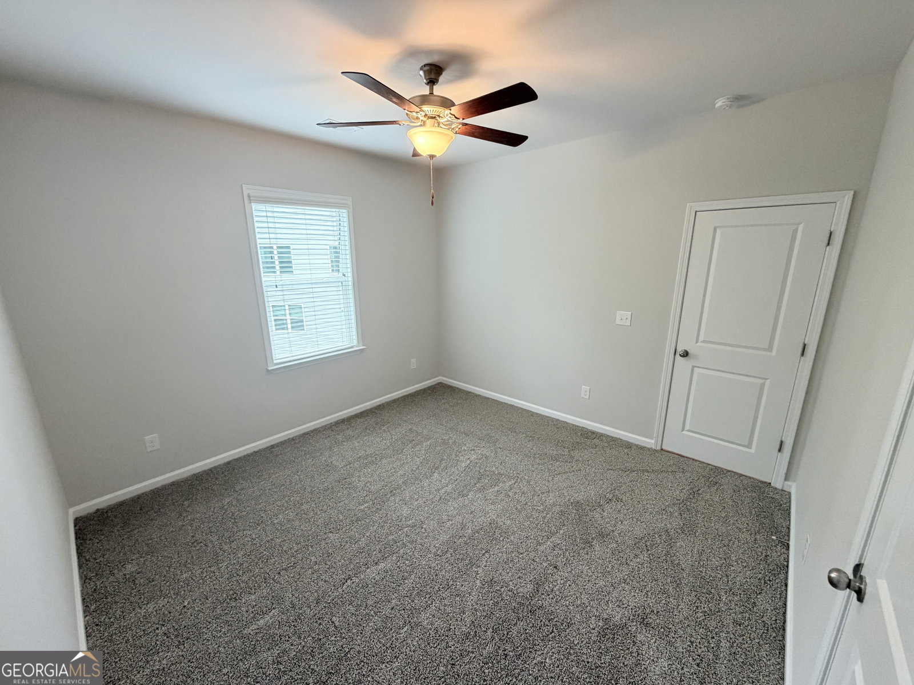
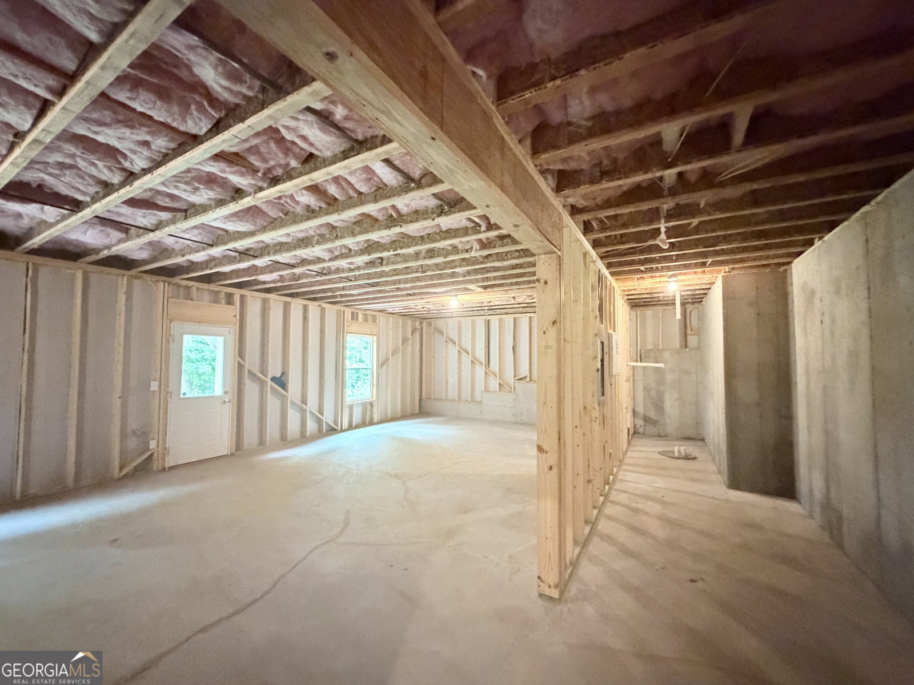
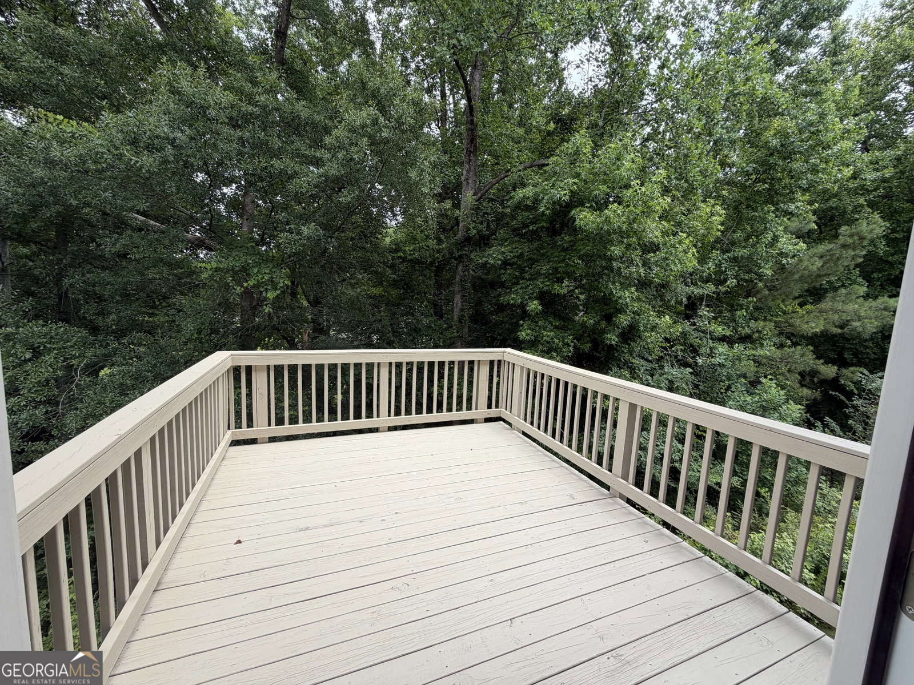
Welcome to 365 Chestnut Chase! Fresh paint, brand new carpet, resurfaced deck and brand new stainless steel refrigerator! This adorable neighborhood gives off Charleston + village vibes that INCLUDES HOA covered lawncare! Located in the heart of Hoschton in the sought after Villages of Hoschton, this beautiful Craftsman-style home offers over 3,150 square feet of thoughtfully designed living space and an additional 1500 sqft. of unfinished basement for your future expansion. This open, flowing floor plan is perfect for both everyday living and entertaining. The kitchen is a standout, boasting abundant countertop space, double wall ovens, and elegant upper and lower cabinetry-ideal for cooking and gathering alike and the inviting living room features an electric fireplace, providing warmth and ambiance without the hassle of wood-burning maintenance. The main level includes a guest bedroom and full bath, offering comfort and convenience for visitors. Upstairs, you'll find a spacious loft, perfect for a secondary living area, media room, or home office. The primary suite is filled with natural light and showcases beautiful LVP flooring, along with a luxurious en-suite bath featuring large white tile floors, a spacious tiled walk-in shower, a separate soaking tub, double vanity with loads of cabinet space, and a HUMUNGUS walk in closet.
Additional Information
- Interior Features
- Double Vanity
- HOA Fee
- $1,600
- Property Description
- Craftsman
- Flooring
- Carpet, Laminate
- Appliances
- Cooktop, Dishwasher, Double Oven, Oven, Microwave, Refrigerator
- Heating
- Central
- Air Conditioning
- Central Air
- Stories
- 2 Stories
- Levels
- Two
- Parking
- Attached
- Elementary School
- Gum Springs
- High School
- Jackson County
Mortgage Calculator
Listing courtesy of V. Low Properties Inc..
 © 2026 Georgia MLS. All rights reserved. Information Deemed Reliable But Not Guaranteed.