58 Purackal Lane, Statham, GA 30666
- $384,250
- 4
- BD
- 3
- BA
- 2,340
- SqFt










- List Price
- $384,250
- Status
- ACTIVE
- Days on Market
- 48
- MLS#
- 10784437
- Subtype
- Residential
- Style
- Traditional
- New Construction
- Yes
- Year Built
- 2026
- Bedrooms
- 4
- Bathrooms
- 3
- Full Baths
- 2
- Half Baths
- 1
- Living Area
- 2,340
- Lot Size
- 8,799
- Acres
- 0.20
- Subdivision
- Sutton's Landing
Property Description
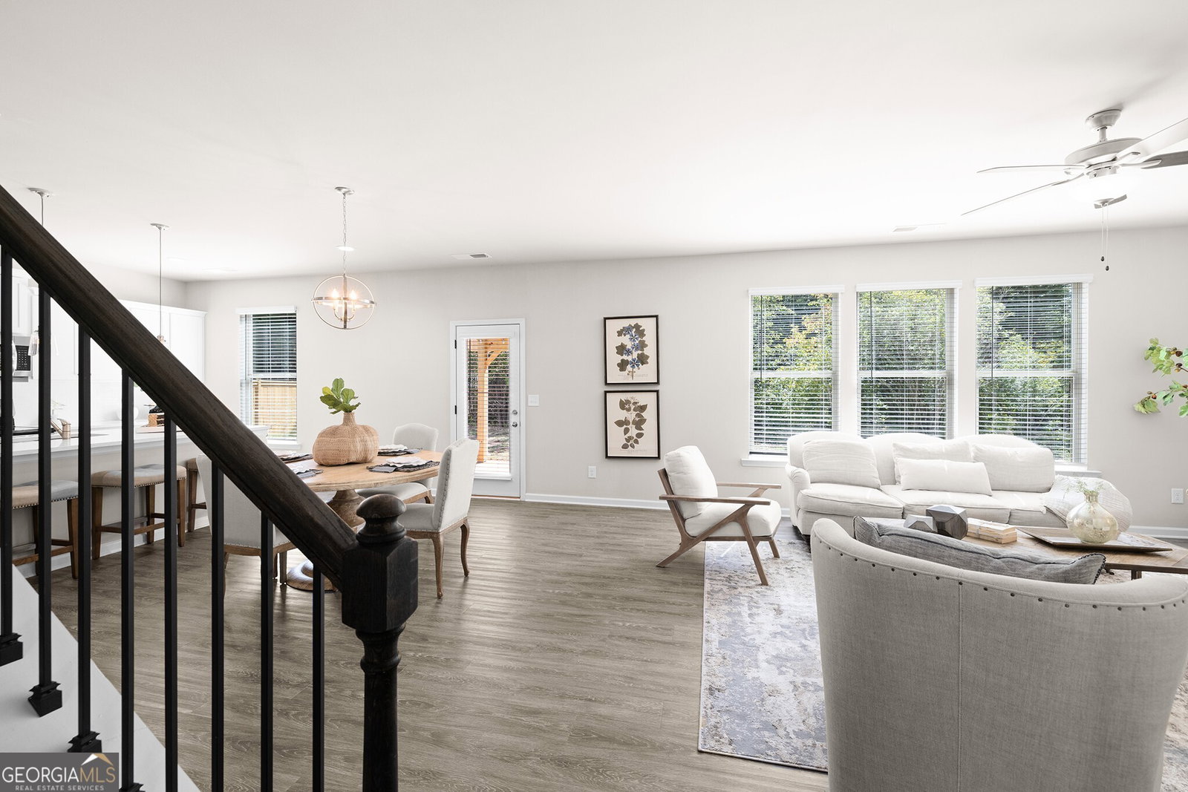
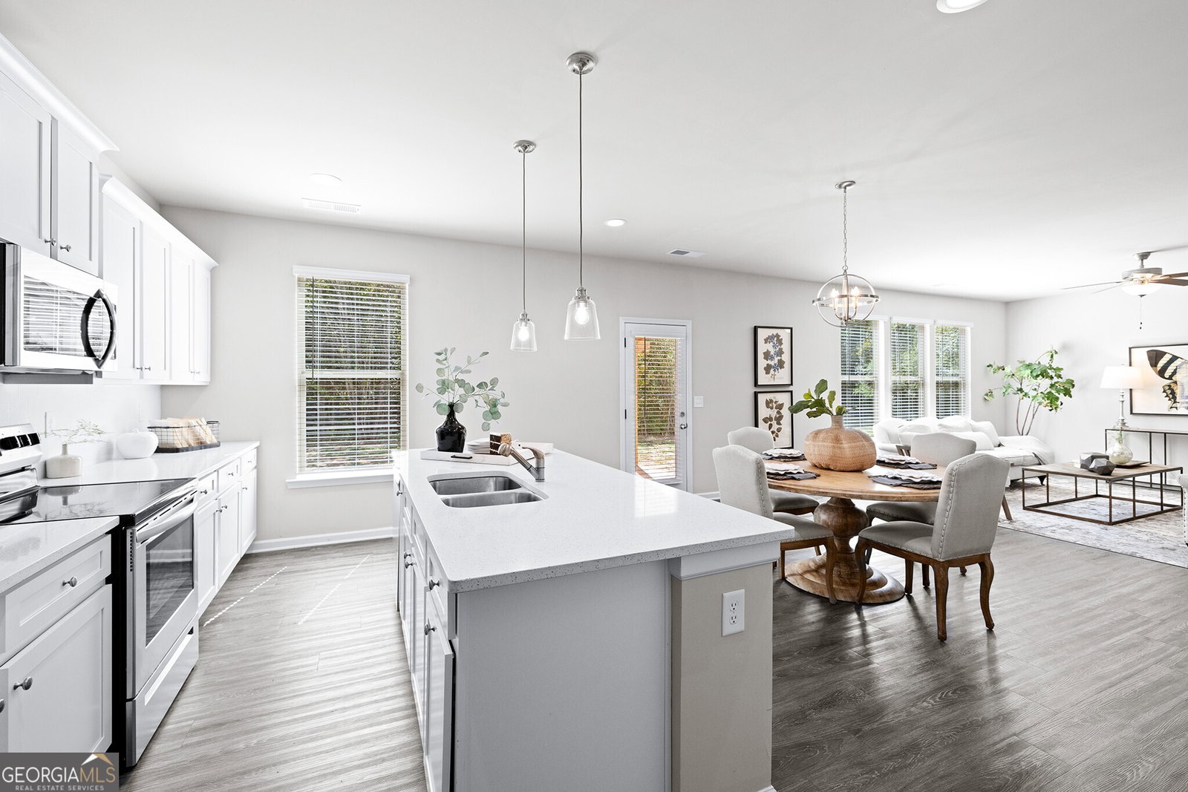
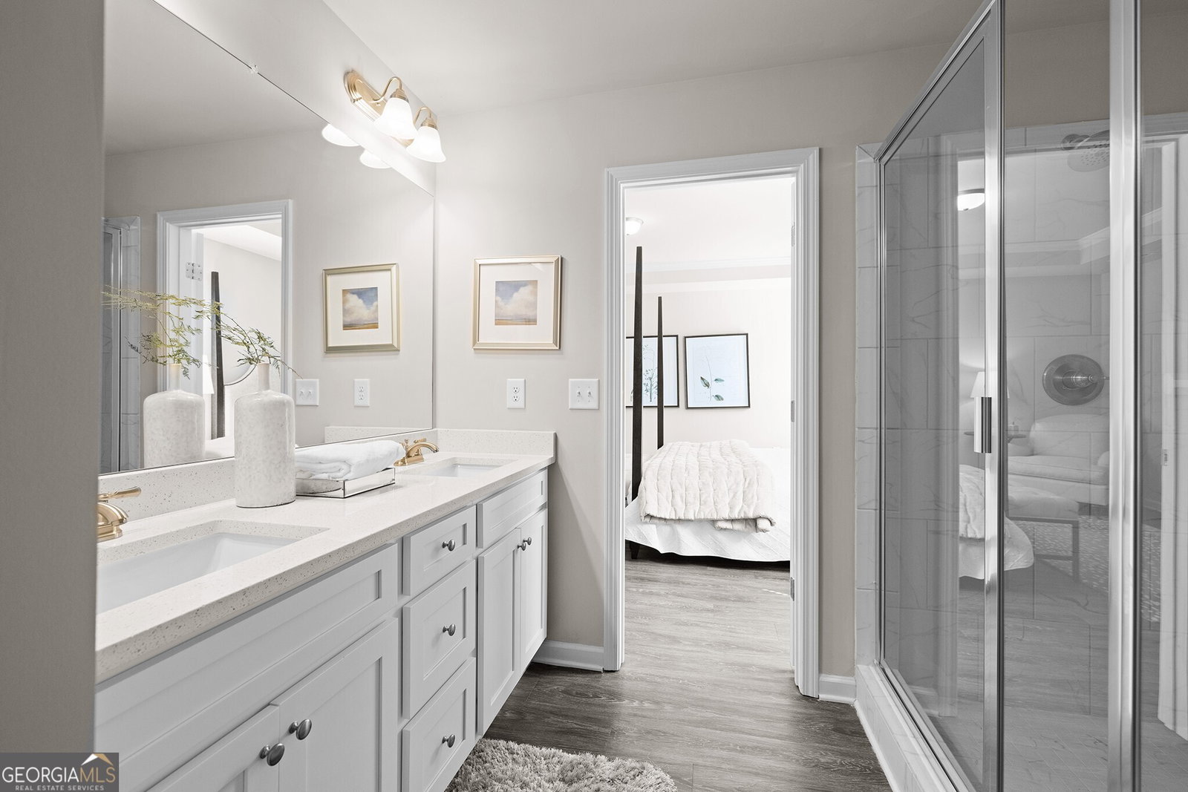
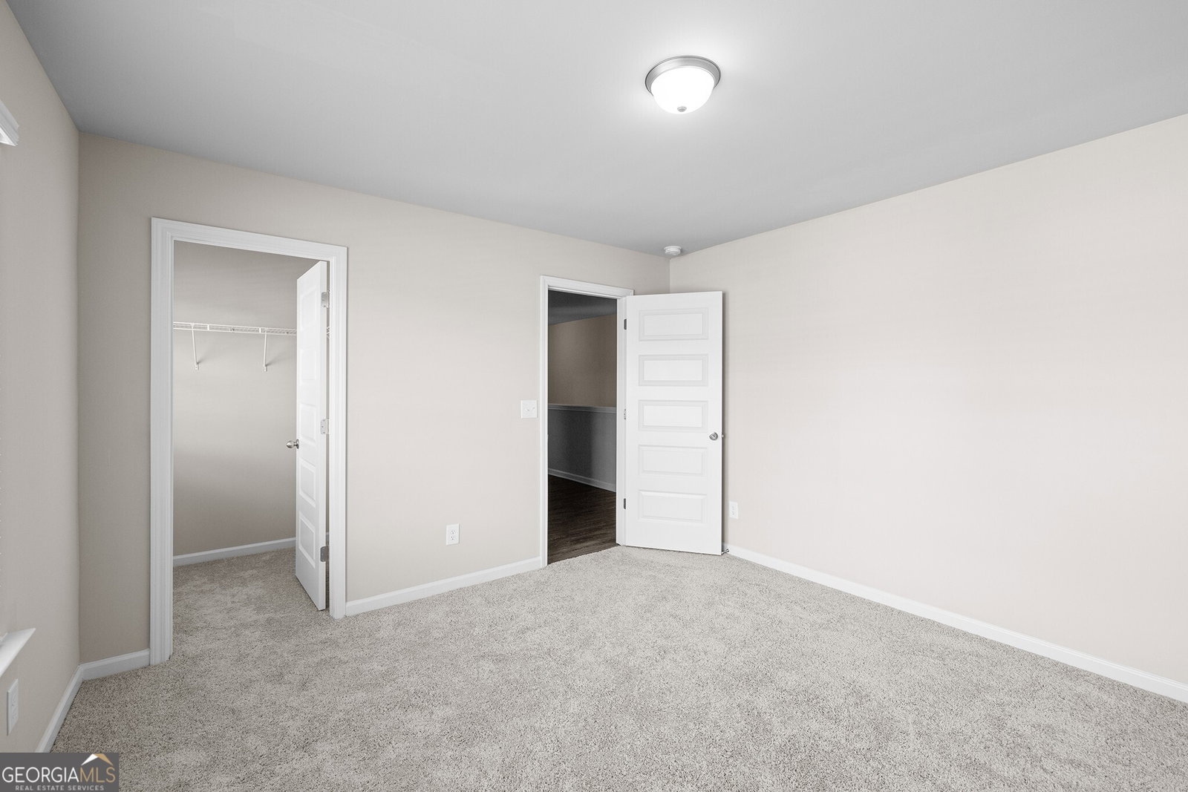
The Baxley plan built by My Home Communities! Welcome to this stunning 4-bedroom, 2.5-bath two-story home just minutes from Athens with easy access to US-29! The open-concept main floor features a spacious kitchen with granite countertops, stainless steel appliances, 36" soft-close shaker cabinets, and an island overlooking the family room with electric fireplace and breakfast area. LVP flooring flows seamlessly throughout the main level, including versatile flex-room off the foyer. Upstairs, the primary suite offers a tray ceiling, trey ceiling, dual vanities, and large tile shower. Additional highlights upstairs include laundry room, three more bedrooms, and another full bath. Enjoy outdoor living on the covered rear porch, a perfect space for relaxing or entertaining. Estimated completion October/November 2026. Contact us TODAY to learn about our Rates Starting as Low as 1.99%* with use of Seller's Preferred Lender! *Secondary photos and Matterport tour are an example of the floor plan and not of the actual listing*
Additional Information
- Interior Features
- Double Vanity, High Ceilings, Tray Ceiling(s), Walk-In Closet(s)
- Exterior Features
- Other
- HOA Fee
- $663
- Property Description
- Traditional
- Flooring
- Carpet, Vinyl
- Appliances
- Dishwasher, Gas Water Heater, Microwave, Stainless Steel Appliance(s)
- Heating
- Electric, Heat Pump, Zoned
- Air Conditioning
- Heat Pump, Zoned
- Stories
- 2 Stories
- Levels
- Two
- Parking
- Garage, Attached, Garage Door Opener
- Elementary School
- Bethlehem
- High School
- Apalachee
Mortgage Calculator
Listing courtesy of Re/Max Tru, Inc..
 © 2026 Georgia MLS. All rights reserved. Information Deemed Reliable But Not Guaranteed.