Share this with your friends


+17705988945
GA Realty LLC
81 Roxeywood Way, Winder, GA 30680
- $389,900
- 3
- BD
- 3
- BA
- 2,231
- SqFt






- Sold Price
- $389,900
- List Price
- $389,900
- Status
- CLOSED
- Days on Market
- 27
- Closing Date
- Feb 20, 2026
- MLS#
- 10660718
- Subtype
- Residential
- Style
- Craftsman
- New Construction
- Yes
- Year Built
- 2025
- Bedrooms
- 3
- Bathrooms
- 3
- Full Baths
- 2
- Half Baths
- 1
- Living Area
- 2,231
- Subdivision
- Roxeywood Park
Property Description
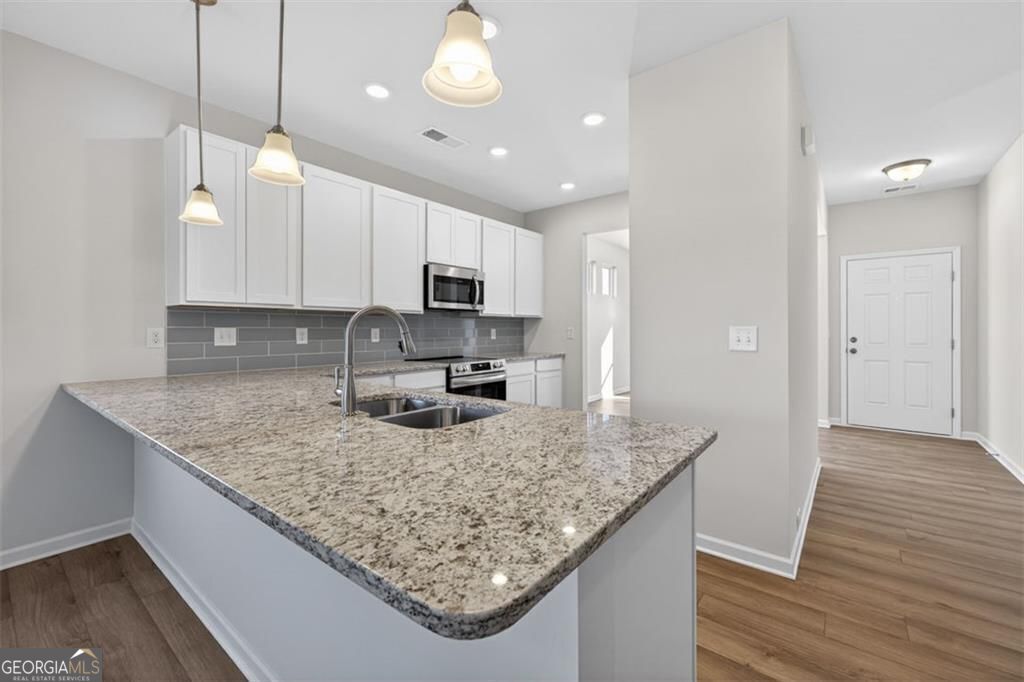
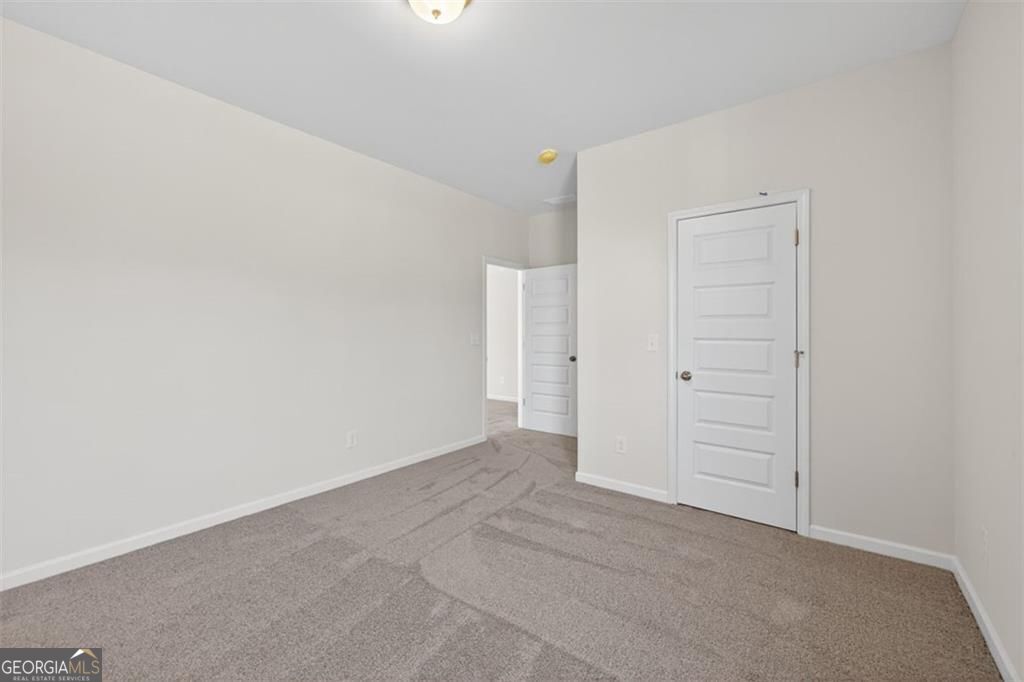
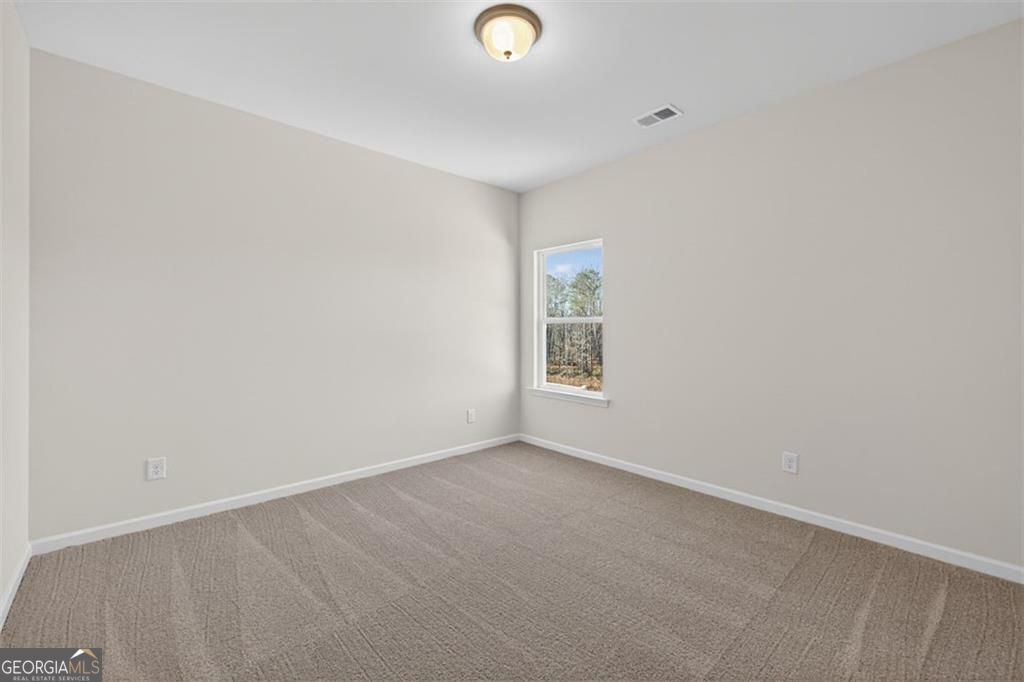
Move-In Ready! The Caldwell floor plan in Smith Douglas Homes' sought-after Roxeywood Park community, with extra-special incentives when using the preferred lender-an exceptional opportunity you don't want to miss. This is the one you've been waiting for! Designed for the way you live today, this beautifully crafted home blends modern style with low-maintenance comfort. The open-concept main level effortlessly connects the kitchen, dining, and family room, creating a welcoming space for both everyday moments and memorable gatherings. Cozy up in the fireside family room, where a sleek linear fireplace adds warmth and style, or step outside to the patio to enjoy outdoor entertaining. Thoughtful upgrades elevate every detail, including stylish lighting and cabinetry, durable vinyl plank flooring throughout the main level, quartz kitchen countertops, and a full appliance package-refrigerator plus washer and dryer included. Blinds on every window add immediate move-in convenience. Retreat to the private primary suite featuring a tray ceiling, spacious walk-in closet, and a spa-inspired bath with a beautifully tiled shower and double vanity. The laundry room is just steps away! Upstairs offers two comfortable secondary bedrooms, a shared full bath, and a generous loft-perfect for a home office, media space, or playroom. Nine-foot ceilings on both levels create an open, airy feel throughout. Homes like this don't last-schedule your tour today and make Roxeywood Park your new home! Photos of home! Washer,dryer and fridge also included in this home!
Additional Information
- Interior Features
- Double Vanity, High Ceilings, Master On Main Level
- HOA Fee
- $500
- Property Description
- Craftsman
- Flooring
- Carpet
- Appliances
- Dishwasher, Disposal, Microwave, Dryer, Refrigerator, Washer
- Heating
- Central, Forced Air
- Air Conditioning
- Central Air
- Stories
- 2 Stories
- Levels
- Two
- Parking
- Garage, Attached
- Elementary School
- Yargo
- High School
- Apalachee
How much is your home worth?
...get instant property value now!
Mortgage Calculator
Listing courtesy of SDC Realty. Selling Office: .
 © 2026 Georgia MLS. All rights reserved. Information Deemed Reliable But Not Guaranteed.