5270 Mill Way, Stone Mountain, GA 30083
- $265,000
- 3
- BD
- 3
- BA
- 1,424
- SqFt



- List Price
- $265,000
- Status
- ACTIVE
- Days on Market
- 182
- Price Change
- ▼ $4,000 1776104573
- MLS#
- 10680793
- Subtype
- Residential
- Style
- Brick Front, Traditional
- Year Built
- 2020
- Bedrooms
- 3
- Bathrooms
- 3
- Full Baths
- 2
- Half Baths
- 1
- Living Area
- 1,424
- Lot Size
- 871
- Acres
- 0.02
- Subdivision
- Stone Mill
Property Description
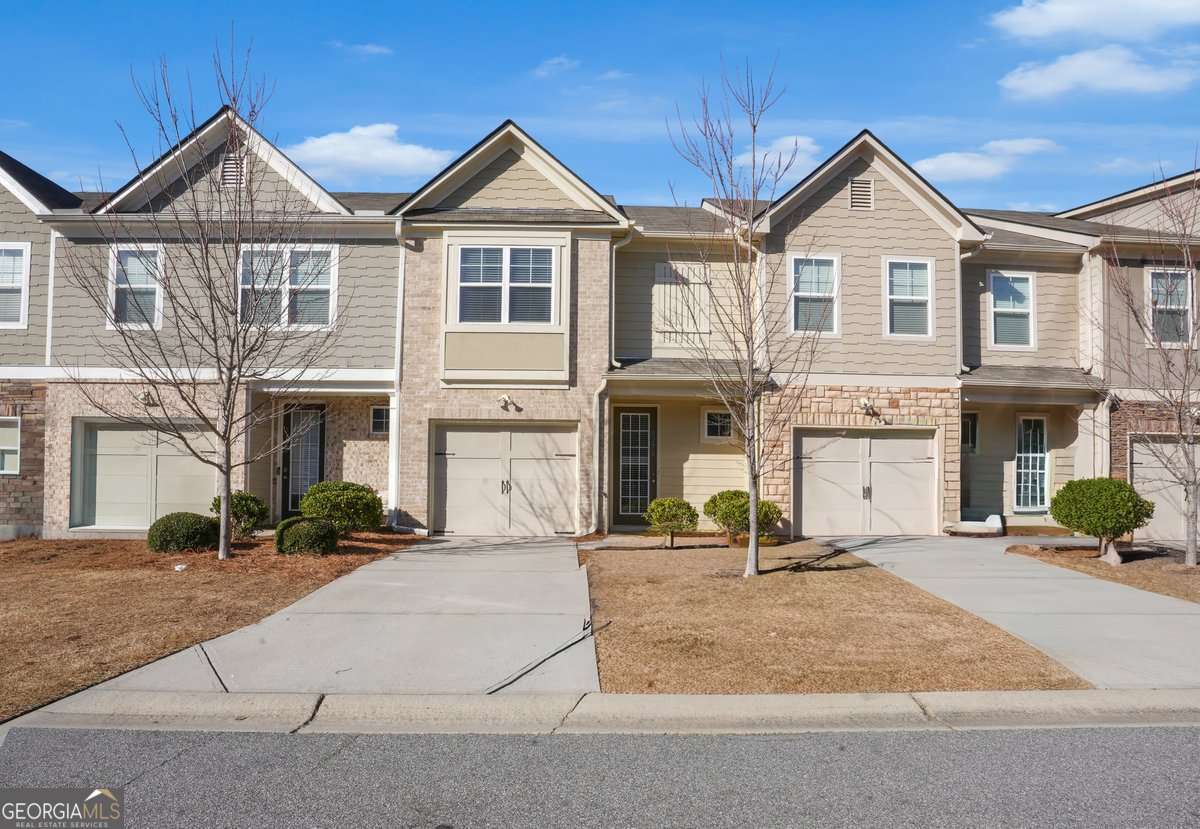
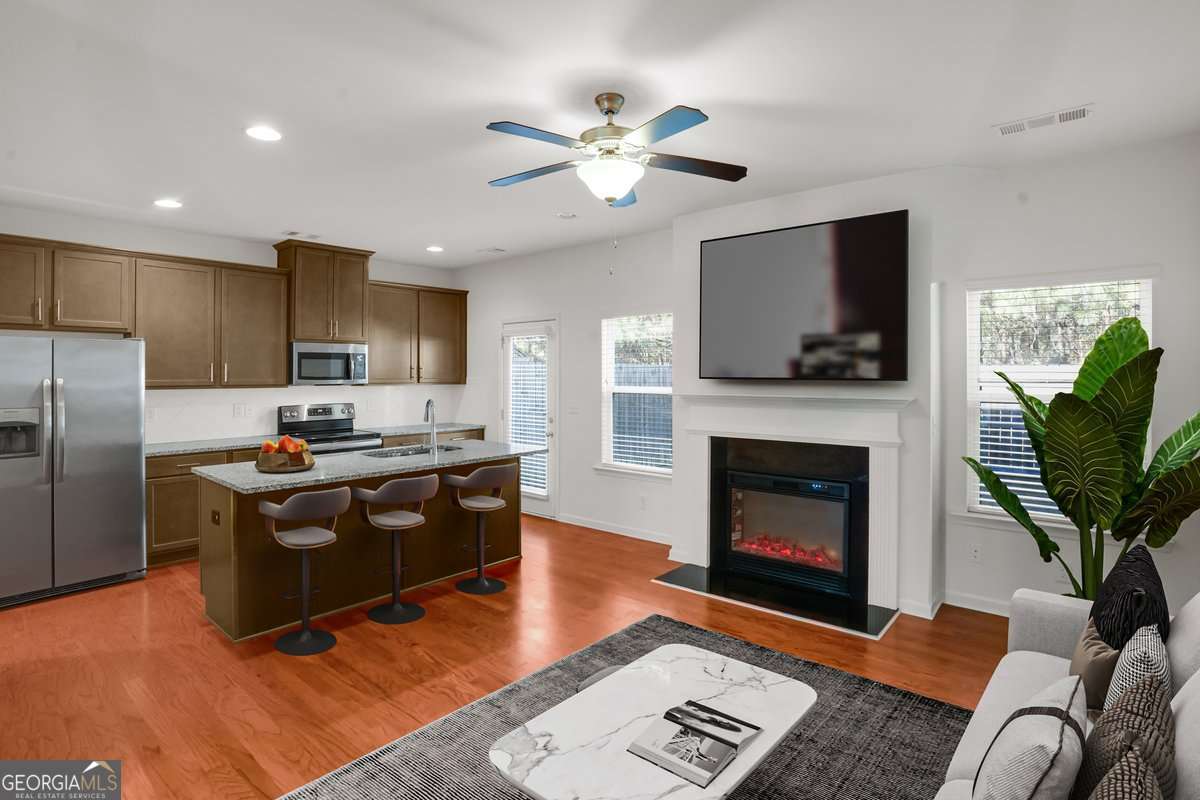
Welcome to this elegant three-bedroom, two-and-a-half-bath townhome nestled in a peaceful, gated community that perfectly blends style, comfort, and convenience. Upon entry, you're greeted by rich hardwood flooring in the foyer that extends throughout the open and inviting main level. This thoughtfully designed floor plan features a convenient half bath and coat closet, leading seamlessly into the spacious kitchen, dining, and living areas-ideal for both everyday living and entertaining. The kitchen is a standout, offering an oversized walk-in pantry, a large center island, granite countertops, and a stylish tile backsplash. Hardwood floors continue through the main level and up the staircase, adding warmth and sophistication throughout the home. Upstairs, the oversized primary suite serves as a private retreat with tray ceilings, a double vanity, and a generous walk-in closet. Two spacious secondary bedrooms, a full bathroom, and a conveniently located laundry room complete the second floor. Additional highlights include a fenced-in backyard, 2-inch faux wood blinds, and low-maintenance living with the HOA covering common area maintenance and amenities. Ideally located just minutes from Stone Mountain Park and approximately 25 minutes from downtown Atlanta, this home offers the perfect balance of tranquility and accessibility. Don't miss the opportunity to make this beautiful townhome your own. This home is eligible for a $10K down payment and closing cost assistance grant for first time home buyers. Contact me for more information
Additional Information
- Interior Features
- Double Vanity, High Ceilings, Tray Ceiling(s), Walk-In Closet(s)
- HOA Fee
- $2,136
- Property Description
- Brick Front, Traditional
- Flooring
- Carpet, Hardwood
- Appliances
- Dishwasher, Disposal
- Heating
- Central, Electric, Zoned
- Air Conditioning
- Ceiling Fan(s), Central Air, Zoned
- Stories
- 2 Stories
- Levels
- Two
- Parking
- Garage
- Elementary School
- Stone Mountain
- High School
- Stone Mountain
Mortgage Calculator
Listing courtesy of Keller Williams Realty Buckhead.
 © 2026 Georgia MLS. All rights reserved. Information Deemed Reliable But Not Guaranteed.