3119 Spartan Estates Drive, Athens, GA 30606
- $2,895,000
- 6
- BD
- 7
- BA
- 9,877
- SqFt















- List Price
- $2,895,000
- Status
- ACTIVE
- Days on Market
- 140
- MLS#
- 10708227
- Subtype
- Residential
- Style
- Contemporary
- New Construction
- Yes
- Year Built
- 2025
- Bedrooms
- 6
- Bathrooms
- 7
- Full Baths
- 5
- Half Baths
- 2
- Living Area
- 9,877
- Lot Size
- 84,942
- Acres
- 1.95
- Subdivision
- Spartan Estates
Property Description
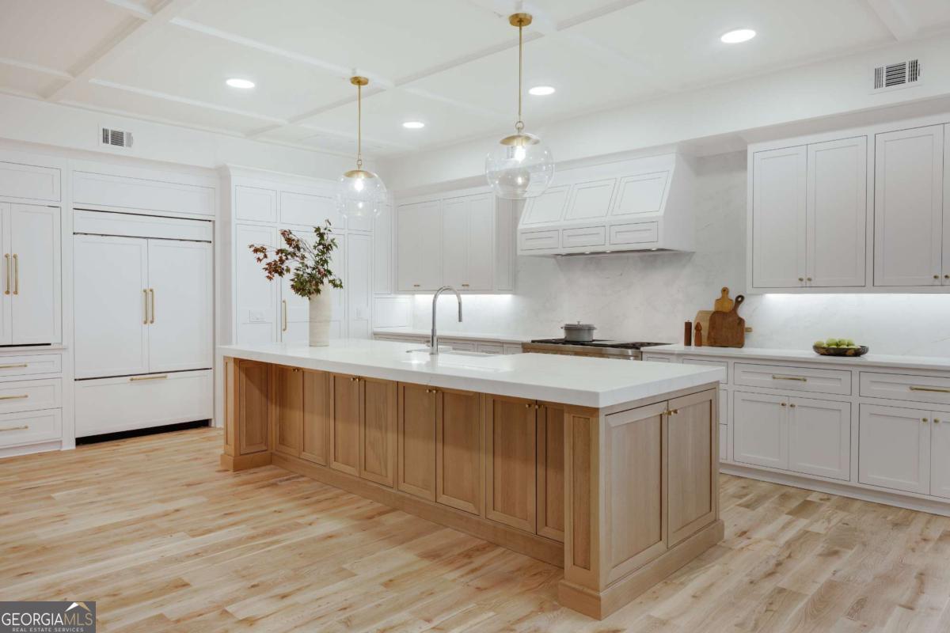
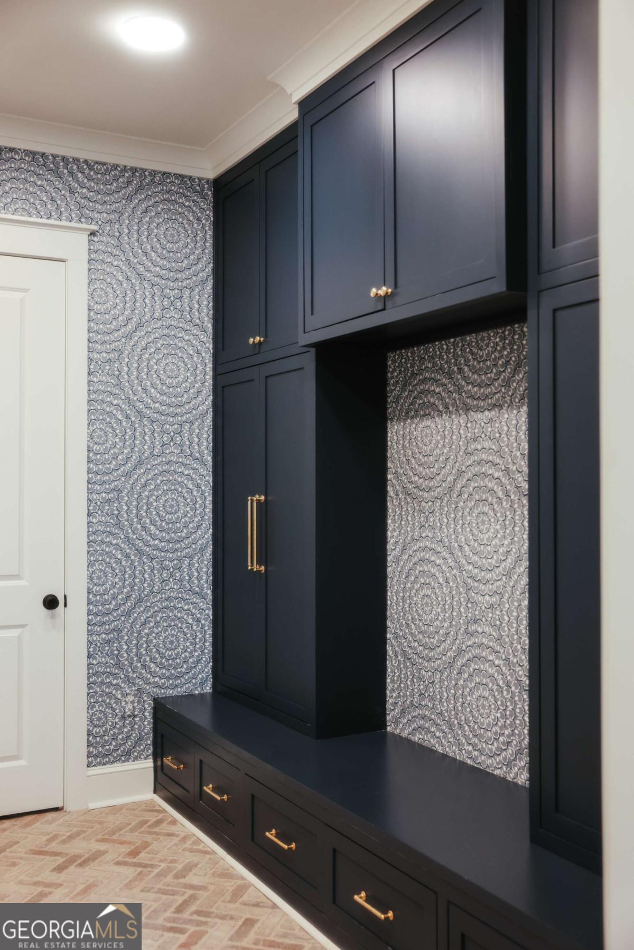
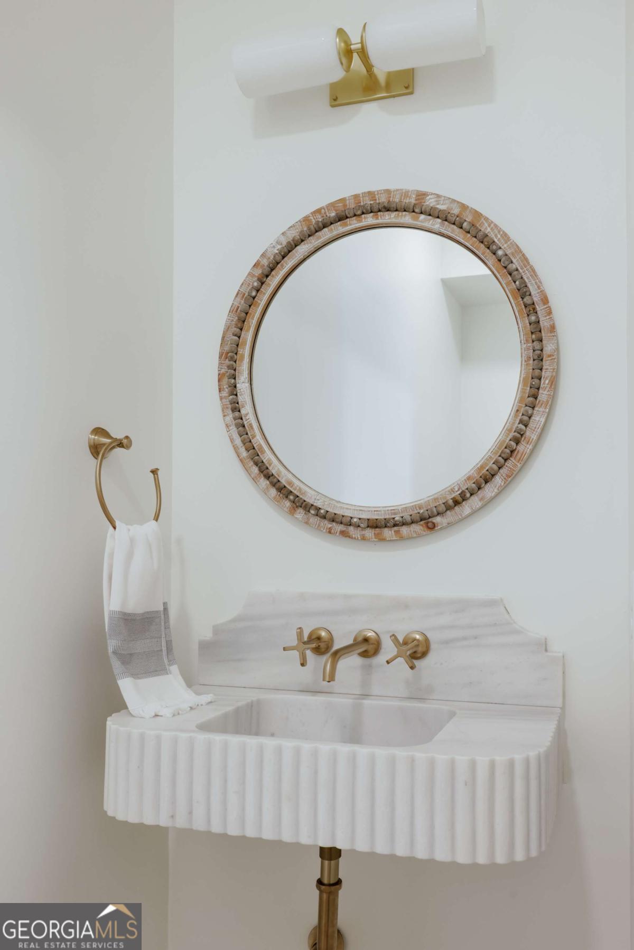
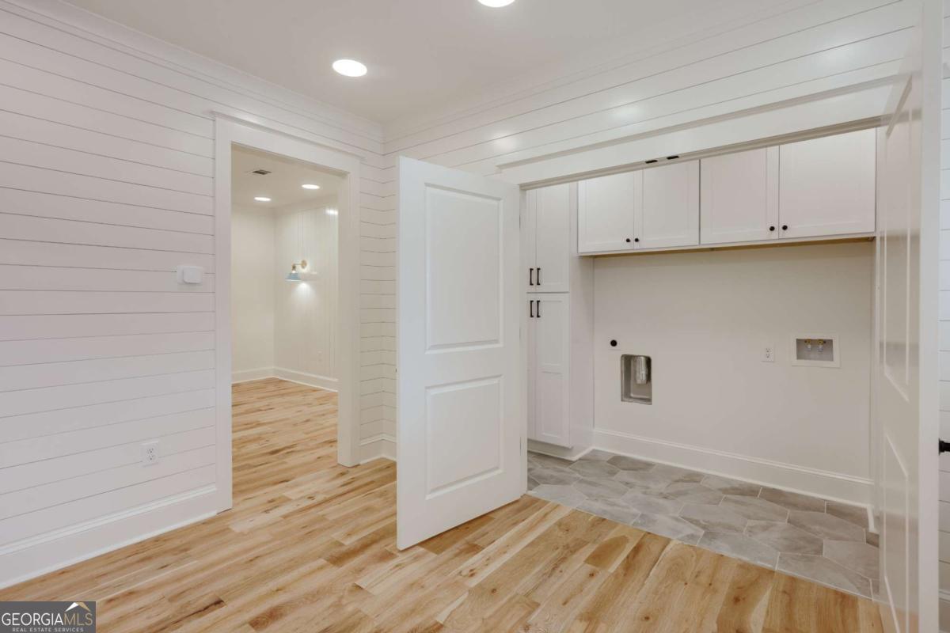
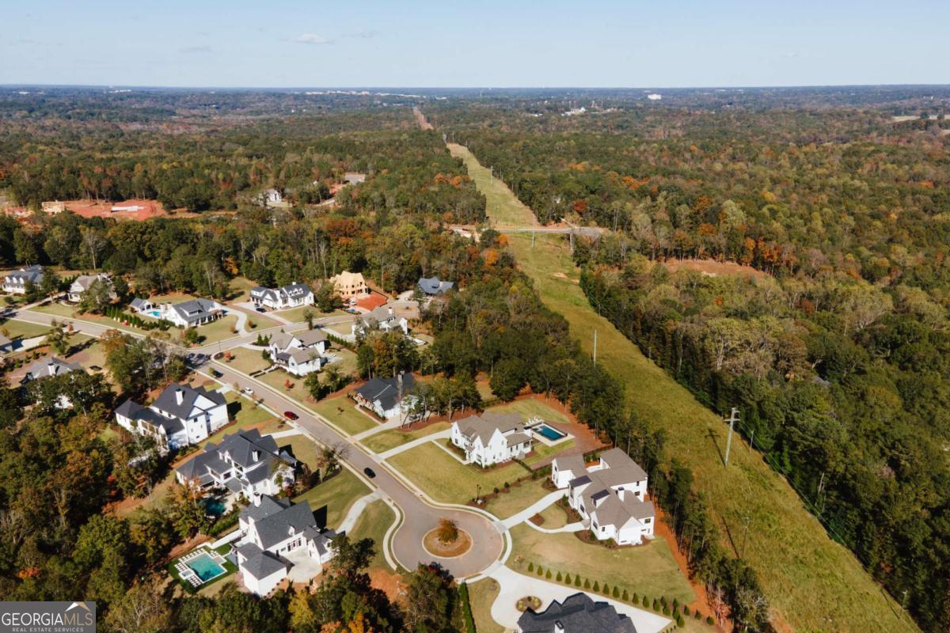
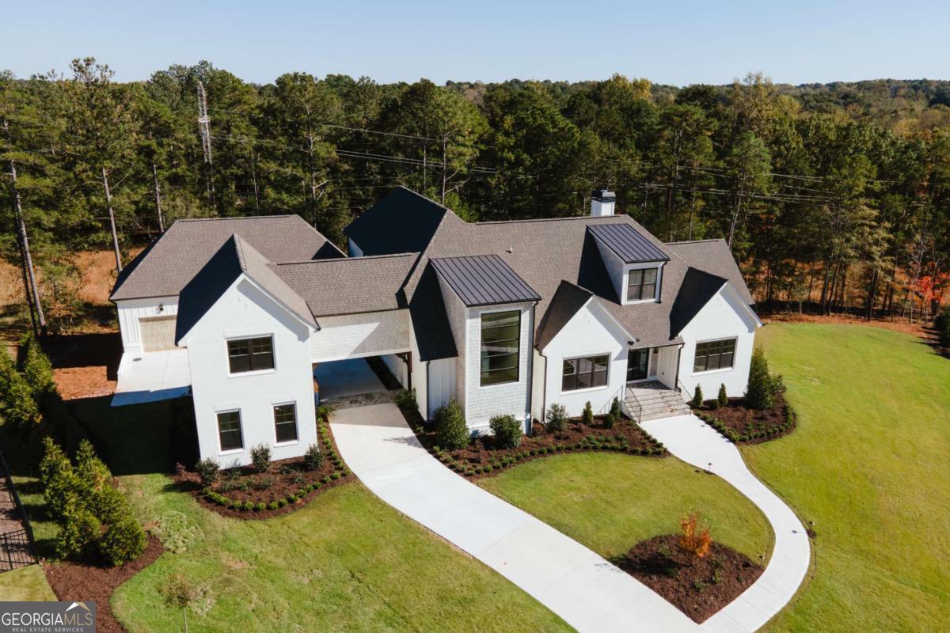
Some homes stand out the moment you arrive. Located on a quiet cul-de-sac in Spartan Estates, this newly constructed home blends architectural detail, generous space, and high-end finishes in one of the area's most desirable neighborhoods. Sidewalk-lined streets and thoughtfully designed homes create a welcoming setting just minutes from Athens. Inside, a dramatic vaulted living room with exposed beams and a striking wood-paneled fireplace wall creates an impressive focal point and anchors the main living space. Large windows bring in natural light and enhance the open feel of the home. The kitchen serves as the center of the home with a large island, custom cabinetry, quartzite and marble countertops, and Visual Comfort lighting. A walk-in pantry provides excellent storage, while two separate mudrooms add organization and convenience for everyday living. The layout includes a primary suite on the main level along with a private study. Additional bedrooms provide flexibility for guests, family, or work-from-home space. The fully finished basement expands the home's living space and is ideal for entertaining, recreation, or sports watching, creating a natural gathering area for game days and movie nights. Throughout the home, custom millwork, quality cabinetry, and carefully selected finishes reflect the craftsmanship behind the build. Set on a cul-de-sac lot within Spartan Estates, the property offers both privacy and neighborhood connectivity. With spacious interiors, refined finishes, and a location convenient to Athens, this home offers an exceptional opportunity for new construction living.
Additional Information
- Interior Features
- Bookcases, High Ceilings, Master On Main Level, Other, Split Foyer, Entrance Foyer, Vaulted Ceiling(s)
- HOA Fee
- $1,700
- Property Description
- Contemporary
- Flooring
- Hardwood
- Appliances
- Dishwasher, Disposal, Microwave, Refrigerator, Tankless Water Heater
- Heating
- Central, Electric, Natural Gas
- Air Conditioning
- Central Air, Electric
- Stories
- 3 or More Stories
- Levels
- Three Or More
- Parking
- Garage, Attached
- Elementary School
- Oconee
- High School
- Oconee
- View
- Seasonal View
Mortgage Calculator
Listing courtesy of Dwell Real Estate.
 © 2026 Georgia MLS. All rights reserved. Information Deemed Reliable But Not Guaranteed.