2777 Chinquapin Court, Buford, GA 30519
- $618,500
- 4
- BD
- 3
- BA
- 3,744
- SqFt






- List Price
- $618,500
- Status
- ACTIVE
- Days on Market
- 7
- MLS#
- 10807542
- Subtype
- Residential
- Style
- Brick Front, Ranch, Traditional
- Year Built
- 2002
- Bedrooms
- 4
- Bathrooms
- 3
- Full Baths
- 3
- Living Area
- 3,744
- Lot Size
- 29,185
- Acres
- 0.67
- Subdivision
- Springs at Clearwater
Property Description
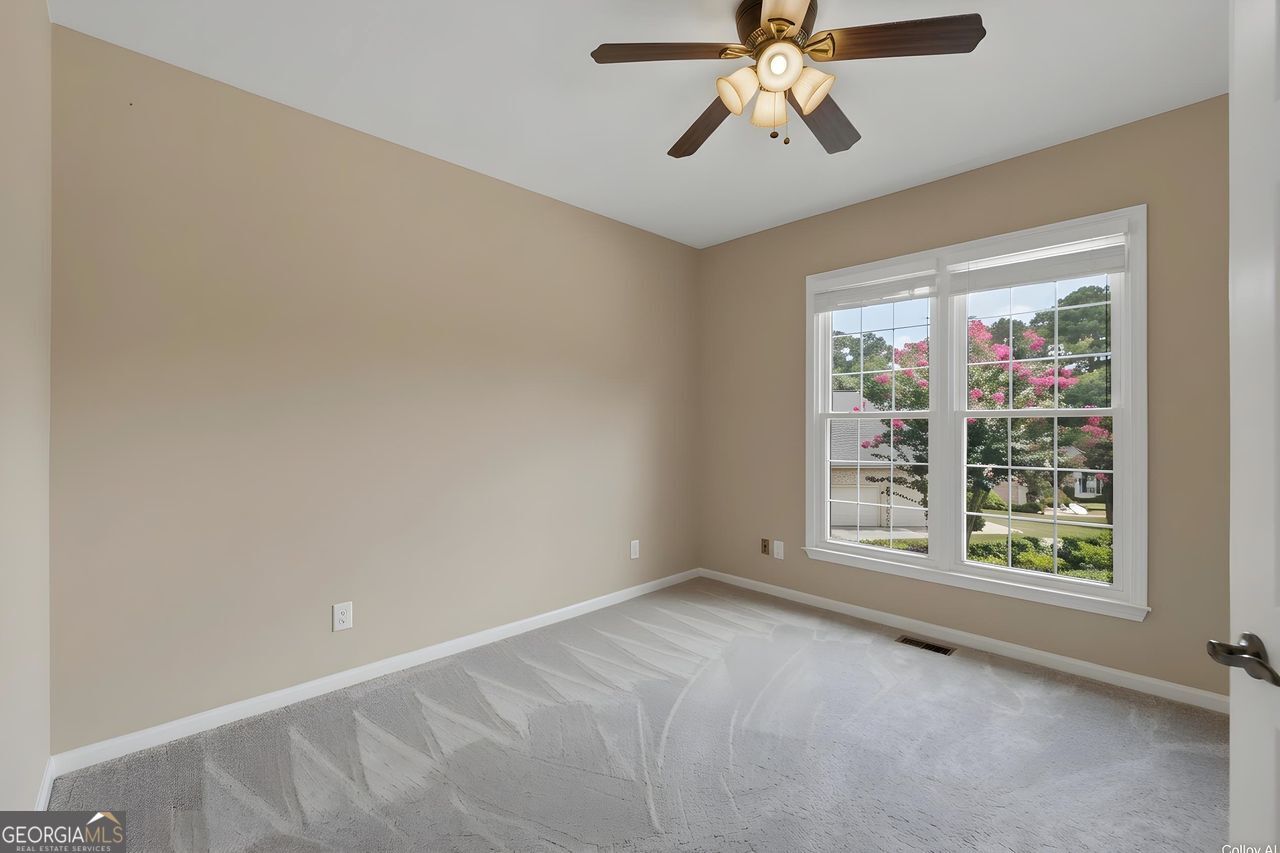
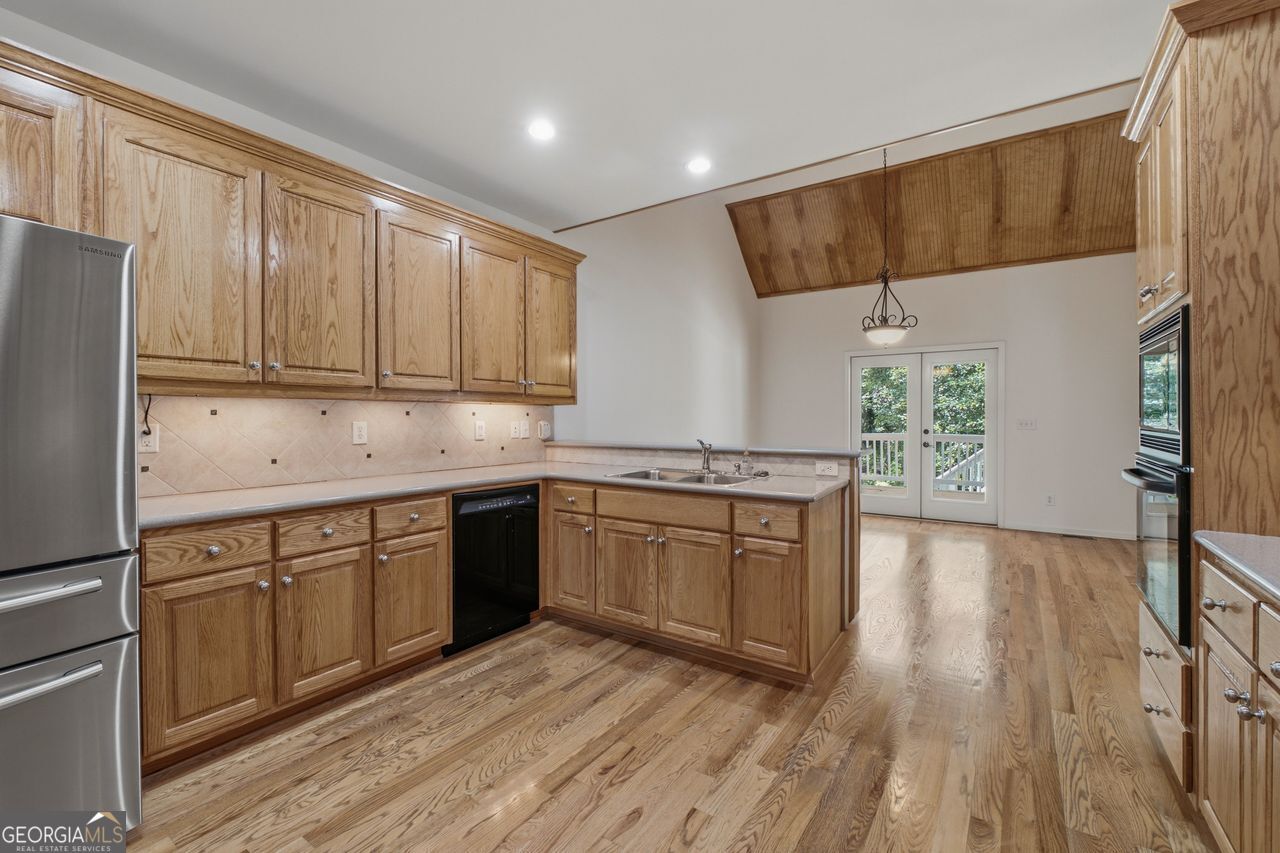
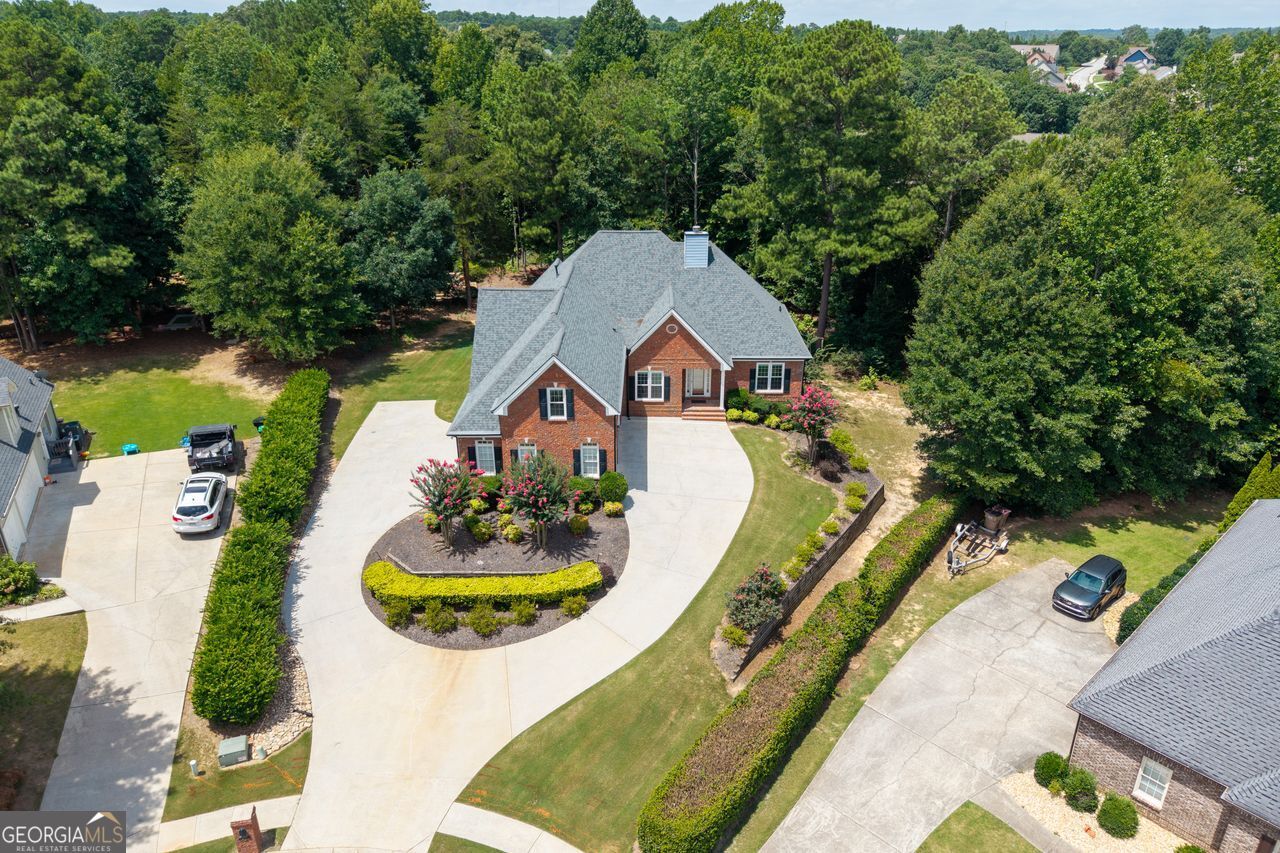
Welcome to this ORIGINAL OWNER, NEVER BEFORE LISTED ranch home on a full unfinished basement. Nestled on a quiet cul-de-sac, this meticulously maintained 4-bedroom, 3-full-bath residence offers the perfect combination of comfort, functionality, and space. Designed for both everyday living and entertaining, the home features a spacious back deck overlooking a large backyard that's ideal for gatherings, outdoor dining, or simply relaxing in a private setting. The large kitchen offers extensive cabinetry and storage and flows seamlessly into the family room which boasts a stunning 13-foot coffered ceiling. The curved doorways and rounded corners provide a uniqueness that is hard to find. The home is a desirable split bedroom floorplan. The secondary, main floor bedrooms are spacious and share a hallway with a full bathroom. The secondary bathroom on the main floor has been updated to be ADA compliant. The primary suite is oversized with an upgraded double shower in the bathroom and large walk-in closet with a custom closet storage system. Upstairs you will find a large and versatile fourth bedroom with attached bathroom - perfect for a guest suite, teen room, playroom, office, etc. One of the property's most distinctive features is its unique drive through 3-car garage. Pull up one driveway, through one of the THREE garage bays, and out the other side to exit on a second driveway. This feature is perfect for recreational vehicles, a utility trailer, or just added convenience. Located in the desirable Cherokee Bluff school system, this original-owner home is priced to sell!
Additional Information
- Interior Features
- Double Vanity, High Ceilings, Master On Main Level, Split Bedroom Plan, Tray Ceiling(s), Walk-In Closet(s)
- HOA Fee
- $500
- Property Description
- Brick Front, Ranch, Traditional
- Flooring
- Carpet, Hardwood, Tile
- Appliances
- Dishwasher, Disposal, Gas Water Heater, Microwave
- Heating
- Central, Natural Gas
- Air Conditioning
- Ceiling Fan(s), Central Air
- Stories
- 1.5 Stories
- Levels
- One and One Half
- Parking
- Garage, Garage Door Opener
- Elementary School
- Friendship
- High School
- Cherokee Bluff
Mortgage Calculator
Listing courtesy of Coldwell Banker Realty.
 © 2026 Georgia MLS. All rights reserved. Information Deemed Reliable But Not Guaranteed.