Share this with your friends


+17705988945
GA Realty LLC
4310 Hosch Reserve Drive, Buford, GA 30519
- $798,872
- 5
- BD
- 4
- BA
- 3,527
- SqFt




- Sold Price
- $798,872
- List Price
- $819,900
- Status
- CLOSED
- Days on Market
- 20
- Closing Date
- Sep 16, 2026
- MLS#
- 10792704
- Subtype
- Residential
- Style
- Craftsman
- New Construction
- Yes
- Year Built
- 2026
- Bedrooms
- 5
- Bathrooms
- 4
- Full Baths
- 4
- Living Area
- 3,527
- Lot Size
- 8,276
- Acres
- 0.19
- Subdivision
- Hosch Reserve
Property Description
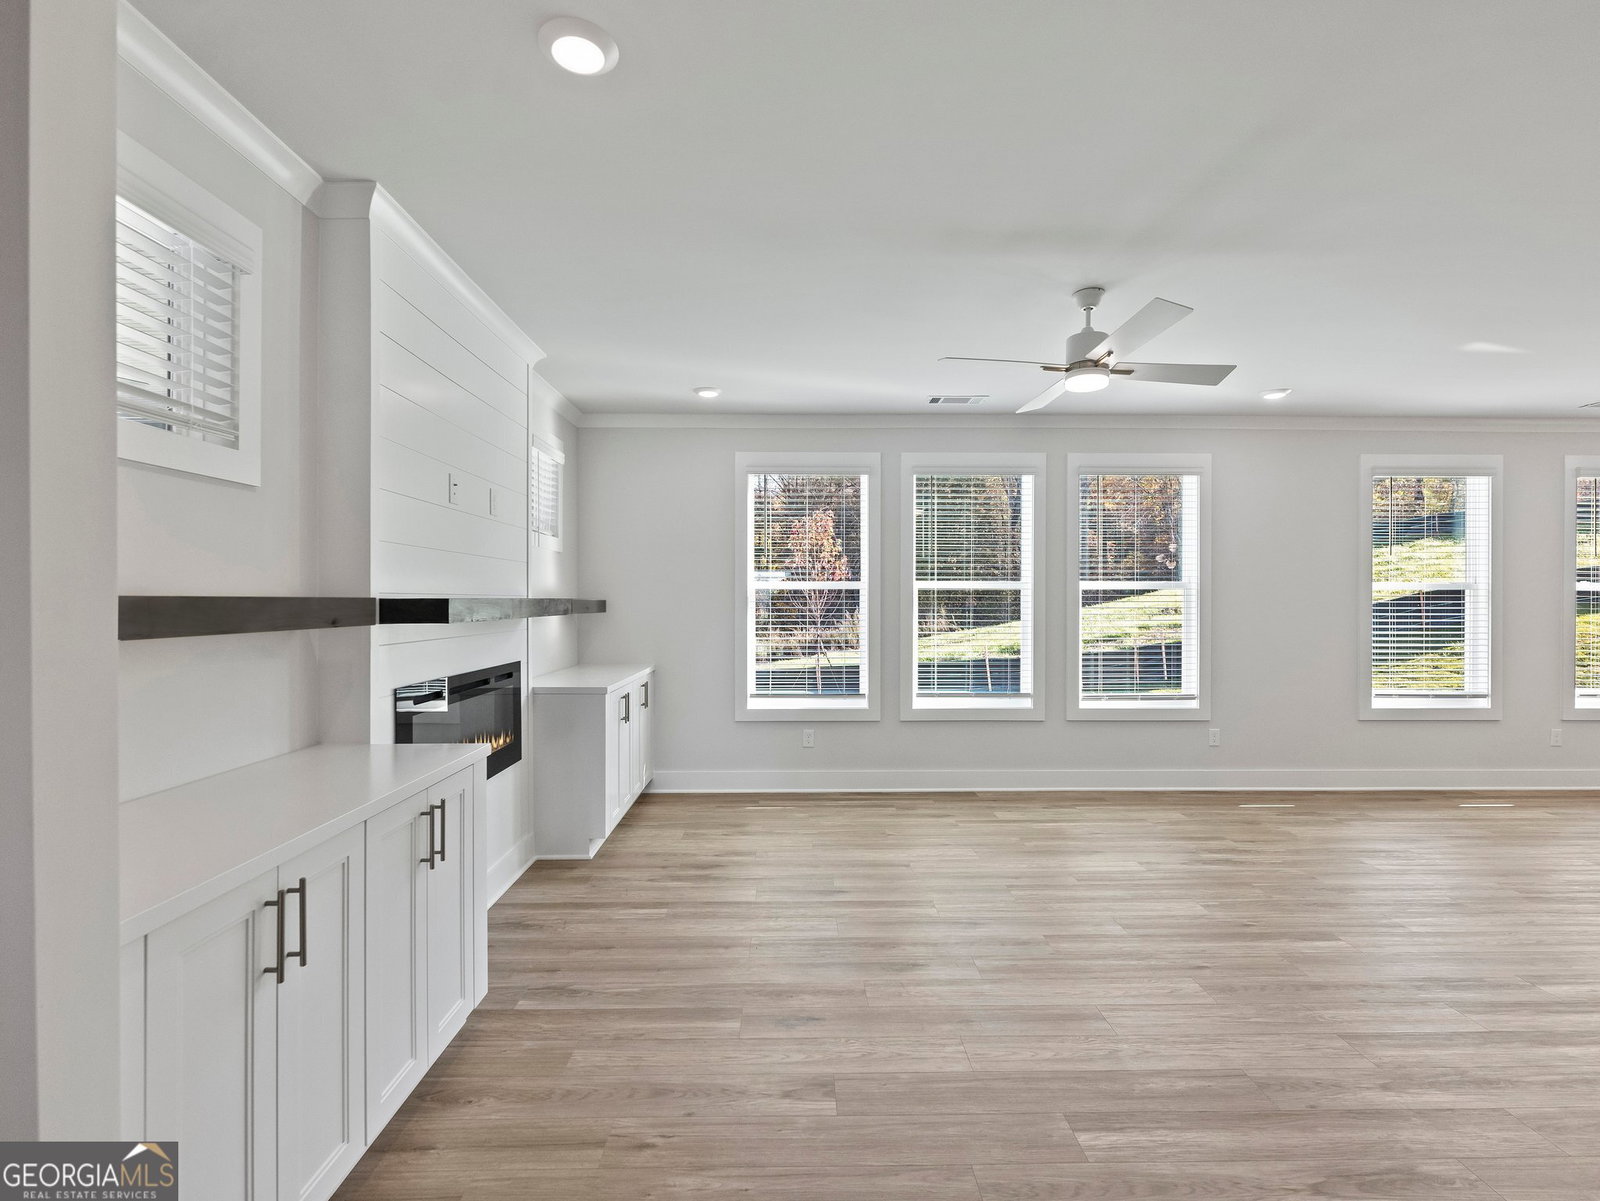
Built by SPI Homes - Introducing the first Grace floor plan in Hosch Reserve, scheduled for completion in September! As the largest floor plan in the community, this stunning home offers over 3,500 square feet of thoughtfully designed living space with 5 bedrooms and 4 baths. A guest bedroom and full bath on the main level provide the perfect setup for visitors or multi-generational living, while a versatile flex room off the foyer is ideal for a home office, formal dining room, or additional living space. The open-concept main level seamlessly connects the spacious family room, dining area, and gourmet kitchen, creating an inviting atmosphere for everyday living and entertaining. Upstairs, a large loft offers endless possibilities for a media room, playroom, or secondary living area. The luxurious primary suite features a spa-inspired bath highlighted by an impressive 11-foot walk-in shower, dual vanities, and a spacious walk-in closet. Three additional bedrooms and a convenient upstairs laundry room complete the second floor. Enjoy outdoor living on the covered rear patio overlooking a private, level backyard that backs to a protected conservation area, providing privacy and a beautiful natural backdrop year-round. Combining exceptional space, functionality, and one of the most desirable homesites in the community, this home is a rare opportunity to own the first Grace plan in Hosch Reserve. Enjoy swim, cabana, and pickleball amenities in this vibrant HOA community located in Gwinnett County's sought-after Seckinger High School district. Secondary stock photos.
Additional Information
- Interior Features
- Double Vanity, High Ceilings, Walk-In Closet(s)
- HOA Fee
- $1,900
- Property Description
- Craftsman
- Flooring
- Hardwood, Tile, Vinyl
- Appliances
- Convection Oven, Dishwasher, Disposal, Ice Maker, Microwave, Stainless Steel Appliance(s)
- Heating
- Central, Forced Air, Zoned
- Air Conditioning
- Ceiling Fan(s), Central Air, Zoned
- Stories
- 2 Stories
- Levels
- Two
- Parking
- Garage, Kitchen Level, Garage Door Opener
- Elementary School
- Ivy Creek
- High School
- Seckinger
- View
- Seasonal View
How much is your home worth?
...get instant property value now!
Mortgage Calculator
Listing courtesy of Peggy Slappey Properties. Selling Office: .
 © 2026 Georgia MLS. All rights reserved. Information Deemed Reliable But Not Guaranteed.