518 Grizzly Ridge Road, Lakemont, GA 30552
- $2,400,000
- 8
- BD
- 9
- BA
- 6,086
- SqFt

















- List Price
- $2,400,000
- Status
- ACTIVE UNDER CONTRACT
- Days on Market
- 244
- Closing Date
- Sep 21, 2026
- MLS#
- 10675986
- Subtype
- Residential
- Style
- Craftsman, European
- Year Built
- 2008
- Bedrooms
- 8
- Bathrooms
- 9
- Full Baths
- 7
- Half Baths
- 2
- Living Area
- 6,086
- Lot Size
- 406,414
- Acres
- 9.33
- Subdivision
- Spruce Creek
Property Description
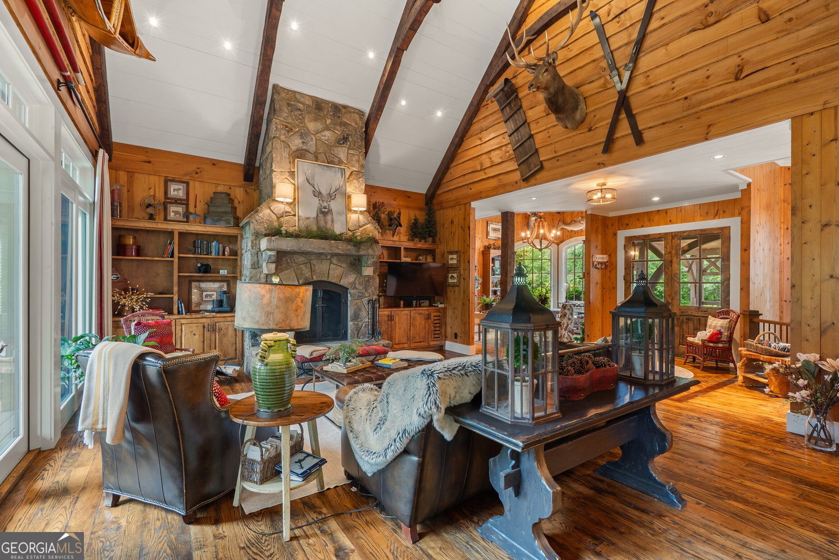
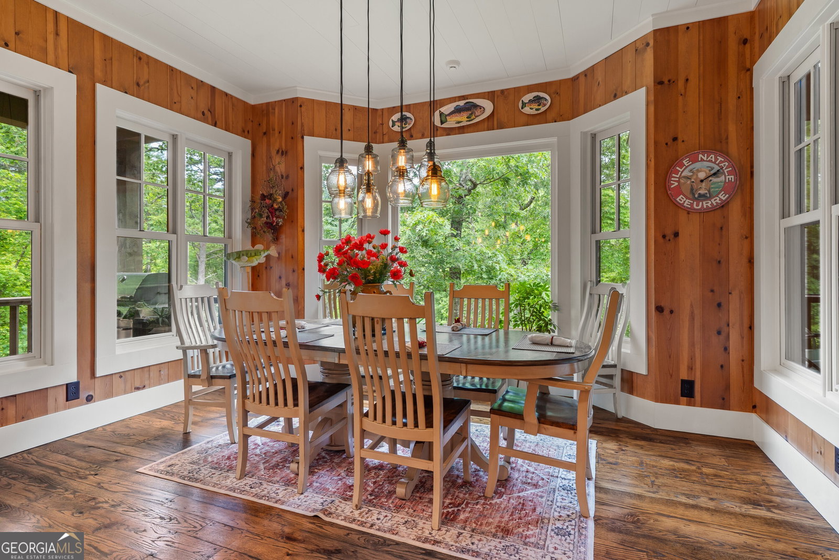
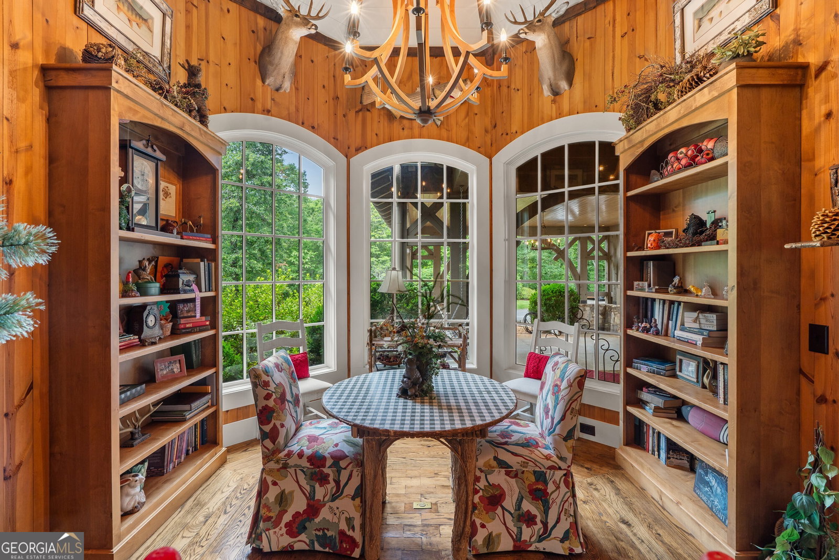
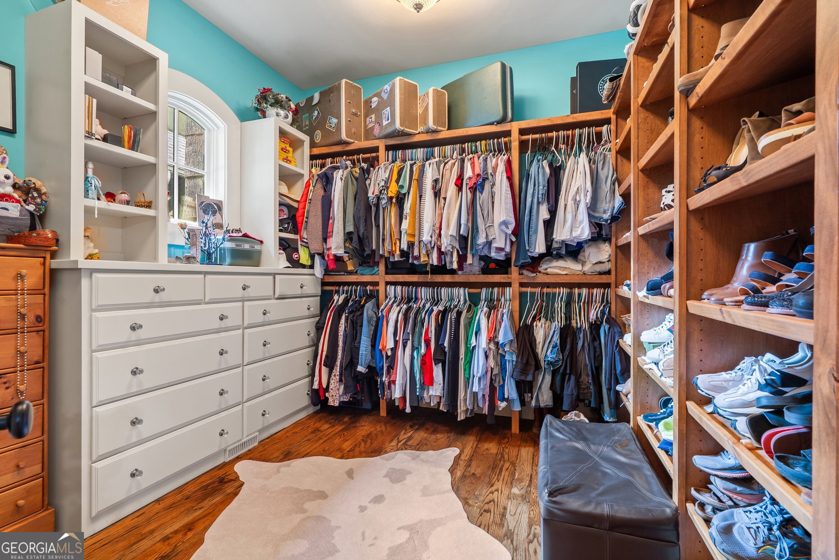
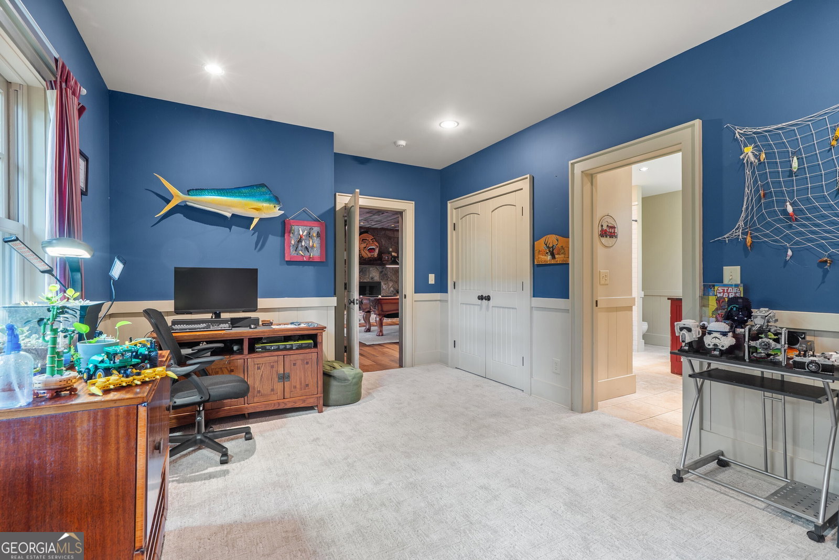
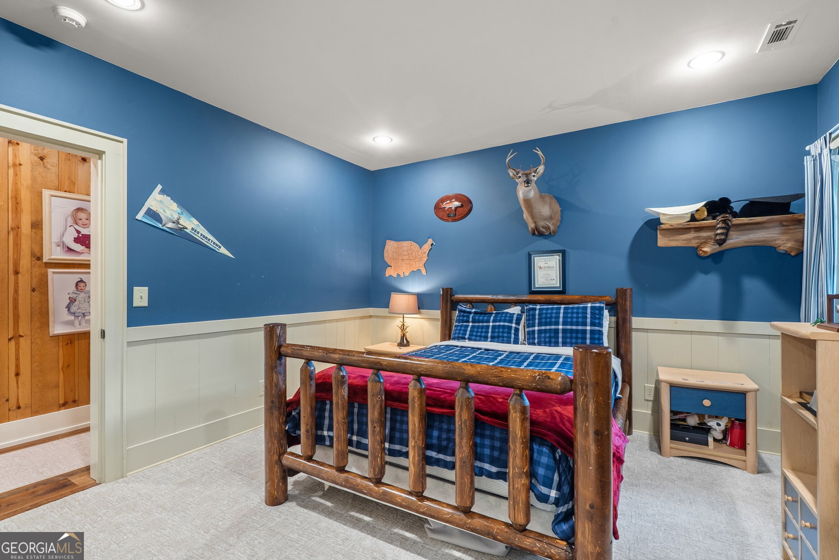
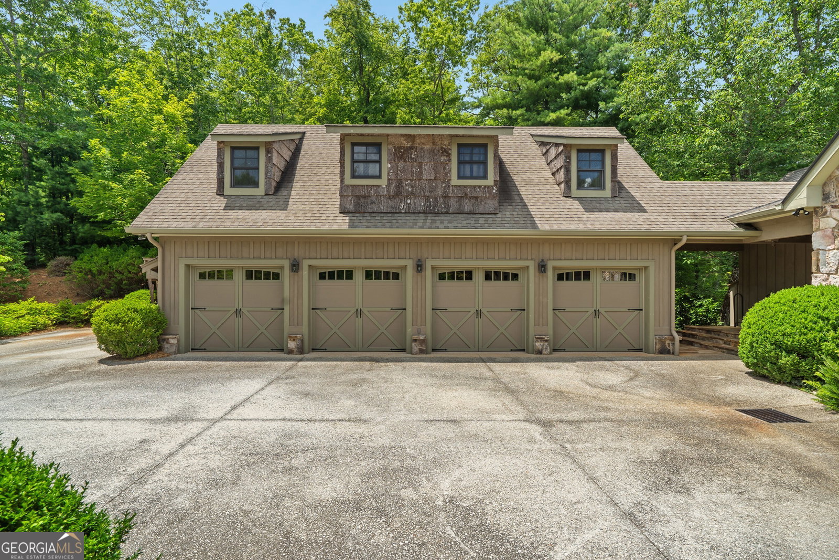
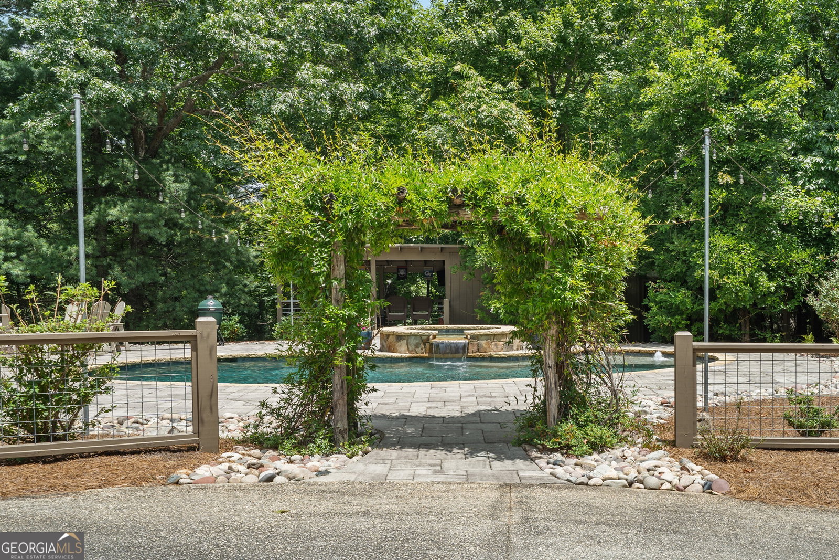
Welcome to 518 Grizzly Ridge Road an extraordinary Steve Jones custom-built timber frame home nestled in the exclusive community of Spruce Creek. This first time to market 8-bedroom, 7-full bathroom, 2-half bathroom estate is a rare mountain retreat offering privacy, grandeur, and craftsmanship at every turn. Meander up a gravel road to the main residence. A porte cochere grand entrance invites you to enter the 2-story great room accented by vaulted, hand-hewn beamed ceilings, antique white oak floors, heart pine walls, and showcasing a true masonry Tennessee Stone fireplace. The great room is extended by a fully screened-in porch offering partial sunrise/sunset views (with selective tree trimming). The heart of the home is the expansive Chef's kitchen designed to meet your every need complete with 12-person dining, 2 islands (one for prepping), breakfast bar, 2 dishwashers, double oven, 5-burner Bosch cooktop with pot filler, coffee/wet bar, and a grill porch. A versatile nook on the main level can be used for breakfast and seasonally perfect for a Christmas Tree display. The well-appointed primary suite is located on the main level featuring an electric pellet fireplace, his and her closets with custom built-ins, access to a full attic, a laundry room, an en suite spa-like bathroom with custom cherry dual vanities, rainforest marble counters, jetted whirl pool soaking tub, and a separate shower with multi-head shower system. A 2nd guest bedroom with en suite bathroom can be found on the main level. Downstairs, an additional 4 bedrooms, 3.5 bathrooms await. Entertainment is at your fingertips with a central gaming room and 2nd fully screened porch, wet bar, and a private, fully-equipped home theater room. A covered walk way leads you to the detached 4-car garage with a 2-bedroom, 2-bathroom apartment upstairs. Note, a home gym is currently using the 4th car bay. Just beyond the garage is a treehouse/doghouse perfectly designed for our four-legged friends. Summer months can be enjoyed pool side in the custom, heated, in-ground, salt water pool & hot tub (hard pool cover for winter). Don't miss the quiet luxuries of a whole house generator, central vacuum, buried 1,000 gallon propane tank, 2 HVACS (1 brand new), 3 water heaters, and a spray-foam insulated crawl space ideal for a wine cellar. The Spruce Creek community offers a number of amenities including a club house, tennis/pickle ball courts, a grassy lawn recreational area, small community lake and even a small stable. This community is located within a 10-minute drive from Lake Rabun, a 15-minute drive to downtown Clayton and within 10-minutes of Tallulah Gorge State Park.
Additional Information
- Interior Features
- Beamed Ceilings, Bookcases, Central Vacuum, Double Vanity, High Ceilings, Master On Main Level, Separate Shower, Soaking Tub, Vaulted Ceiling(s), Walk-In Closet(s), Wet Bar
- Exterior Features
- Gas Grill
- Property Description
- Craftsman, European
- Flooring
- Carpet, Hardwood, Wood, Tile
- Appliances
- Cooktop, Dishwasher, Disposal, Double Oven, Dryer, Electric Water Heater, Ice Maker, Microwave, Oven, Refrigerator, Tankless Water Heater, Washer
- Heating
- Central, Electric, Wood, Zoned
- Air Conditioning
- Ceiling Fan(s), Central Air, Electric
- Stories
- 2 Stories
- Levels
- Two
- Pool
- Yes
- Parking
- Guest, Garage, Garage Door Opener
- Elementary School
- Rabun
- High School
- Rabun
- View
- Mountain(s), Seasonal View
Mortgage Calculator
Listing courtesy of Mountain Sotheby's International.
 © 2026 Georgia MLS. All rights reserved. Information Deemed Reliable But Not Guaranteed.