554 Saddle Ridge Drive, Bethlehem, GA 30620
- $440,000
- 5
- BD
- 3
- BA
- 2,001
- SqFt








- Sold Price
- $440,000
- List Price
- $440,000
- Status
- CLOSED
- Days on Market
- 4
- Closing Date
- Jun 04, 2026
- MLS#
- 10761581
- Subtype
- Residential
- Style
- Traditional
- Year Built
- 2022
- Bedrooms
- 5
- Bathrooms
- 3
- Full Baths
- 3
- Living Area
- 2,001
- Lot Size
- 74,052
- Acres
- 1.70
- Subdivision
- Belmont
Property Description
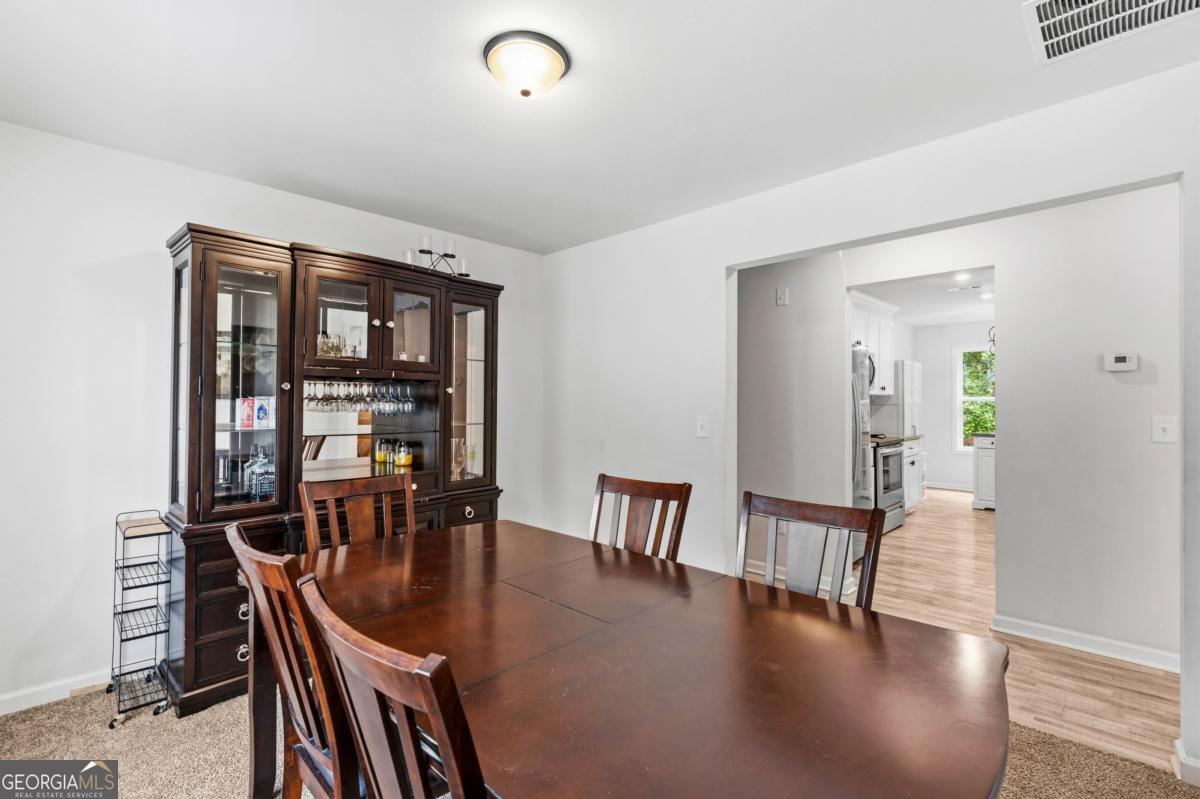
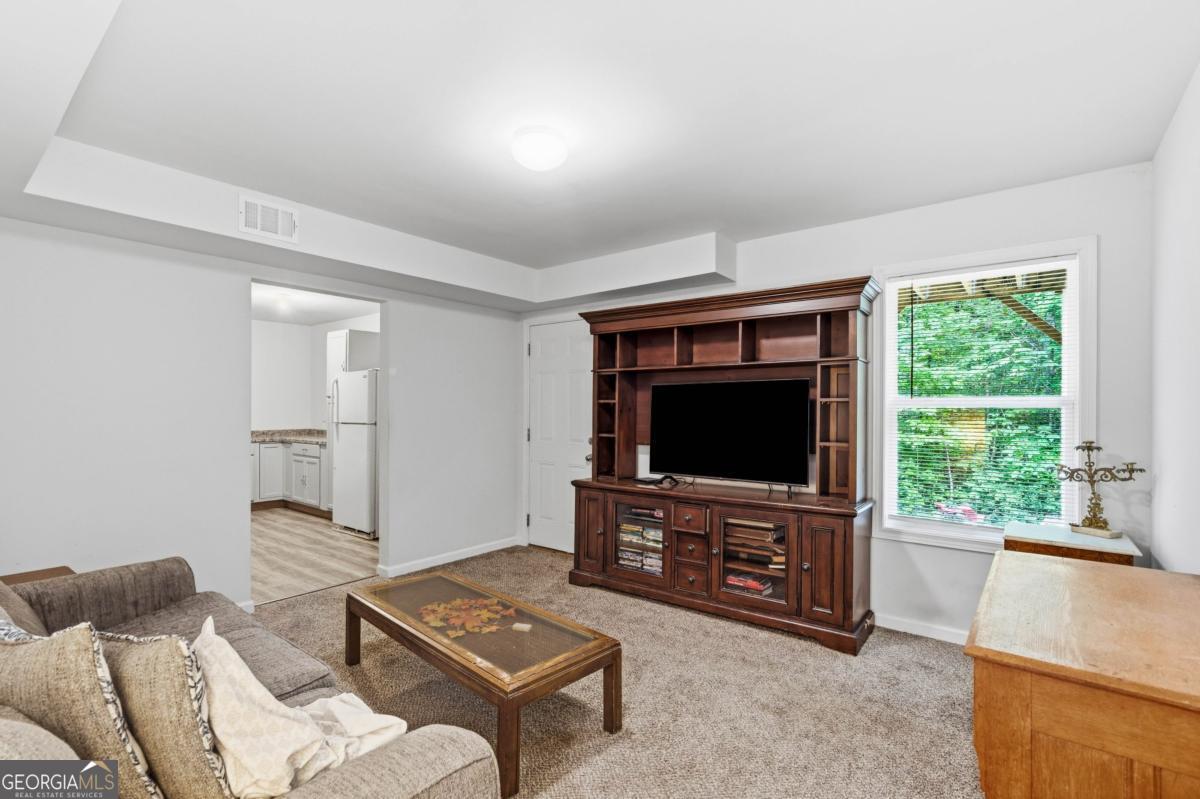
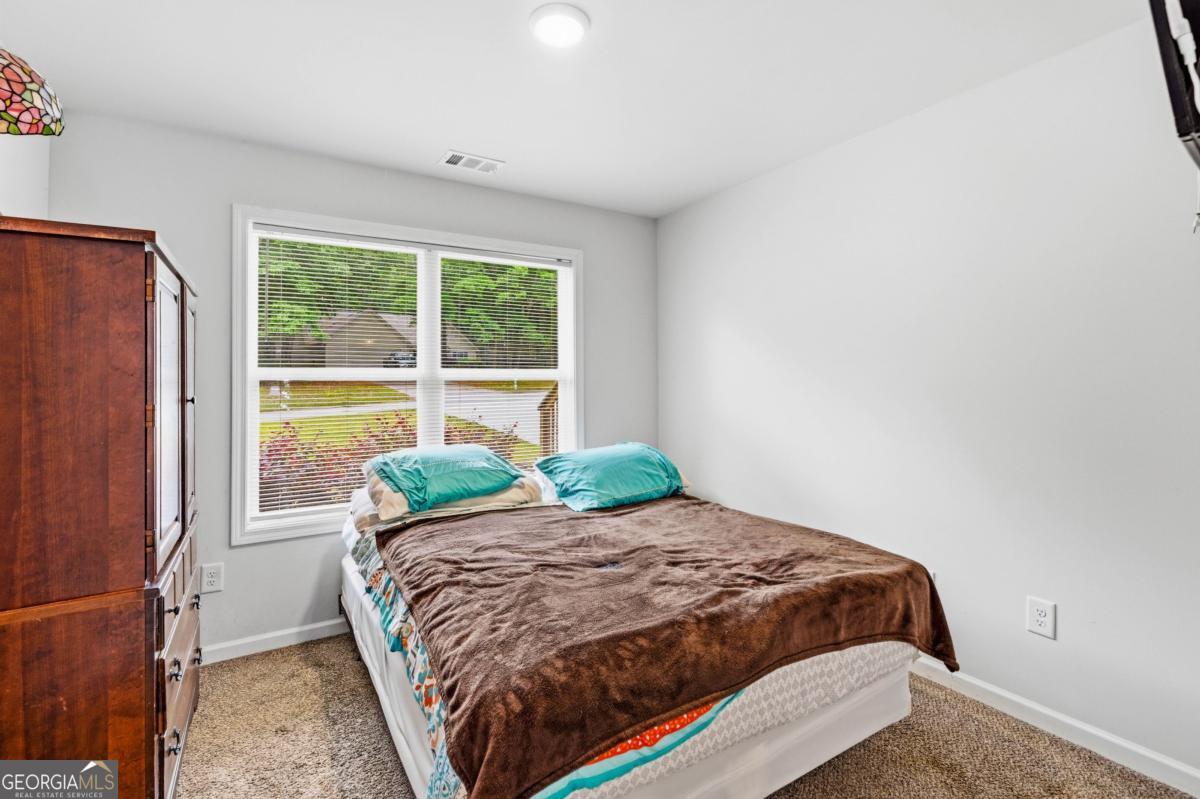
Welcome to this beautifully remodeled and move in ready home located in the quiet and desirable Belmont neighborhood. Built in 2022, this spacious property offers 5 bedrooms and 3 full bathrooms with a modern open concept floor plan, soaring ceilings, and quality finishes throughout. The main living area flows seamlessly into the updated kitchen featuring stainless steel appliances, ample cabinetry, and an inviting layout perfect for entertaining. The fully finished lower level adds incredible flexibility and value with a second full kitchen, additional living room, and added cabinetry, making it ideal for multi generational living, guest accommodations, or potential rental income opportunities. Situated on approximately 1.7 acres, this property offers the largest lot in the neighborhood with no HOA restrictions. The fenced backyard and spacious side yard provide endless possibilities for outdoor living, including room for a pool, workshop, play area, or additional entertaining space. This home combines modern construction, functionality, privacy, and versatility all in one exceptional property. Do not miss your opportunity to own one of the most unique properties in the neighborhood. Schedule your private showing today.
Additional Information
- Interior Features
- Beamed Ceilings, High Ceilings, Master On Main Level, Rear Stairs, Tray Ceiling(s), Vaulted Ceiling(s), Walk-In Closet(s)
- Exterior Features
- Balcony
- Property Description
- Traditional
- Flooring
- Carpet, Hardwood, Tile
- Appliances
- Dishwasher, Electric Water Heater, Microwave, Range, Refrigerator, Stainless Steel Appliance(s), Washer
- Heating
- Central, Electric
- Air Conditioning
- Ceiling Fan(s), Central Air, Electric
- Stories
- 2 Stories
- Levels
- Two
- Pool
- Yes
- Parking
- Garage, RV Access/Parking, Boat, Garage Door Opener, Side/Rear Entrance
- Elementary School
- Yargo
- High School
- Apalachee
- View
- Seasonal View
Mortgage Calculator
Listing courtesy of Keller Williams Lanier Partners. Selling Office: .
 © 2026 Georgia MLS. All rights reserved. Information Deemed Reliable But Not Guaranteed.