496 Craig Drive, Lawrenceville, GA 30046
- $469,000
- 5
- BD
- 3
- BA
- 3,145
- SqFt







- List Price
- $469,000
- Status
- ACTIVE UNDER CONTRACT
- Days on Market
- 76
- Closing Date
- Aug 07, 2026
- MLS#
- 10770732
- Subtype
- Residential
- Short Sale
- Yes
- Style
- Brick 4 Side, Traditional
- Year Built
- 2018
- Bedrooms
- 5
- Bathrooms
- 3
- Full Baths
- 3
- Living Area
- 3,145
- Lot Size
- 19,602
- Acres
- 0.45
- Subdivision
- Craigdale Estates
Property Description
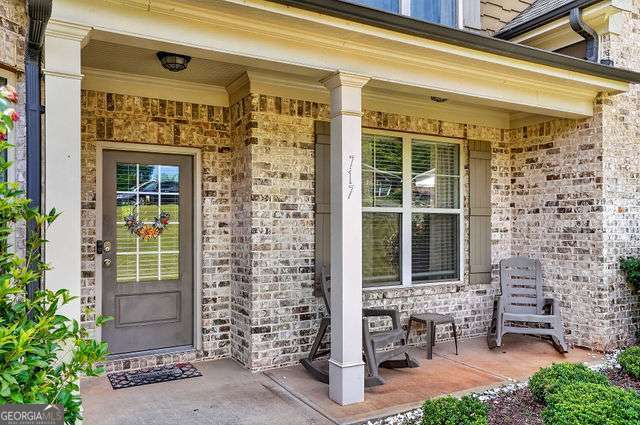
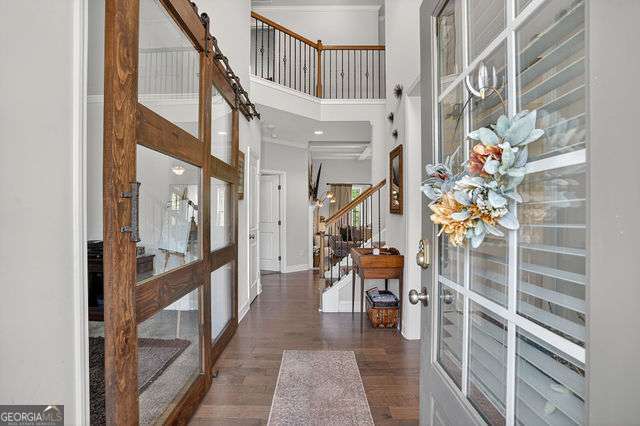
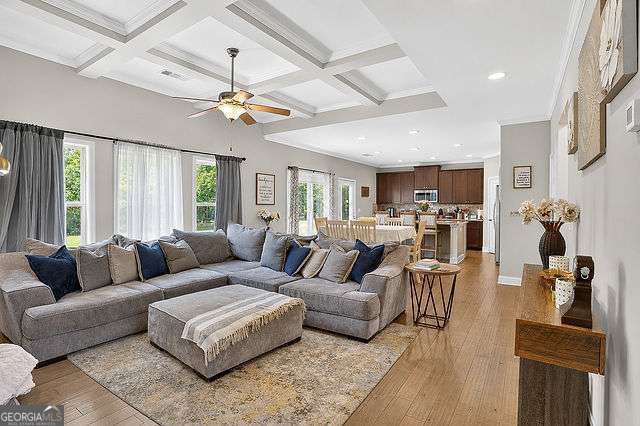
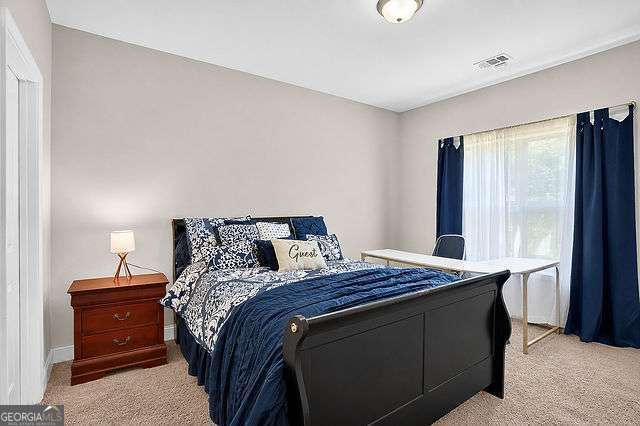
Nestled on a desirable corner lot in the quiet, established community of Craigdale Estates, this stunning 5-bedroom, 3-bath residence offers over 3,100 square feet of beautifully designed living space blending timeless elegance with modern comfort. From the moment you step inside, natural sunlight pours through the dramatic two-story foyer, creating a warm and inviting atmosphere that flows throughout the home. Thoughtfully designed with sophistication and functionality in mind, the main level showcases rich hardwood flooring, elegant molding details, and refined architectural charm at every turn. A private office sits just across from the formal dining room featuring coffered ceilings and the perfect setting for elevated entertaining and memorable gatherings. At the heart of the home, the expansive open-concept kitchen is designed to impress with gorgeous cabinetry, granite countertops, stainless steel appliances, abundant prep space, a large center island, and a bright breakfast area ideal for casual dining. Overlooking the spacious fireside family room with coffered ceilings, this seamless layout creates the perfect balance for everyday living and entertaining alike. The impressive 10-foot raised ceiling media room adds additional flexibility for movie nights, gaming, or a private lounge retreat. The main-level bedroom and full bath provide ideal accommodations for guests, multigenerational living, a playroom, or a secondary office space. Upstairs, retreat to the oversized primary suite featuring vaulted ceilings and a spa-inspired ensuite bath complete with dual vanities, a freestanding soaking tub, and an expansive 5-foot tiled shower designed for relaxation and rejuvenation. Three additional generously sized secondary bedrooms offer comfort, versatility, and ample space for loved ones and guests. Completing the home is a rare 3-car garage and the added freedom of no HOA. Perfectly positioned just minutes from the charm of Historic Downtown Lawrenceville, premier shopping, dining, and convenient access to Highway 316, this exceptional residence offers luxury living in one of Lawrenceville's most desirable established communities. This incredible opportunity will not last at this price - schedule your private showing today!
Additional Information
- Interior Features
- High Ceilings, Split Foyer, Entrance Foyer, Walk-In Closet(s)
- Property Description
- Brick 4 Side, Traditional
- Flooring
- Carpet, Hardwood
- Appliances
- Dishwasher, Microwave, Refrigerator, Stainless Steel Appliance(s)
- Heating
- Forced Air, Natural Gas
- Air Conditioning
- Central Air, Electric
- Stories
- 2 Stories
- Levels
- Two
- Parking
- Attached, Kitchen Level, Side/Rear Entrance
- Elementary School
- Lawrenceville
- High School
- Central
Mortgage Calculator
Listing courtesy of Compass.
 © 2026 Georgia MLS. All rights reserved. Information Deemed Reliable But Not Guaranteed.