137 Timothy Park Lane, Athens, GA 30606
- $750,000
- 5
- BD
- 4
- BA
- 2,485
- SqFt











- List Price
- $750,000
- Status
- ACTIVE
- Days on Market
- 226
- MLS#
- 10682902
- Subtype
- Residential
- Style
- Traditional
- New Construction
- Yes
- Year Built
- 2024
- Bedrooms
- 5
- Bathrooms
- 4
- Full Baths
- 4
- Living Area
- 2,485
- Lot Size
- 13,068
- Acres
- 0.30
- Subdivision
- The Village at Timothy Park
Property Description
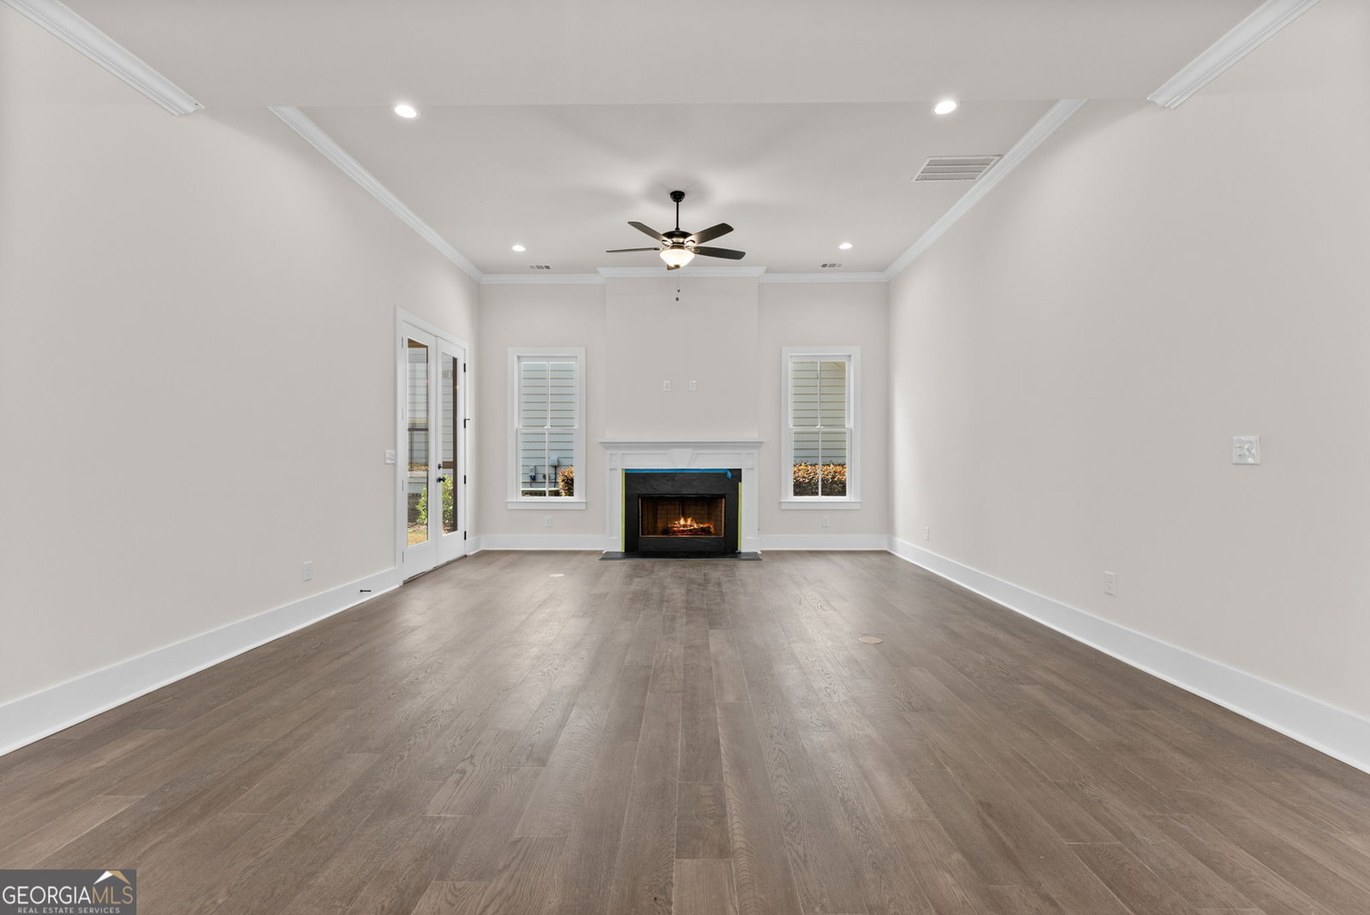
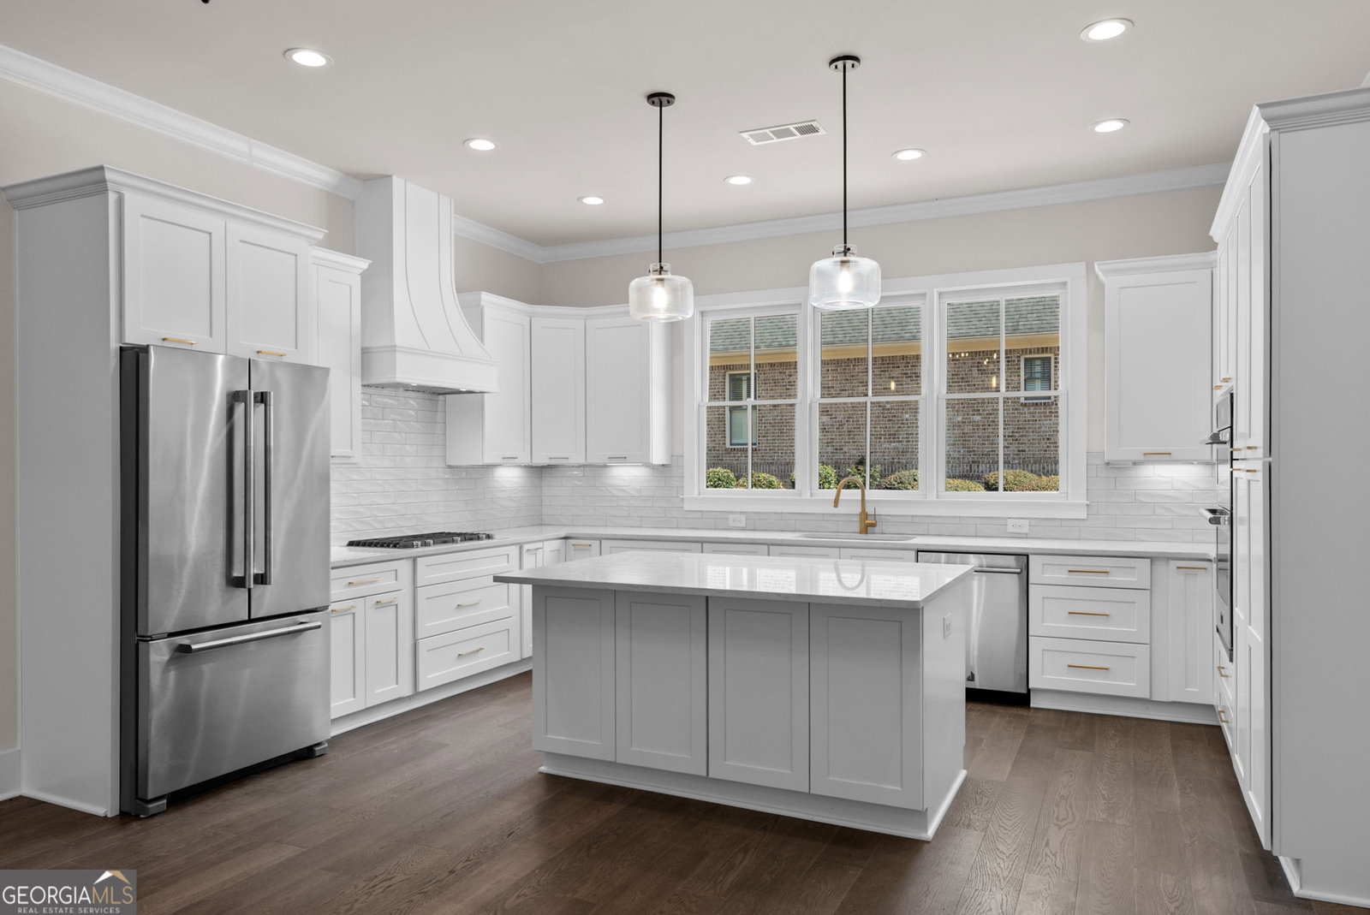
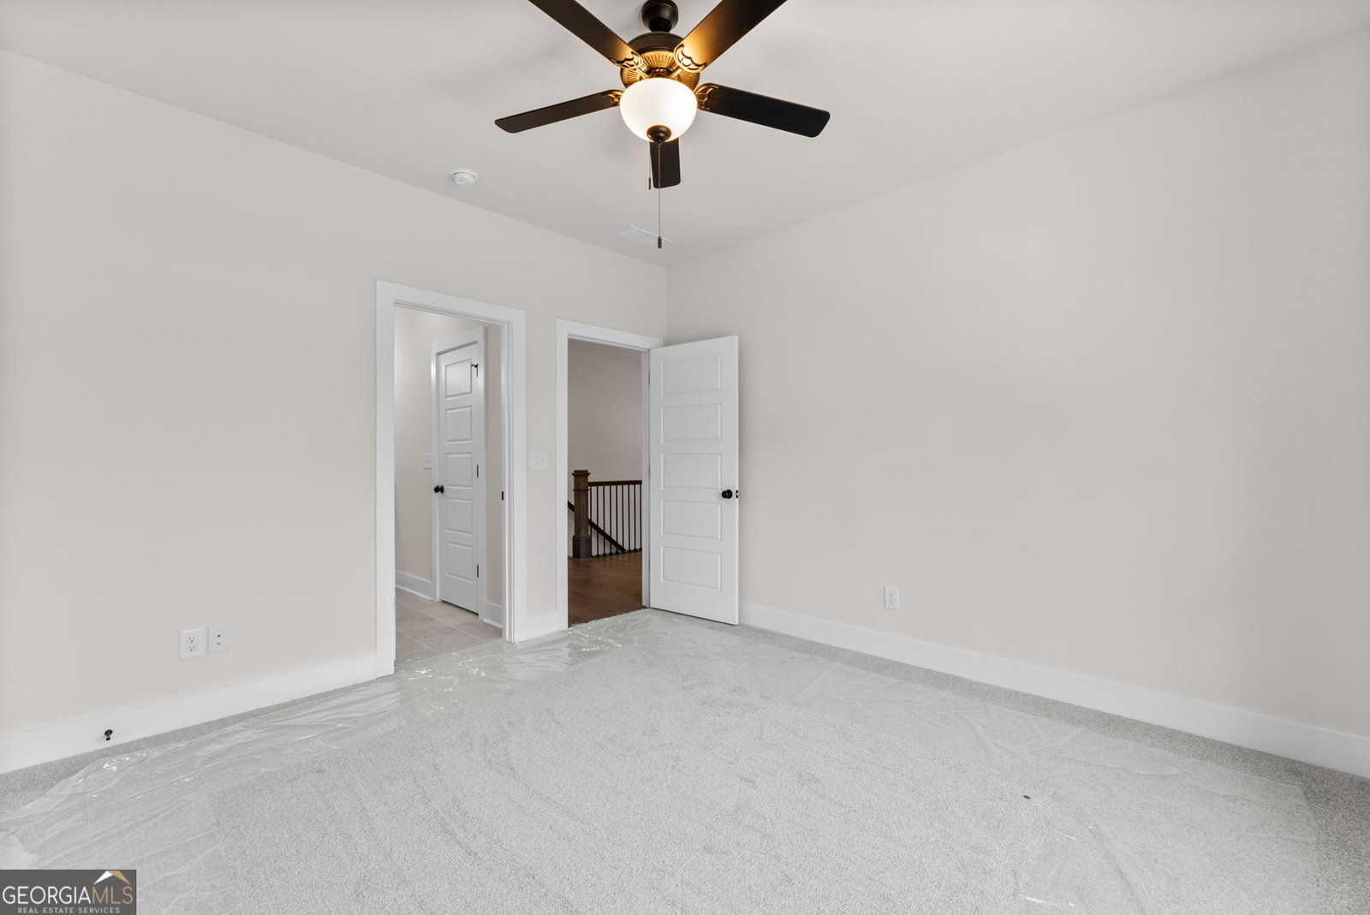
Nestled in desirable Village Park at Timothy community is this two story Craftsman that offers a sprawling floor plan with just under 2,500 heated square feet. Thoughtfully designed with aging-in-place and universal-living features, this new-construction home offers a comfortable, functional layout for every stage of life. Highlights include main-level living, a zero-step entry, wide doorways, an accessible primary suite, walk-in shower and easy-flow living spaces. Designed for long-term comfort without sacrificing style. The HOA incudes yard and trash service as well for ease of enjoying your new home!
Additional Information
- Interior Features
- Double Vanity, High Ceilings, Master On Main Level, Separate Shower, Soaking Tub, Tile Bath, Entrance Foyer, Walk-In Closet(s)
- HOA Fee
- $3,600
- Property Description
- Traditional
- Flooring
- Carpet, Hardwood, Tile
- Appliances
- Cooktop, Dishwasher, Disposal, Electric Water Heater, Microwave, Oven, Refrigerator, Stainless Steel Appliance(s)
- Heating
- Central
- Air Conditioning
- Central Air
- Stories
- 2 Stories
- Levels
- Two
- Parking
- Garage, Attached, Kitchen Level, Garage Door Opener
- Elementary School
- Timothy
- High School
- Clarke Central
Mortgage Calculator
Listing courtesy of Coldwell Banker Upchurch Realty.
 © 2026 Georgia MLS. All rights reserved. Information Deemed Reliable But Not Guaranteed.