11 Kings Walk NE, Atlanta, GA 30307
- $500,000
- 3
- BD
- 3
- BA
- 1,702
- SqFt








- List Price
- $500,000
- Status
- ACTIVE
- Days on Market
- 50
- MLS#
- 10783662
- Subtype
- Residential
- Style
- Traditional
- Year Built
- 1972
- Bedrooms
- 3
- Bathrooms
- 3
- Full Baths
- 2
- Half Baths
- 1
- Living Area
- 1,702
- Lot Size
- 871
- Acres
- 0.02
- Subdivision
- Lions Gate
Property Description
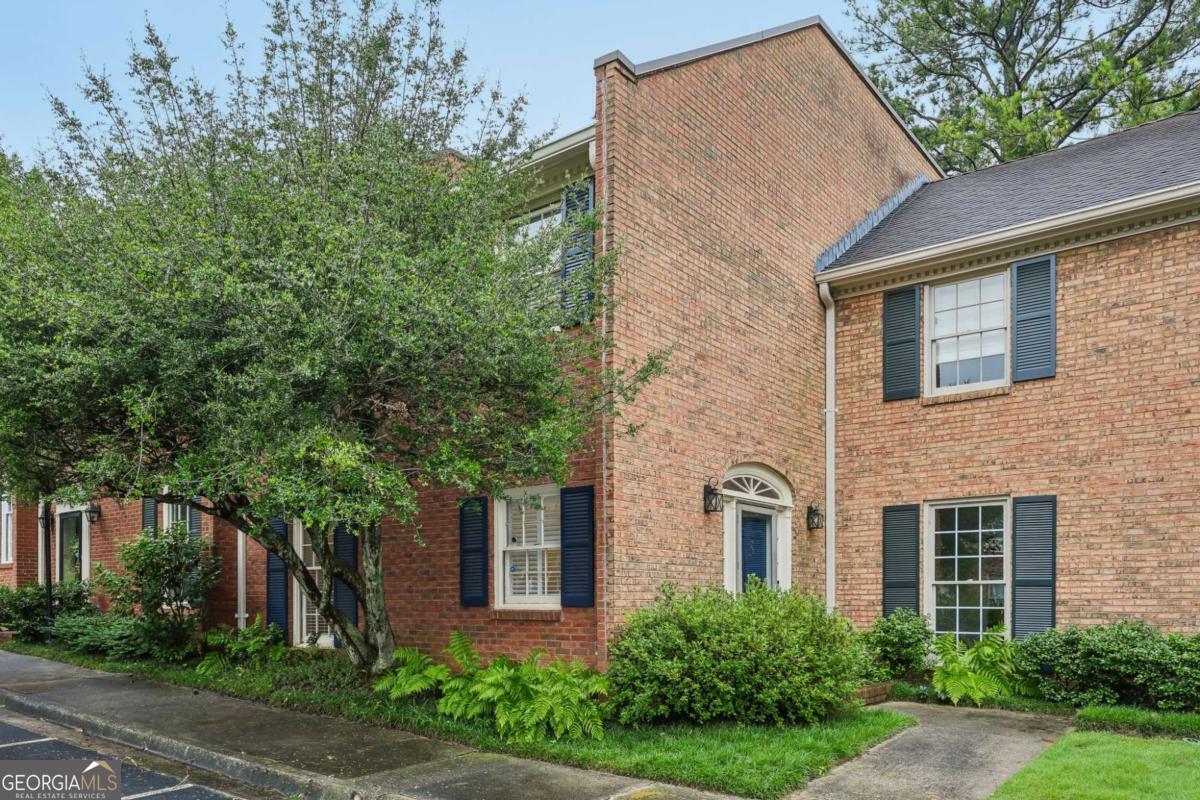
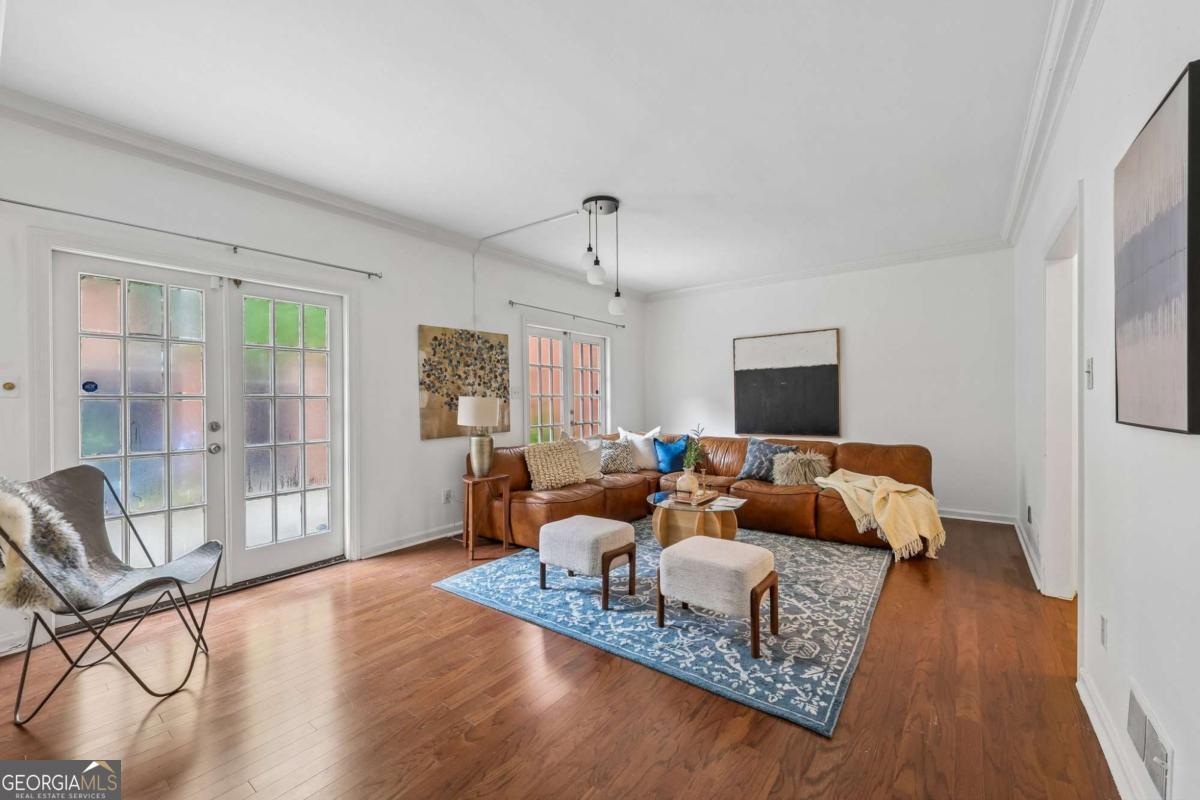
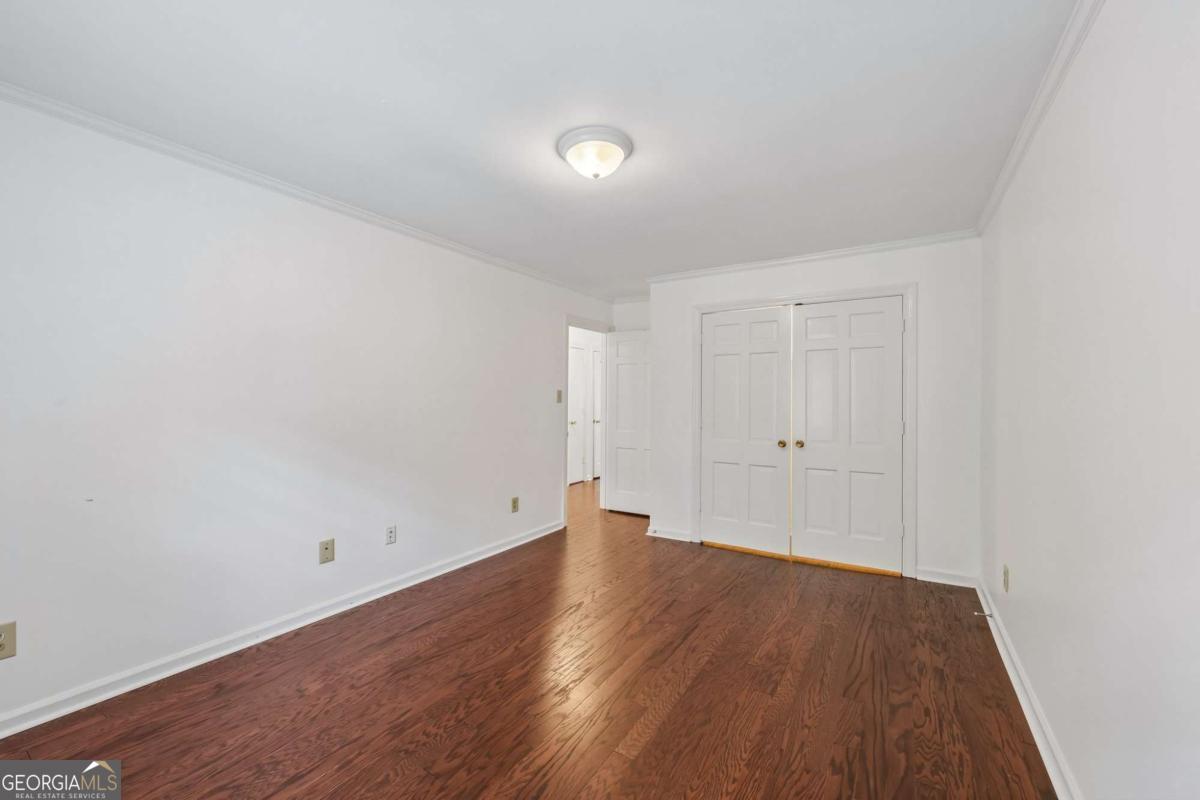
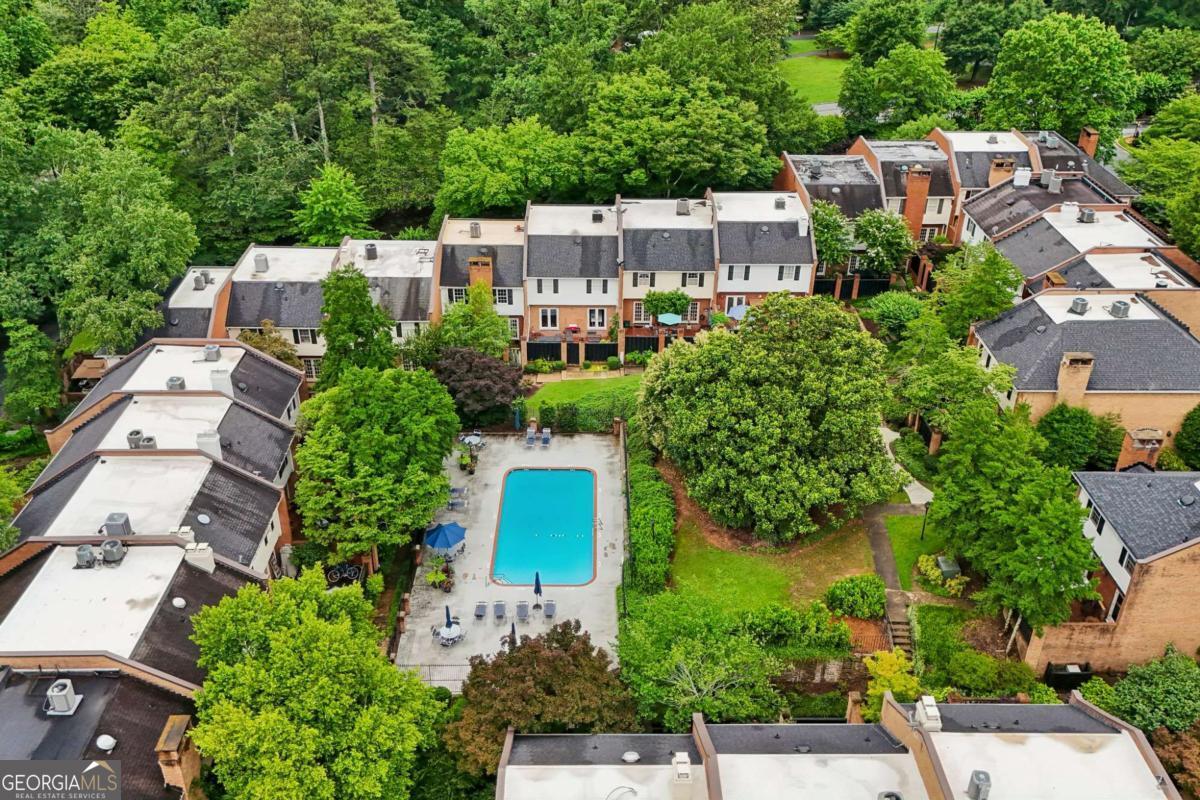
Tucked into the heart of sought-after Druid Hills, this 3-bedroom, 2-bath townhome offers the perfect combination of location, lifestyle, and value. From the moment you arrive, you'll feel transported by the lush landscaping that surrounds the community, creating the ambiance of a hidden secret garden. Inside, natural light pours through elegant French doors, filling the living room and framing peaceful views of the private patio garden and the wooded common green space beyond. Whether enjoying your morning coffee or unwinding after a long day, the setting is remarkably serene. The thoughtfully designed floor plan makes entertaining effortless, featuring a pass-through window connecting the kitchen and formal dining room so conversations can flow as easily as dinner service. Recent updates include new hardwood floors upstairs, a new dishwasher, and a new washer and dryer. The spacious primary suite offers double closets, providing ample storage and everyday convenience. Residents enjoy access to the community pool and a welcoming neighborhood atmosphere, with regular social gatherings and holiday celebrations that create a true sense of community. Just minutes from Emory University, the CDC, the Atlanta BeltLine, Virginia-Highland, Decatur, and some of Atlanta's best dining and shopping destinations, the location is hard to beat. Priced below recent comparable sales, this home presents an exceptional opportunity for immediate value with potential for future equity growth through a few updates. A rare chance to enjoy the best of intown living in one of Atlanta's most desirable neighborhoods.
Additional Information
- Interior Features
- Bookcases, High Ceilings, Split Bedroom Plan
- HOA Fee
- $7,200
- Property Description
- Traditional
- Flooring
- Hardwood
- Appliances
- Dishwasher, Disposal, Electric Water Heater
- Heating
- Electric
- Air Conditioning
- Central Air
- Stories
- 2 Stories
- Levels
- Two
- Pool
- Yes
- Parking
- Assigned
- Elementary School
- Springdale Park
- High School
- Midtown
Mortgage Calculator
Listing courtesy of Keller Williams Realty.
 © 2026 Georgia MLS. All rights reserved. Information Deemed Reliable But Not Guaranteed.