202 Prestwick Drive, Hoschton, GA 30548
- $624,900
- 4
- BD
- 4
- BA
- 4,000
- SqFt












- List Price
- $624,900
- Status
- ACTIVE
- Days on Market
- 16
- MLS#
- 10805542
- Subtype
- Residential
- Style
- Brick Front, Colonial
- Year Built
- 2005
- Bedrooms
- 4
- Bathrooms
- 4
- Full Baths
- 2
- Half Baths
- 2
- Living Area
- 4,000
- Lot Size
- 32,670
- Acres
- 0.75
- Subdivision
- Southampton Falls
Property Description
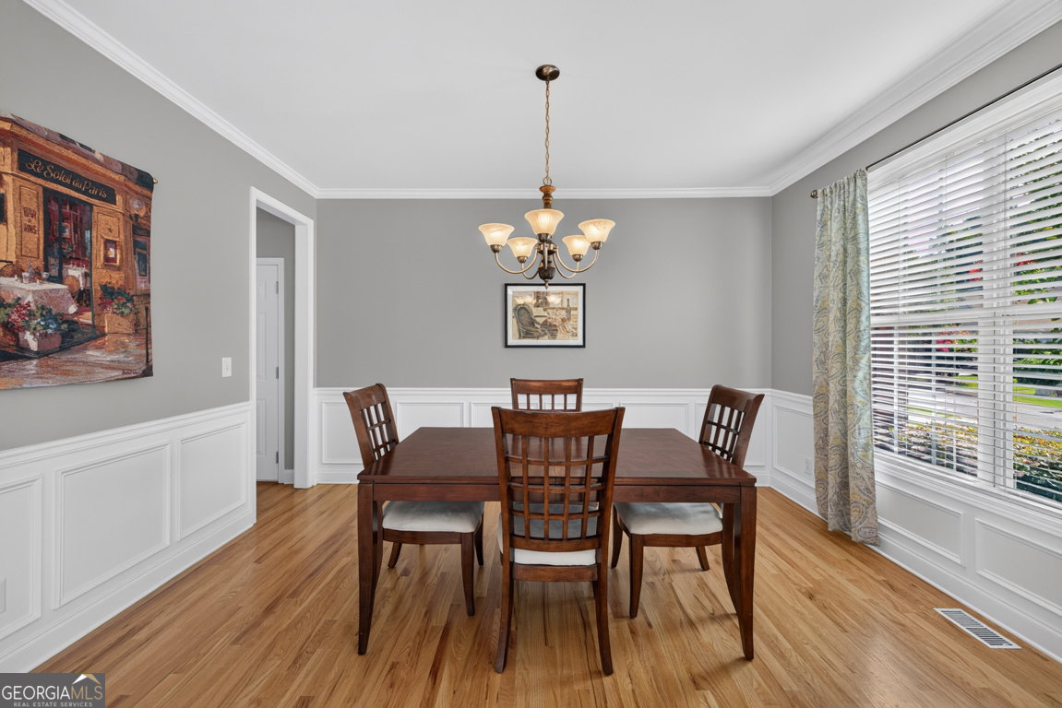
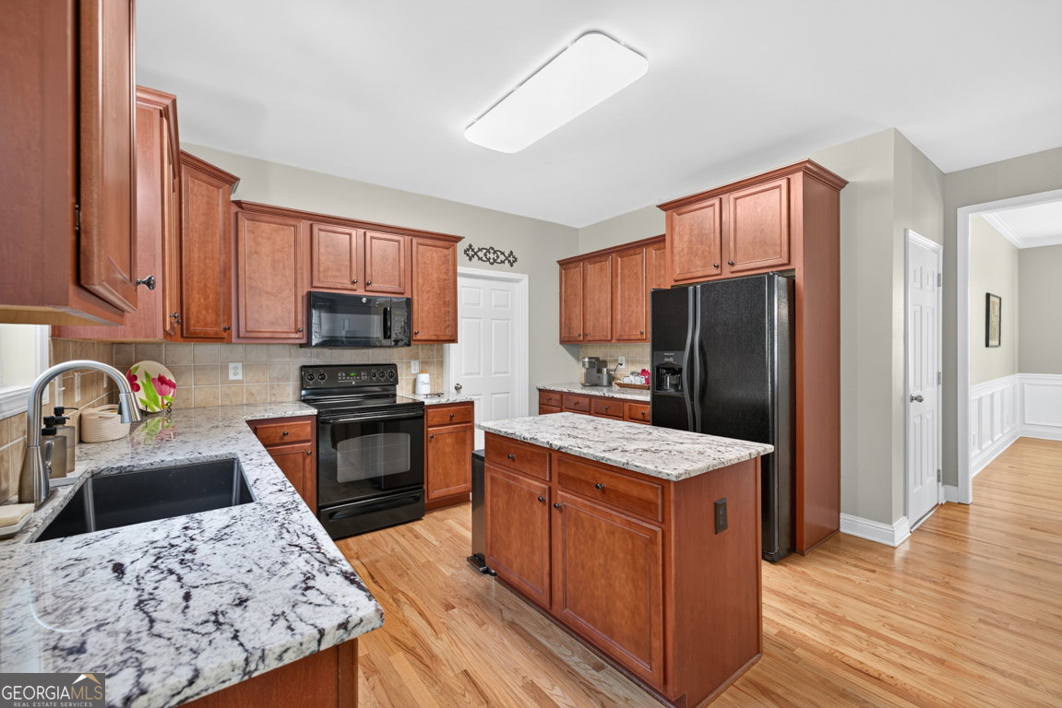
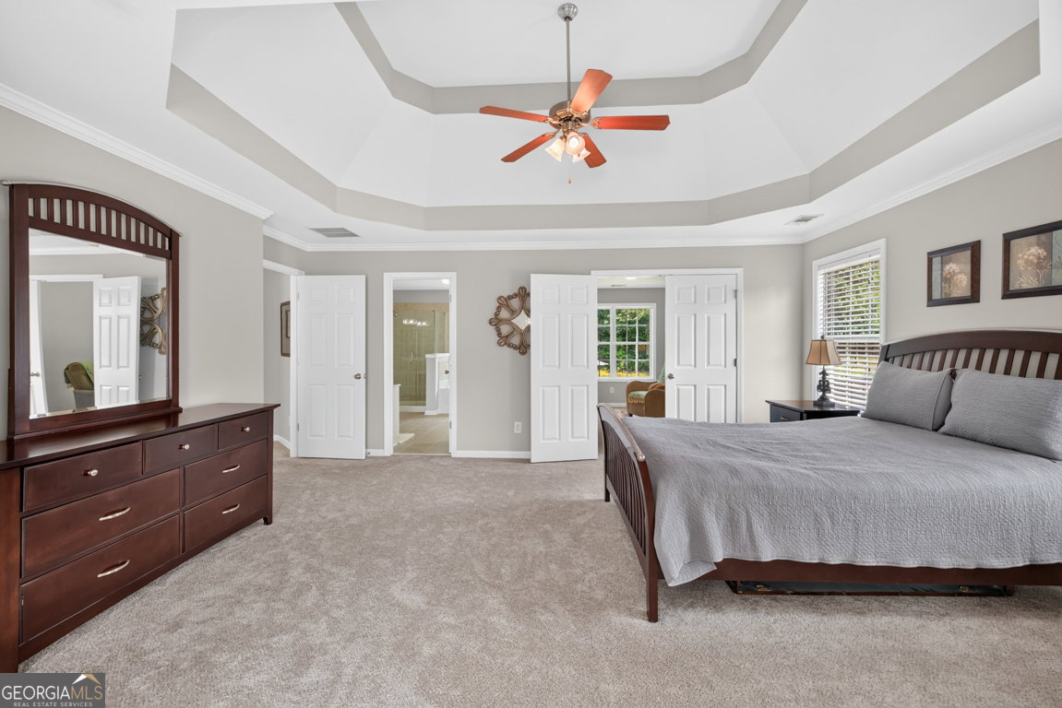
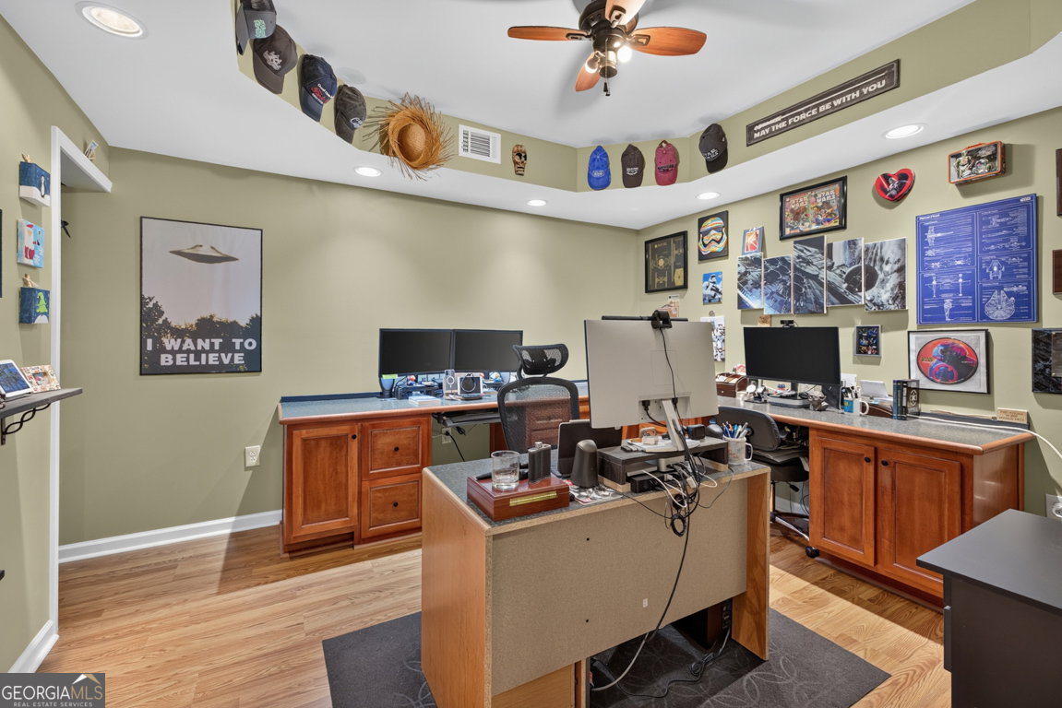
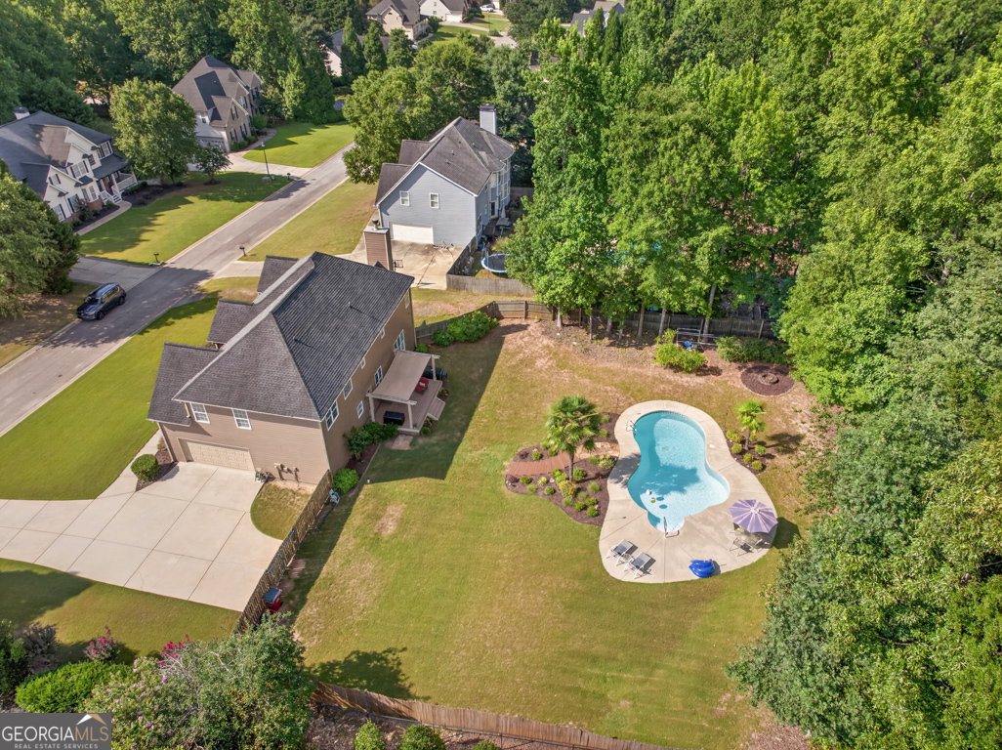
Move right in and enjoy the fresh, updated feel with newly painted interior and exterior, new carpet throughout the second level, and new granite countertops in the kitchen. The well-designed main floor features hardwood floors, an office, dining room, spacious family room, and an inviting kitchen with a large walk in pantry. The second level is highlighted by an expansive owner's suite complete with a private sitting room, a large bath, and a walk-in closet. Three additional bedrooms, a convenient Jack-and-Jill bathroom and a laundry room. The finished networked basement level is designed for today's lifestyle, offering a fully networked office perfect for remote work, a dedicated media/theater room for movie nights and sports viewing, and a large home gym, providing flexible spaces for work, entertainment, and wellness. Outside the beautifully landscaped backyard is a true retreat. Enjoy warm summer days by the sparkling pool complete with surround sound and large palm trees, entertain with ease, or simply relax while taking in the privacy and beauty of the outdoor setting. Beautifully maintained by its original owner, this exceptional home offers the perfect blend of timeless style, thoughtful updates, and generous living spaces in a sought-after neighborhood known for its large lots and established beauty. Owner/Agent
Additional Information
- Interior Features
- High Ceilings, Separate Shower, Soaking Tub, Tile Bath, Tray Ceiling(s), Entrance Foyer, Walk-In Closet(s)
- HOA Fee
- $350
- Property Description
- Brick Front, Colonial
- Flooring
- Carpet, Hardwood, Laminate, Tile
- Appliances
- Dishwasher, Dryer, Electric Water Heater, Ice Maker, Microwave, Range, Refrigerator, Washer
- Heating
- Central, Dual, Electric, Zoned
- Air Conditioning
- Ceiling Fan(s), Central Air, Dual, Electric, Zoned
- Stories
- 2 Stories
- Levels
- Two
- Pool
- Yes
- Parking
- Garage, Side/Rear Entrance
- Elementary School
- Gum Springs
- High School
- Jackson County
Mortgage Calculator
Listing courtesy of eXp Realty.
 © 2026 Georgia MLS. All rights reserved. Information Deemed Reliable But Not Guaranteed.