4333 Shiloh Road, Cumming, GA 30040
- $2,450,000
- 3
- BD
- 4
- BA
- 4,000
- SqFt











- List Price
- $2,450,000
- Status
- ACTIVE
- Days on Market
- 682
- Price Change
- ▲ $500,000 1752687059
- MLS#
- 10406947
- Subtype
- Residential
- Style
- Brick 4 Side, Contemporary, Other, Ranch
- New Construction
- Yes
- Year Built
- 2024
- Bedrooms
- 3
- Bathrooms
- 4
- Full Baths
- 3
- Half Baths
- 1
- Living Area
- 4,000
- Lot Size
- 51,836
- Acres
- 1.19
- Subdivision
- SHILOH PRESERVE
Property Description
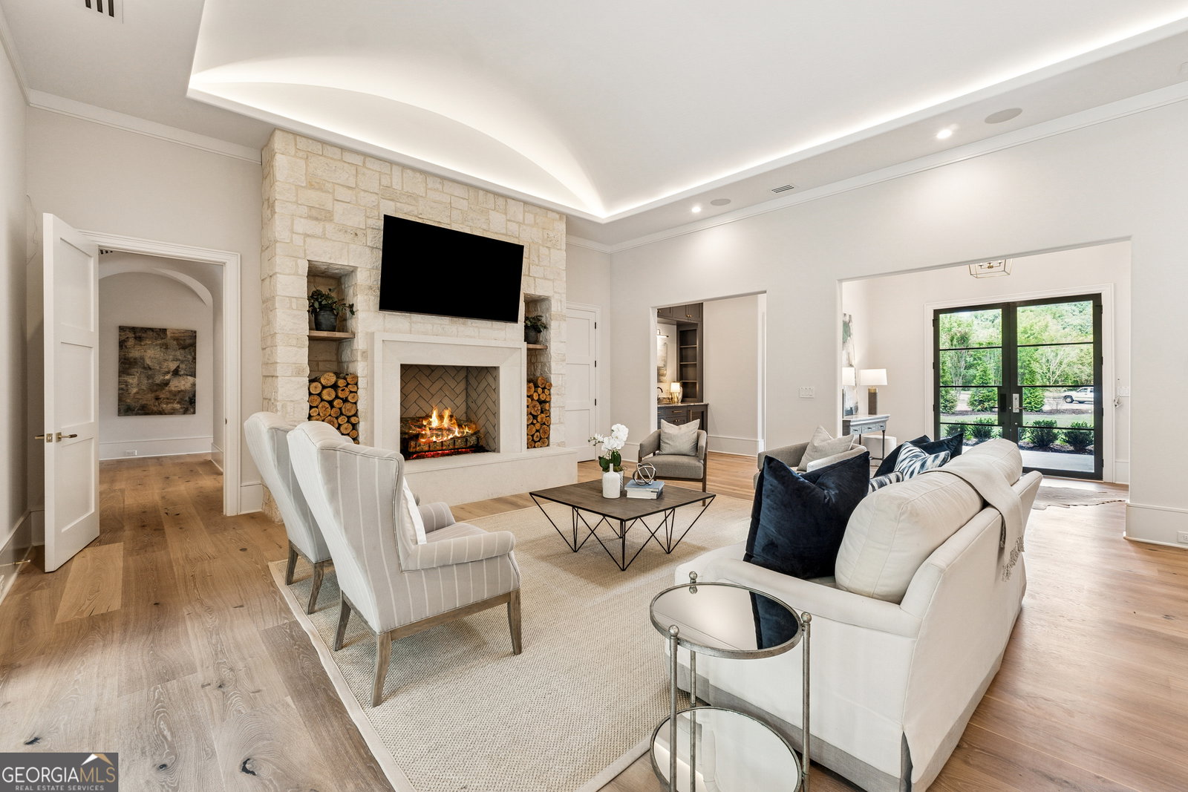
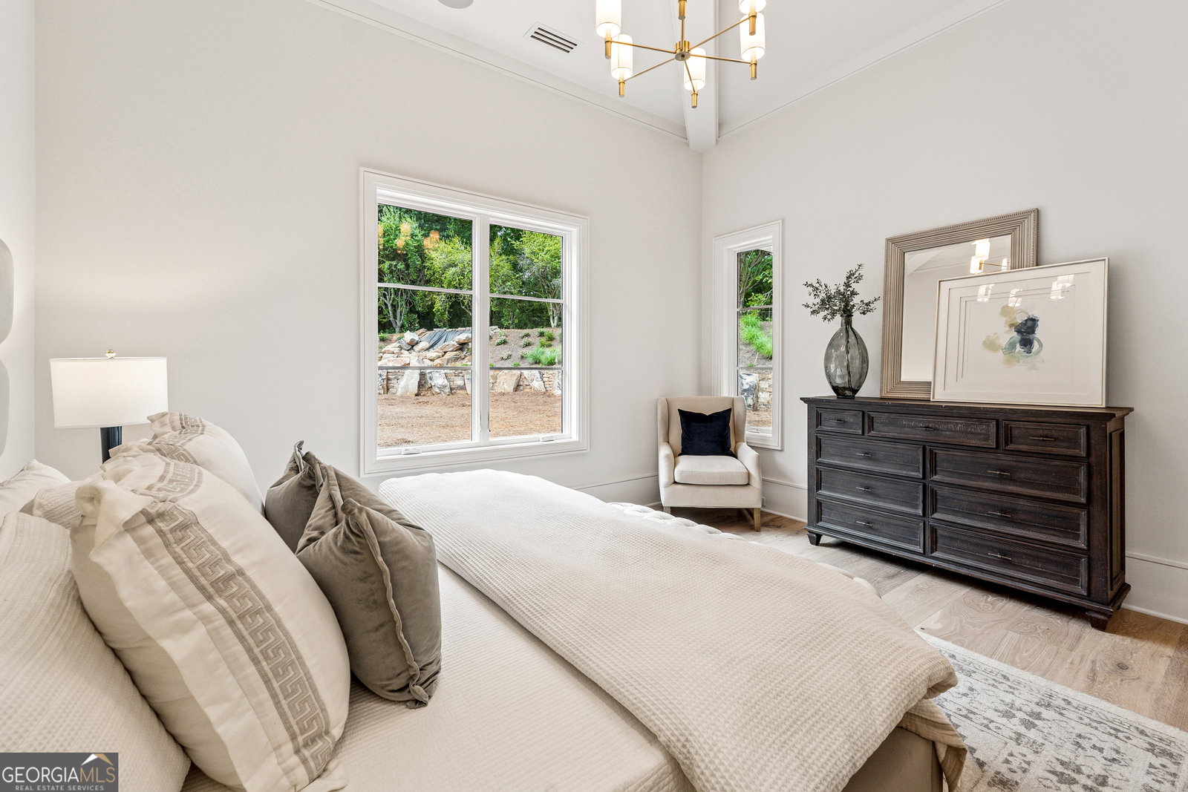
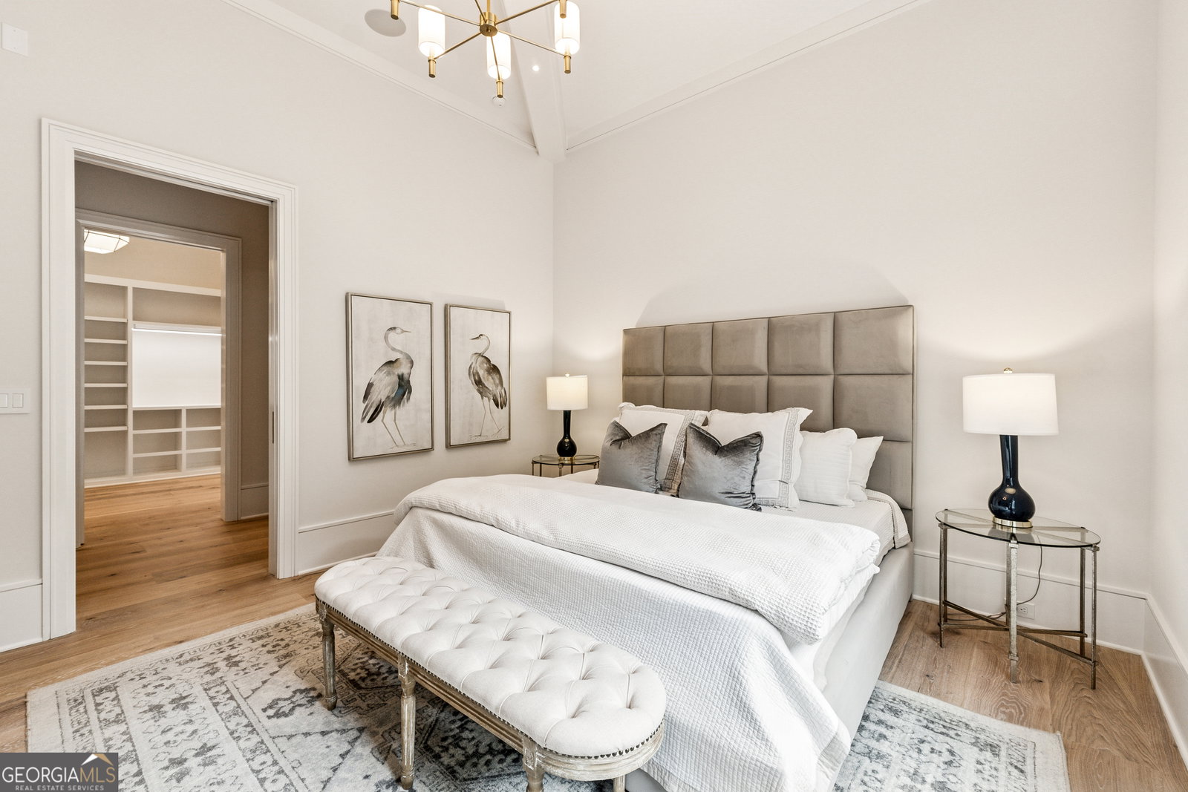
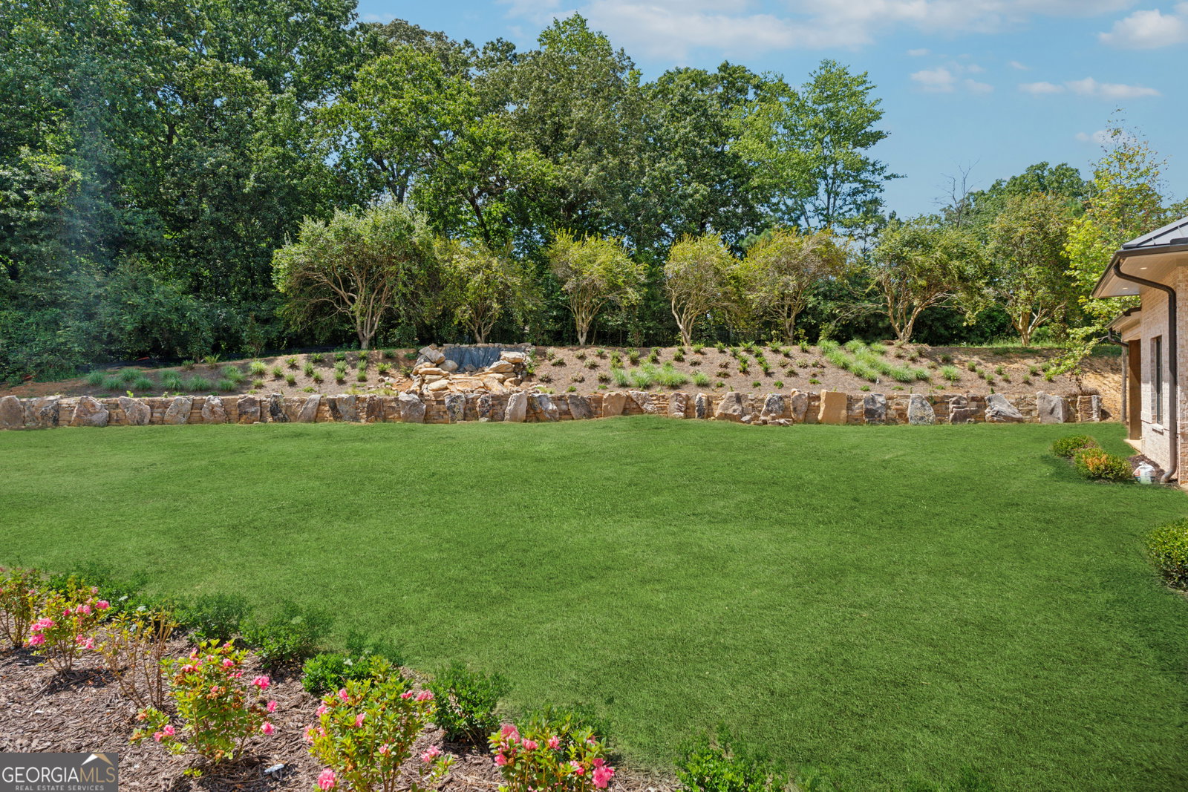
Exquisite new construction luxury ranch home in Shiloh Preserve, Forsyth's newest gated luxury custom home community. This home is the perfect floorplan for a Luxury Downsize offering Dual Primary Suites on Main, and a Carriage House with a guest suite overlooking a stunning lot ready for your custom in-ground swimming pool for enjoyment. This lovely home will feature high-end appliances, with a walk-in scullery off of the kitchen. Your Primary Bathroom features a dry sauna, steam shower, and dual water closets. This "Empty Nester" plan is geared toward the convenience of main-level living and is fully customizable at the current stage of construction. The estimated completion date is Spring 2025. Shiloh Preserve is a serene subdivision with tree-lined streets, gas-lit lanterns, beautiful level lots, and a gated entry for security and privacy. Each lot features rear privacy and mature Crepe Myrtles throughout. This eco-friendly community will feature stunning custom builds by Southern Gentry Homes, an elite Atlanta-based homebuilder. Conveniently located for interstate access, shopping, and entertainment, and is perfect for those looking for an upscale luxury downsize with the finest quality architectural design and workmanship. *Pricing and Features are subject to change, home is under construction* Pool price is not included as it will be custom designed by buyer.
Additional Information
- Interior Features
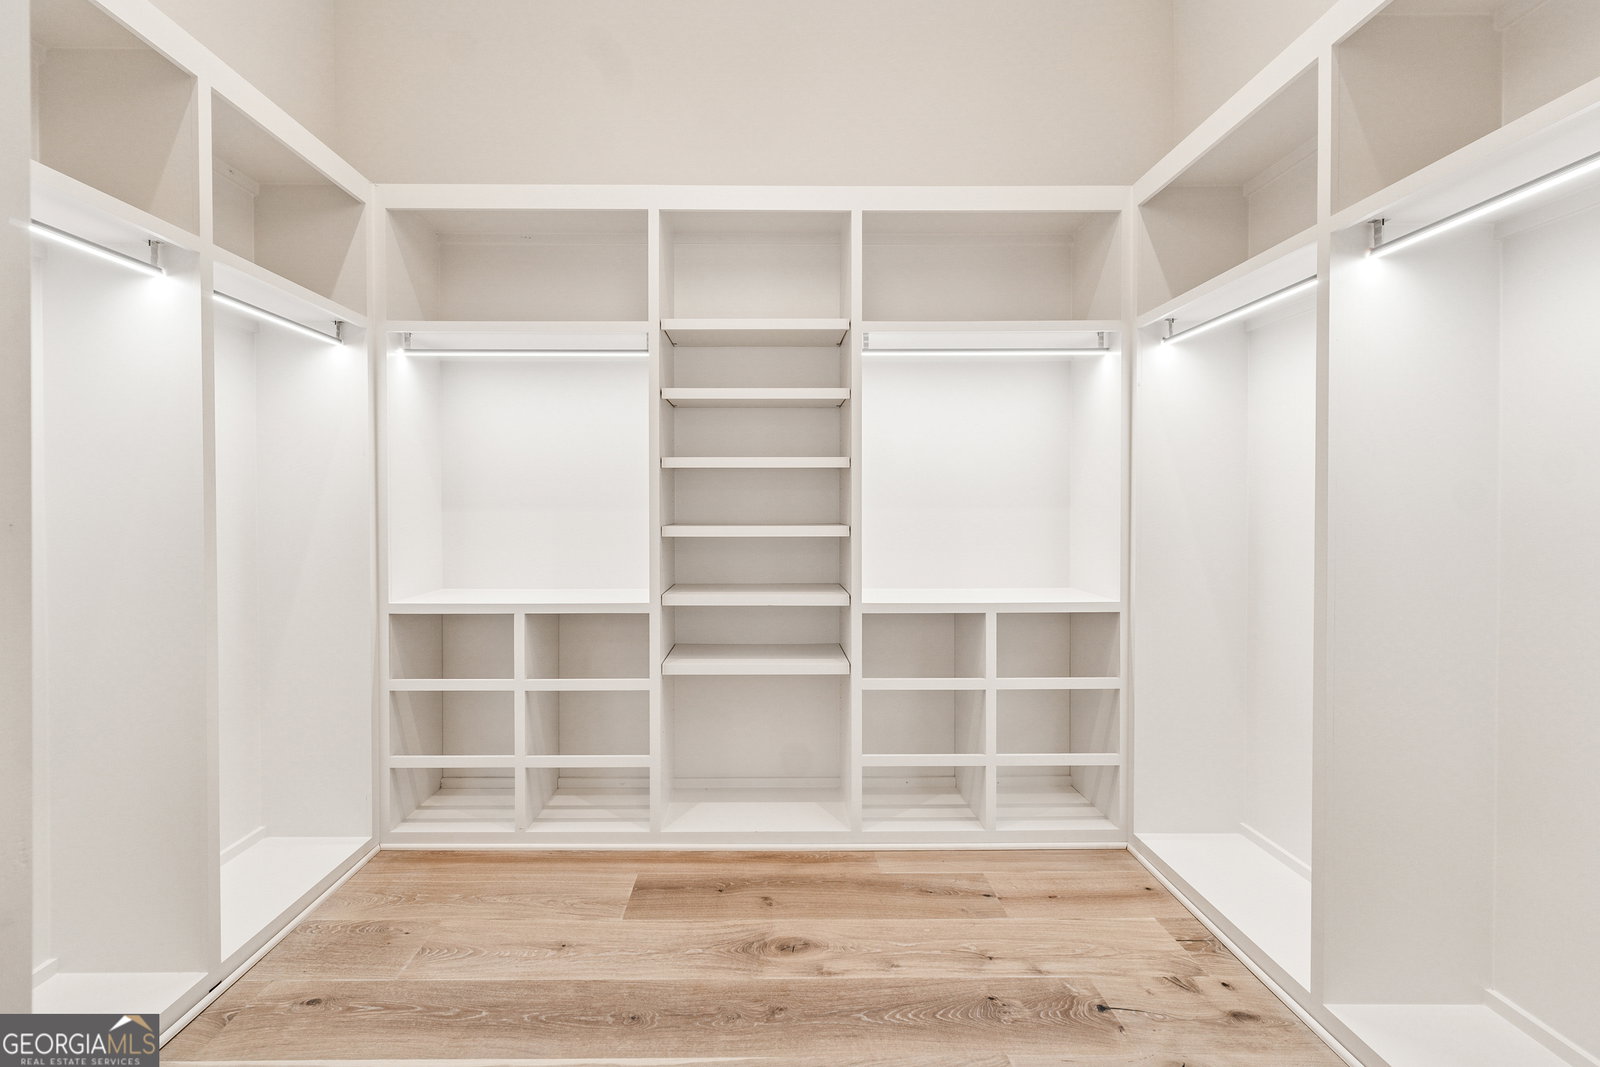
- Double Vanity, Master On Main Level, Sauna, Walk-In Closet(s)
- Exterior Features
- Other
- HOA Fee
- $500
- Property Description
- Brick 4 Side, Contemporary, Other, Ranch
- Flooring
- Hardwood, Stone
- Appliances
- Dishwasher, Disposal, Refrigerator
- Heating
- Central, Electric, Zoned
- Air Conditioning
- Central Air, Electric
- Stories
- 1.5 Stories
- Levels
- One and One Half
- Pool
- Yes
- Parking
- Garage, Attached, Garage Door Opener
- Elementary School
- New Hope
- High School
- Denmark
Mortgage Calculator
Listing courtesy of Virtual Properties Realty.com.
 © 2026 Georgia MLS. All rights reserved. Information Deemed Reliable But Not Guaranteed.