1941 Pine Grove Road, Greensboro, GA 30642
- $3,295,000
- 6
- BD
- 7
- BA
- 5,490
- SqFt








- List Price
- $3,295,000
- Status
- ACTIVE
- Days on Market
- 100
- MLS#
- 10780888
- Subtype
- Residential
- Style
- Craftsman
- New Construction
- Yes
- Year Built
- 2026
- Bedrooms
- 6
- Bathrooms
- 7
- Full Baths
- 5
- Half Baths
- 2
- Living Area
- 5,490
- Lot Size
- 86,248
- Acres
- 1.98
- Subdivision
- Reynolds Lake Oconee
Property Description
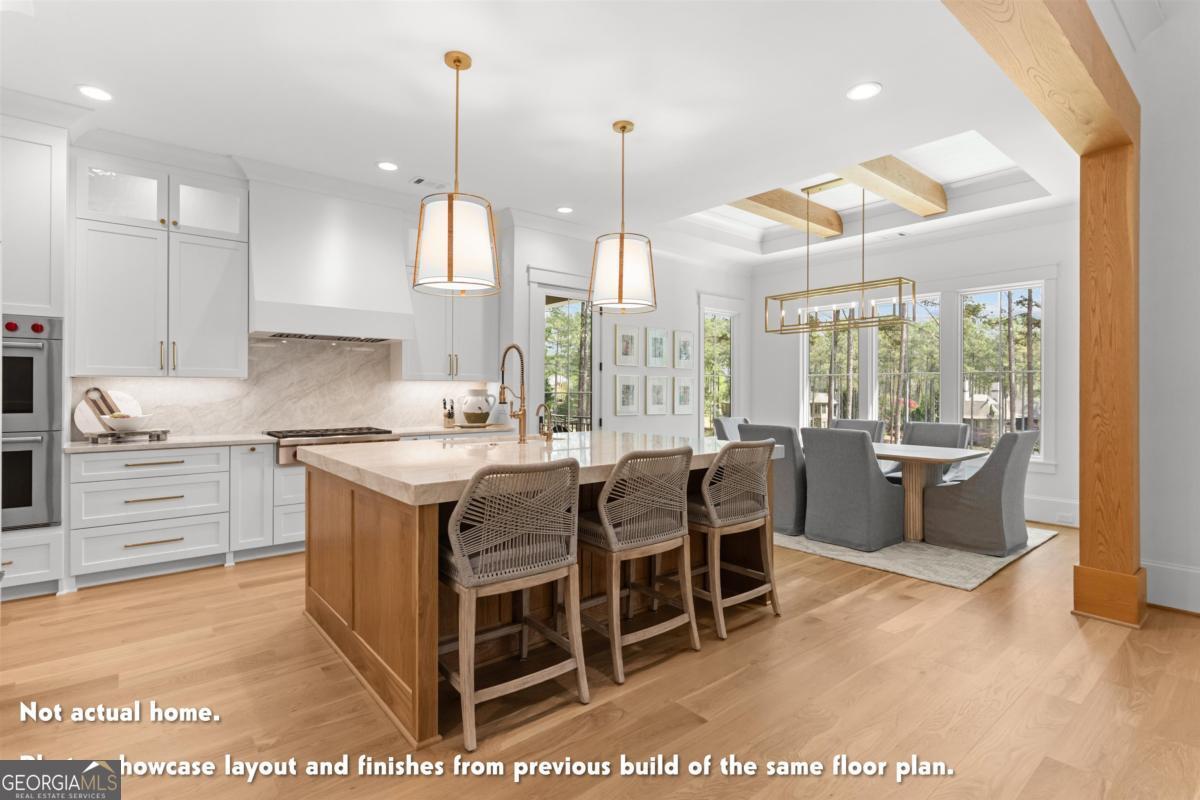
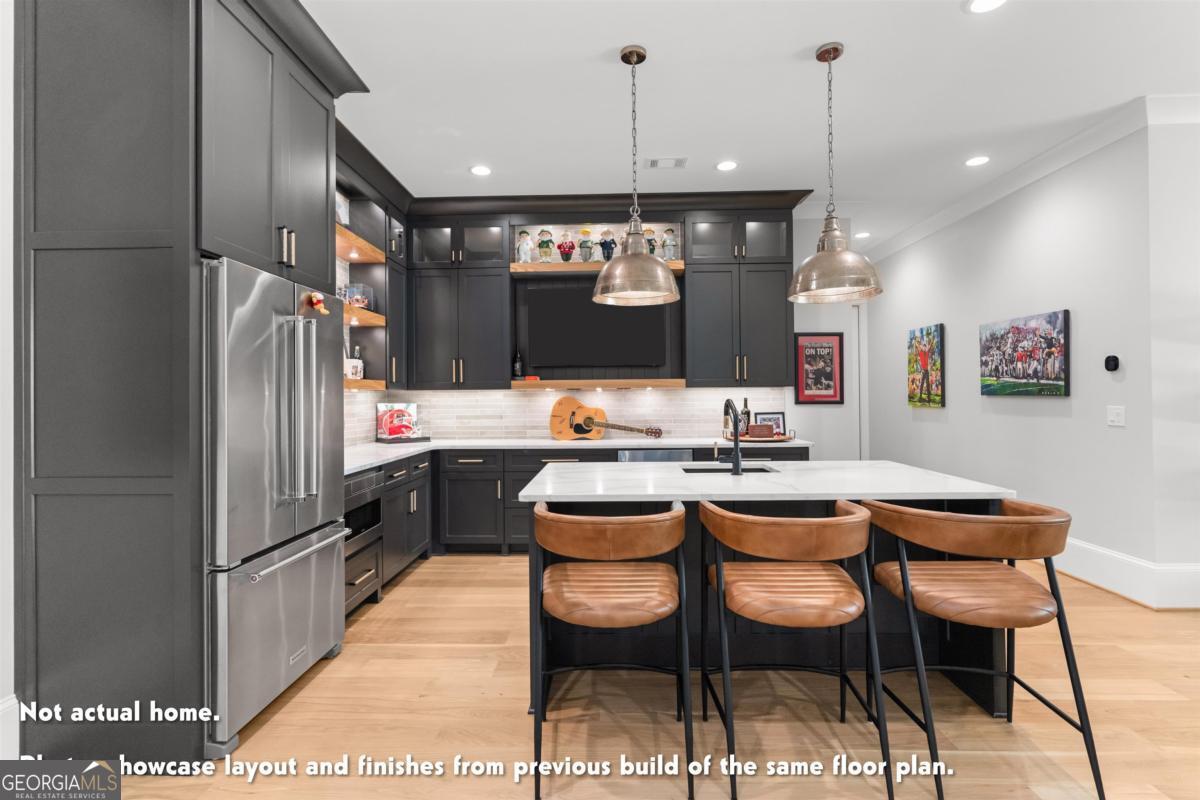
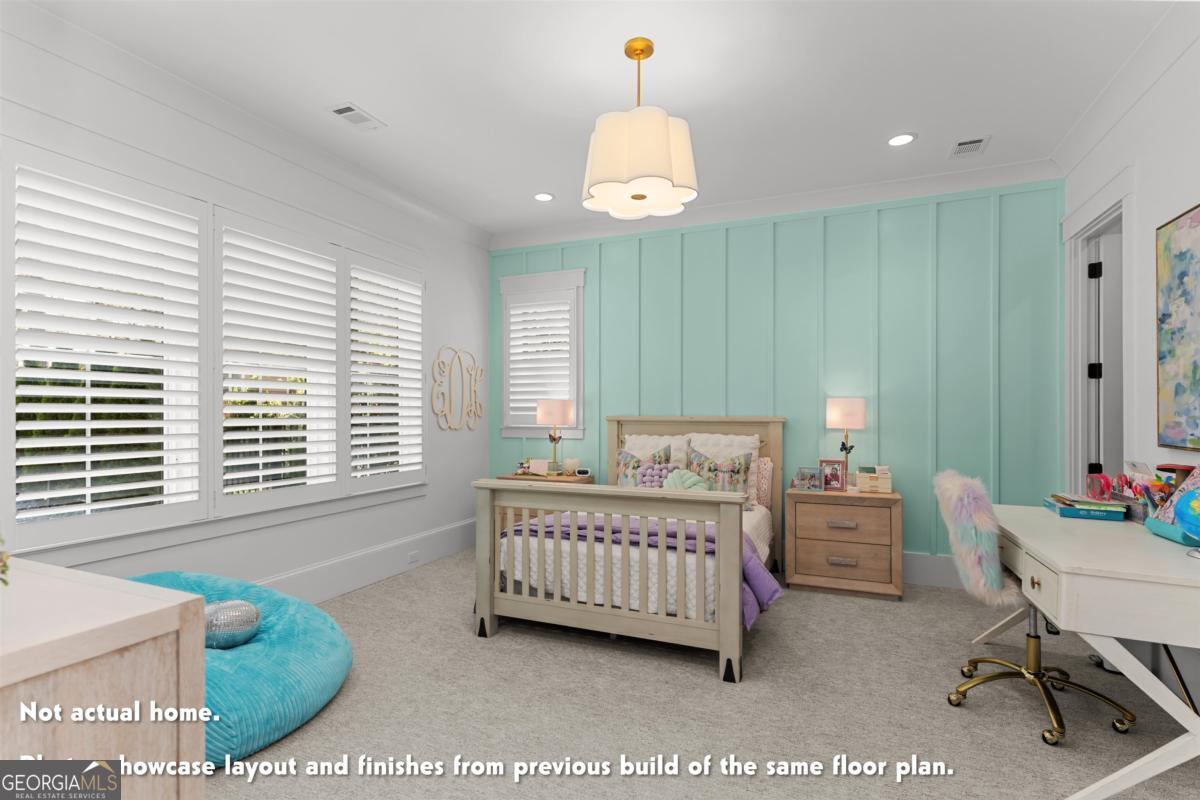
NEW Construction Custom Lake-Access Home with 6 Bedrooms, 5 Full Bathrooms and 2 Powder Rooms at Reynolds Lake Oconee with wonderful lake views. Sits on 2 combined Lake Access Lots totaling 1.98 Acres with Shared Boat Docks, Swimming Pool and Tennis Court steps away in the shared Common Area. Designed for both everyday living and entertaining, the open floor plan features a Large Kitchen with White Oak Island open to the Vaulted Living Room with Stacked Stone Fireplace and White Oak Ceiling Beams. The Main Level includes Two Bedrooms and 2.5 Bathrooms. The Lower Level offers an additional Living Area, Large Wet Bar and Island, 3 Bedrooms, 2.5 Bathrooms and Climate Controlled Storage. An additional Private Suite above the Oversized 3-Car Garage features its own Living Area, Bedroom and Full Bathroom. Upgrades include Pella Windows, Pella Double Front Doors, 10+ Ft. Ceilings on both Main Level and Lower Level, 8 Ft. Solid Interior Doors, Spray-Foam Insulation, Hardwood Floors, Custom Cabinets, Quartz Countertops, Subzero/Wolf/Cove Panel Appliance Package , Whole House Water Softener System, Reverse Osmosis Drinking Water System, Fully screened and covered Rear Porch with Stacked Stone Flooring and Fireplace, and Oversized Covered Grilling Porch. Reynolds Lake Oconee Golf Membership available. Estimated Completion: September 2026.
Additional Information
- Interior Features
- Beamed Ceilings, Double Vanity, In-Law Floorplan, Master On Main Level, Separate Shower, Tile Bath, Tray Ceiling(s), Vaulted Ceiling(s), Walk-In Closet(s)
- Exterior Features
- Sprinkler System
- Property Description
- Craftsman
- Flooring
- Other, Tile
- Appliances
- Cooktop, Dishwasher, Disposal, Electric Water Heater, Oven, Refrigerator, Stainless Steel Appliance(s), Water Softener
- Heating
- Central, Electric, Heat Pump
- Air Conditioning
- Central Air, Electric, Heat Pump
- Stories
- 3 or More Stories
- Levels
- Three Or More
- Parking
- Garage, Attached, Kitchen Level, Garage Door Opener
- Elementary School
- Other
- High School
- Other
- View
- Lake
Mortgage Calculator
Listing courtesy of Keller Williams Lake Oconee.
 © 2026 Georgia MLS. All rights reserved. Information Deemed Reliable But Not Guaranteed.